
4242 BROADWAY #606, SAN ANTONIO, TX 78209
Homes for sale in San Antonio.
Homes for sale in 78209.
List Price$949,000
4242 Broadway #606
San Antonio, TX 78209


Listing #1948955
2
Bedrooms
2 full, 1 partial
Bathrooms
1,995
Square Feet
Condo
Type
About This Property
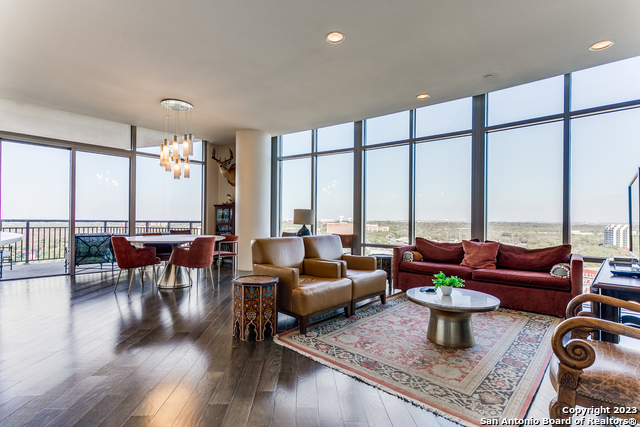
Experience elevated luxury living in this chic two-bedroom residence at The Broadway, San Antonio's premier luxury high-rise. Wrapped in floor-to-ceiling windows, the home offers breathtaking views of the San Antonio Country Club and Fort Sam Houston, complemented by a spacious private balcony perfect for watching the sunrise. The primary suite serves as a serene retreat, featuring a marble-clad spa bathroom with a soaking tub and glass-enclosed shower, alongside a boutique-style closet finished with custom espresso wood built-ins. A well-appointed secondary ensuite bedroom and a whimsical powder bath tucked off the foyer provide comfort and privacy for guests. At the heart of the home, the impressive open-concept living and dining areas flow seamlessly into a grand island kitchen. Residents of The Broadway enjoy a true "lock-and-leave" lifestyle supported by an elite staff of 20, providing five-star services including 24-hour valet, concierge, and even grocery and luggage assistance. The building's resort-style amenities are unparalleled, a heated pool with private cabanas, grilling stations, a state-of-the-art fitness center with a yoga studio, and dedicated dog parks. This residence comes complete with two parking spaces, one climate controlled on-site storage space, and access to guest suites for visitors, offering a lifestyle that feels like a permanent vacation in the heart of the city.
Listing Courtesy of Natalee Newell, Engel & Volkers Alamo Heights (210) 215-1212
Property Features
Location Information
County
Bexar
Subdivision
THE BROADWAY SA CONDO
MLS Area
1300
Interior Features
Room Dimensions
Living: 22x20, Kitchen: 16x10, MasterBR: 17x13, BR2: 12x11
Fireplace Description
Not Applicable
Interior
Living/Dining Combo, Island Kitchen, Breakfast Bar, Utility Area Inside, 1st Floort Level/No Steps, High Ceilings, Open Floor Plan, All Bedrooms Downstairs, Laundry Main Level, Walk In Closets
Heating
Central, 1 Unit
Master Bedroom Description
Walk-In Closet, Full Bath
Heating Fuel
Electric
Master Bathroom Description
Double Vanity, Garden Tub
Cooling
One Central
1/2 Baths
1
Floors
Wood, Stone
Has Dining Room
Yes
Total Number of Units
84
Has Family Room
Yes
Accessibility
Ext Door Opening 36"+, Entry Slope less than 1 foot
Amenities
Elevator, Party Room, Clubhouse, Pool, Hot Tub, Exercise Room, BBQ/Picnic Area, Near Shopping
Exterior Features
Stories
21
Security System
Controlled Access, Closed Circuit TV, Guarded Access
Exterior
Masonry/Steel
Parking Description
Two Car Garage
Roof
Other
Has Garage
No
Sewer Supplier
HOA
Garage Spaces
2
Water Supplier
HOA
Has a Pool
Yes
Electric Supplier
CPS
Is One Story
Yes
School
School District
San Antonio I.S.D.
Jr. High School
Hawthorne Academy
Elementary School
Lamar
High School
Edison
Additional Information
Property Type
CND
Complex Name
THE BROADWAY SA
Year Built
2010
Fees Include
Some Utilities, Insurance Limited, Condo Mgmt, Common Area Liability, Common Maintenance, Trash Removal, Other
Status
Active
HOA Fee
$2,551.6
Is Short Sale
No
HOA Frequency
Monthly
Similar Listings




Mortgage Calculator
$4,430
per month
30 Year Fixed. 3.52% Interest Rate.
Principal + Interest
$3,419
Monthly Tax
$790
Monthly Insurance
$221
yrs
%
$
$
Based on a fully amortized fixed rate loan. Ask your agent for the tax rates in your area. Insurance estimate is based on an average cost, your final premium cost will be determined by the type of coverage you select. This program only provides an estimate.
Schools
Walk Score

© 2026 LERA MLS. All rights reserved.
© 2026 LERA MLS. All rights reserved.
The data relating to real estate on this website comes in part from the Internet Data Exchange (IDX) Program of the LERA MLS. IDX information is provided exclusively for consumers' personal non-commercial use and may not be used for any purpose other than to identify prospective properties consumers may be interested in purchasing. All Information Is Deemed Reliable But Is Not Guaranteed Accurate.
LERA MLS data last updated at July 27, 2026, 8:17 PM CT
Real Estate IDX Powered by iHomefinder