
315 CLEVELAND CT #D, SAN ANTONIO, TX 78209
Homes for sale in San Antonio.
Homes for sale in 78209.
List Price$995,000
315 Cleveland Ct #D
San Antonio, TX 78209



Listing #1995651
About This Property
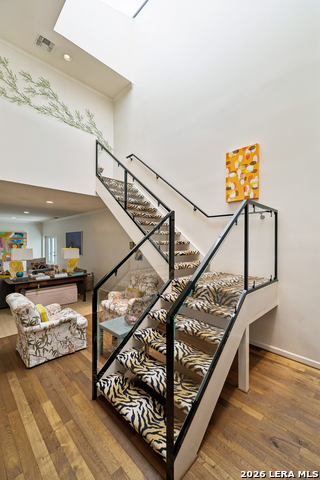
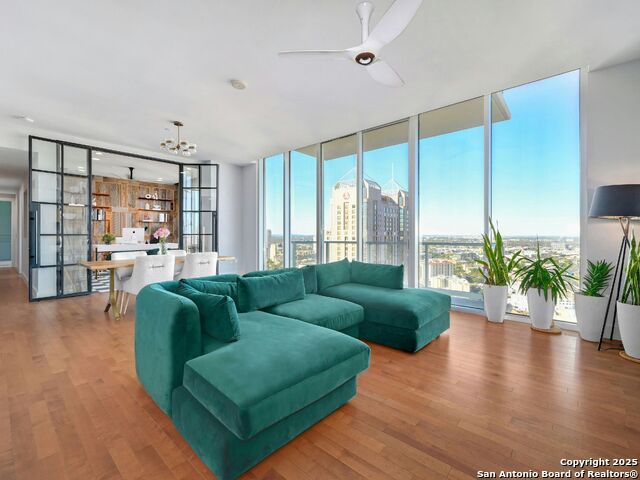
A masterful blend of modern architecture, artistic expression, and refined living, this exceptional condo offers a truly one-of-a-kind experience. Nestled among mature trees and thoughtfully landscaped grounds with a shared pool, the home is defined by soaring ceilings, expansive walls of glass, and a dramatic floating staircase that serves as both a stunning architectural centerpiece and a work of art. Designed for sophisticated entertaining and comfortable everyday living, the interiors unfold through a series of beautifully curated spaces filled with natural light, rich hardwood floors, bespoke finishes, and gallery worthy moments throughout. Multiple living areas offer flexibility and intimacy, while custom millwork, designer wall coverings, statement lighting, and carefully selected materials create an atmosphere that is both elevated and deeply personal. The home's thoughtfully designed entertaining spaces include a striking lounge, custom bar, and seamless connections between indoor and outdoor living. Upstairs, private retreats and tranquil terraces overlook the surrounding canopy of mature trees, creating a true sanctuary in the heart of the city. Outside, a resort-inspired setting awaits with a sparkling pool, expansive patios, and lush landscaping designed for both relaxation and entertaining. Rarely does a residence so successfully combine architectural significance, exceptional design, and effortless livability. Bold yet timeless, curated yet comfortable, this remarkable home is more than a residence it is a work of art designed for living.
Listing Courtesy of Christine Butschek, Phyllis Browning Company (210) 824-7878
Open House
Saturday, Jul 11
2:00 PM - 4:00 PM
Sunday, Jul 12
2:00 PM - 4:00 PM
Property Features
Location Information
County
Bexar
Subdivision
ALAMO HEIGHTS
MLS Area
1300
Interior Features
Room Dimensions
Dining: 14x14, Living: 21x14, Kitchen: 8x15, MasterBR: 20x14, BR2: 15x14
Amenities
Pool, Near Shopping, Mature Trees (ext feat)
Interior
Three Living Areas, Separate Dining Room, Eat-In Kitchen, Two Eating Areas, Study/Library, Utility Area Inside, All Bedrooms Upstairs, 1st Floort Level/No Steps, High Ceilings, Open Floor Plan, Skylights, Cable TV Available, Laundry in Closet, Laundry Upper Level, Walk
Fireplace Description
One, Living Room, Wood Burning
Master Bedroom Description
Upstairs, Outisde Access, Full Bath
Heating
Central
Master Bathroom Description
Double Vanity, Garden Tub
Heating Fuel
Electric
1/2 Baths
1
Cooling
Two Central
Has Dining Room
Yes
Floors
Carpeting, Ceramic Tile, Wood
Has Family Room
Yes
Total Number of Units
5
Exterior Features
Stories
2
Security System
Burglar Alarm
Exterior
Wood, Stucco, 4 Sides Masonry
Parking Description
Two Car Garage, Attached
Roof
Metal, Other
Has Garage
No
Sewer Supplier
CITY
Garage Spaces
2
Water Supplier
CITY
Has a Pool
Yes
Electric Supplier
CPS
School
School District
Alamo Heights I.S.D.
Jr. High School
Alamo Heights
Elementary School
Cambridge
High School
Alamo Heights
Additional Information
Property Type
CND
Complex Name
ARCADIA PLACE CONDOMINIUM ASSOCIATION
Year Built
1985
Fees Include
Some Utilities, Insurance Limited, Condo Mgmt, Common Area Liability, Common Maintenance, Trash Removal, Pest Control
Status
New
HOA Fee
$250
Is Short Sale
No
HOA Frequency
Monthly
Similar Listings


Mortgage Calculator
$4,646
per month
30 Year Fixed. 3.52% Interest Rate.
Principal + Interest
$3,585
Monthly Tax
$829
Monthly Insurance
$232
yrs
%
$
$
Based on a fully amortized fixed rate loan. Ask your agent for the tax rates in your area. Insurance estimate is based on an average cost, your final premium cost will be determined by the type of coverage you select. This program only provides an estimate.
Schools
Walk Score

© 2026 LERA MLS. All rights reserved.
© 2026 LERA MLS. All rights reserved.
The data relating to real estate on this website comes in part from the Internet Data Exchange (IDX) Program of the LERA MLS. IDX information is provided exclusively for consumers' personal non-commercial use and may not be used for any purpose other than to identify prospective properties consumers may be interested in purchasing. All Information Is Deemed Reliable But Is Not Guaranteed Accurate.
LERA MLS data last updated at July 9, 2026, 1:48 PM CT
Real Estate IDX Powered by iHomefinder