
4211 GREEN LANDING DRIVE, SPRING, TX 77386
Homes for sale in Spring.
Homes for sale in 77386.
4211 Green Landing Drive
Spring, TX 77386
List Price$2,400Rental

Listing #67969677
3
Bedrooms
2 full
Bathrooms
1,799
Square Feet
Rental
Type
About This Property



Welcome to your dream home in the sought-after Harmony community! This stunning property not only offers luxury and comfort, but also the added bonus of significant savings with its solar-paneled features.Step inside and be greeted by an open floor plan filled with natural light from recessed lighting and ceiling fans. The kitchen features stainless steel appliances, granite countertops, an undermount sink, and 42" cabinets. The eat-at island creates the perfect gathering spot for family meals or entertaining guests.Experience relaxation in your primary bathroom complete with double sinks, a separate shower/tub combo, and luxurious tile flooring. And don't forget to take advantage of both the covered front porch and back patio for ultimate outdoor comfort. This 3 bedroom, 2 bathroom home offers spacious living at its finest with 1799 square feet of living space. Plus, enjoy the added convenience of a 2-car garage. Schedule your private showing today!
Virtual Tour
Property Features
Location Information
County
Montgomery
Geo Market Area
Spring Northeast
MLS Area
40
Subdivision
Harmony Village 06
Latitude
30.084767
Directions
head south on Birnhamwood from 99. go to the deadend. Turn left on Browning Pine. turn left on new country Drive. Left on Green Landing. It will be the last house on the right.
Longitude
-95.368611
Master Planned Community
Harmony
Interior Features
Primary Bedroom on Main
Yes
Bedroom Description
All Bedrooms Down, Primary Bed - 1st Floor, Walk-In Closet
Total Rooms
8
Primary Bathroom Description
Full Secondary Bathroom Down, Primary Bath: Double Sinks, Primary Bath: Soaking Tub, Secondary Bath(s): Tub/Shower Combo
Room Descriptions
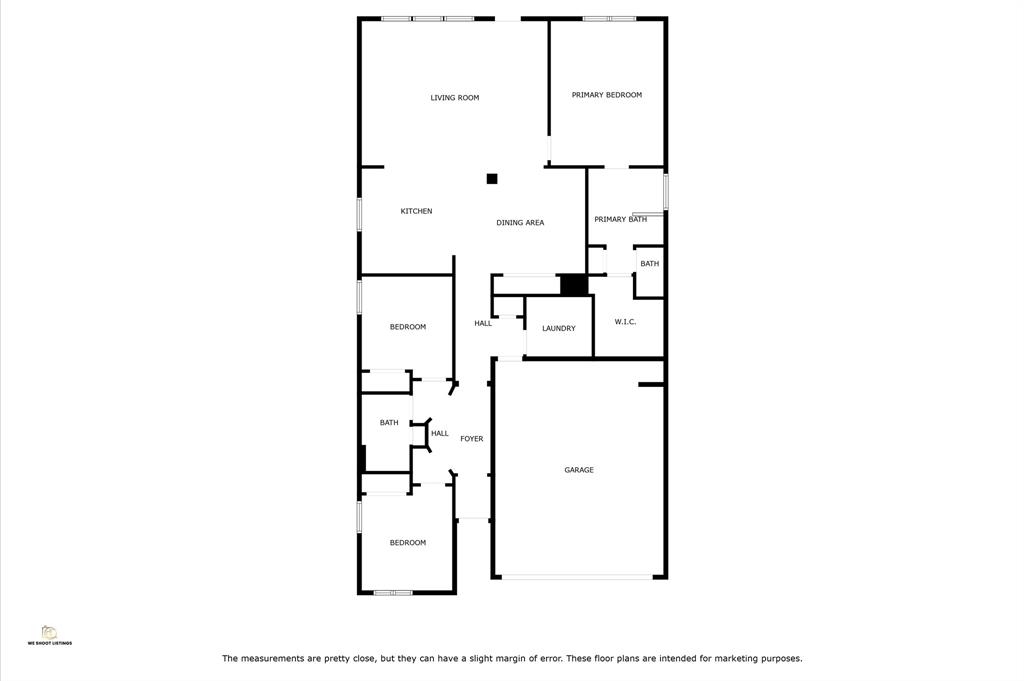
11.5x10 Bedroom, 11.5x10 Kitchen, 11.5x8 Primary Bath, 11x10 Bedroom, 14x11.5 Dining Room, 16x12.5 Primary Bedroom, 20.5x16 Living Room, 8.5x5 Bath
Has Fireplace
No
Exterior Features
Style
Traditional
Has a Pool
No
Stories
1
Acre Range
0 Up To 1/4 Acre
Is New Construction
No
Lot Description
Cul-De-Sac, Greenbelt, Subdivision Lot
Exterior
Back Yard Fenced, Patio/Deck
Lot Size in Acres
0.15
Parking Description
Attached Garage
Lot Size in Sq. Ft.
6,547
Has Garage
Yes
Is One Story
Yes
Garage Spaces
2
School
School District
Conroe
Middle School
YORK JUNIOR HIGH SCHOOL
Elementary School
ANN K. SNYDER ELEMENTARY SCHOOL
High School
GRAND OAKS HIGH SCHOOL
Additional Information
Property Type
RNT
Pets
Case By Case Basis
Property SubType
Rental
Security Deposit
One Months Rent
Year Built
2018
Lease Terms
One Year
Status
Active
Similar Listings
Mortgage Calculator
$10
per month
30 Year Fixed. 3.52% Interest Rate.
Principal + Interest
$8
Monthly Tax
$2
Monthly Insurance
$0
yrs
%
$
$
Based on a fully amortized fixed rate loan. Ask your agent for the tax rates in your area. Insurance estimate is based on an average cost, your final premium cost will be determined by the type of coverage you select. This program only provides an estimate.
Schools
Walk Score
Real Estate IDX Powered by iHomefinder