
2454 COLONIAL SPRINGS LANE, SPRING, TX 77386
Homes for sale in Spring.
Homes for sale in 77386.
2454 Colonial Springs Lane
Spring, TX 77386
List Price$2,200Rental
Listing #33825534
3
Bedrooms
2 full
Bathrooms
1,795
Square Feet
Rental
Type
About This Property
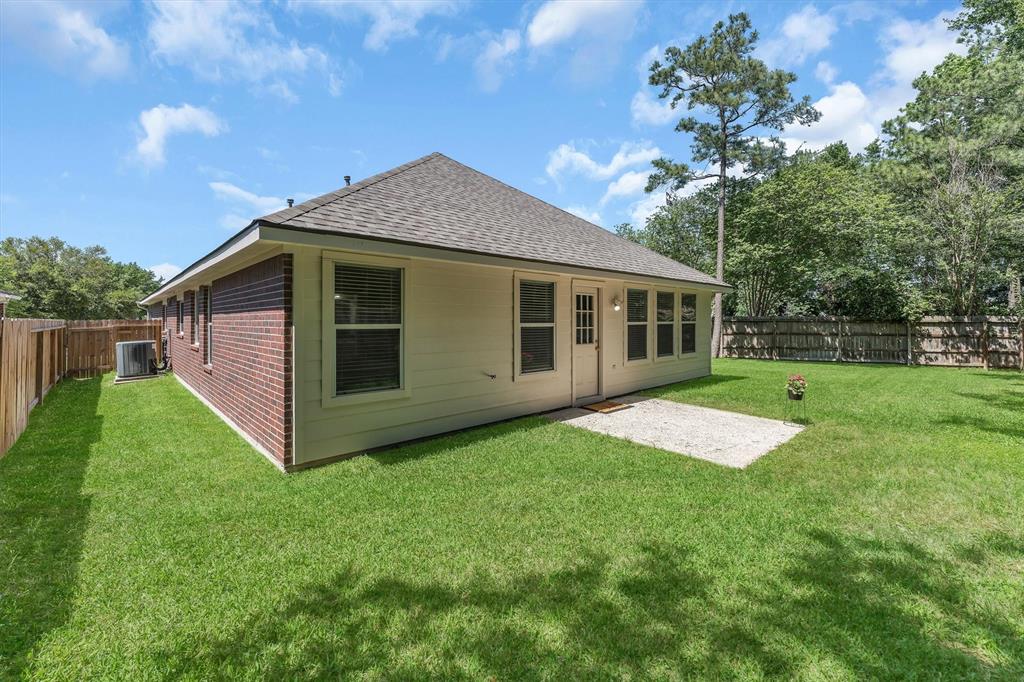
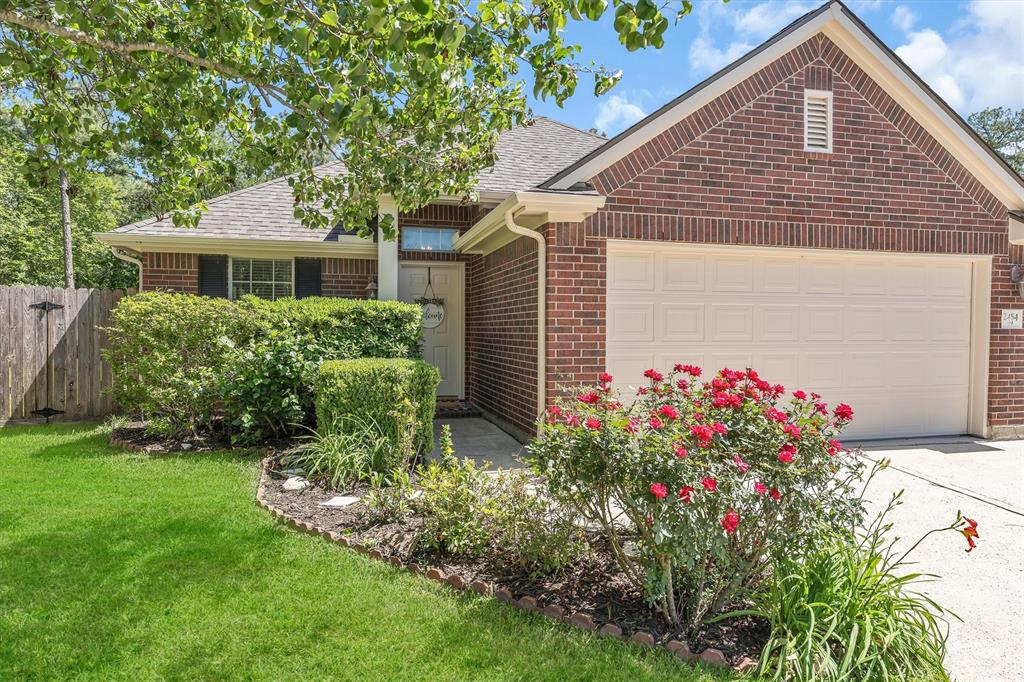
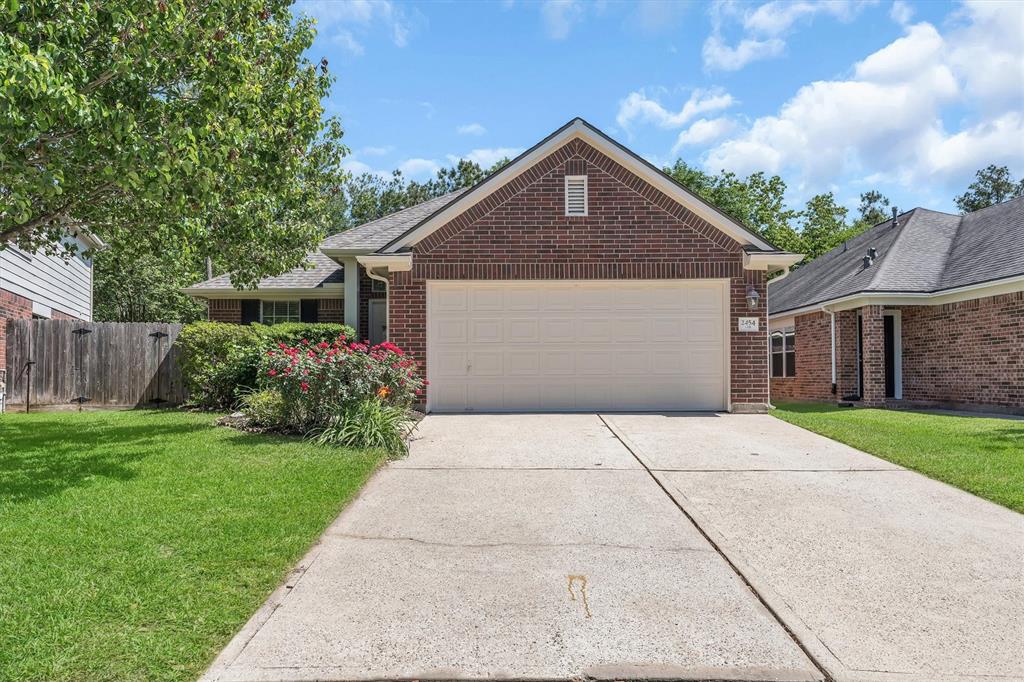
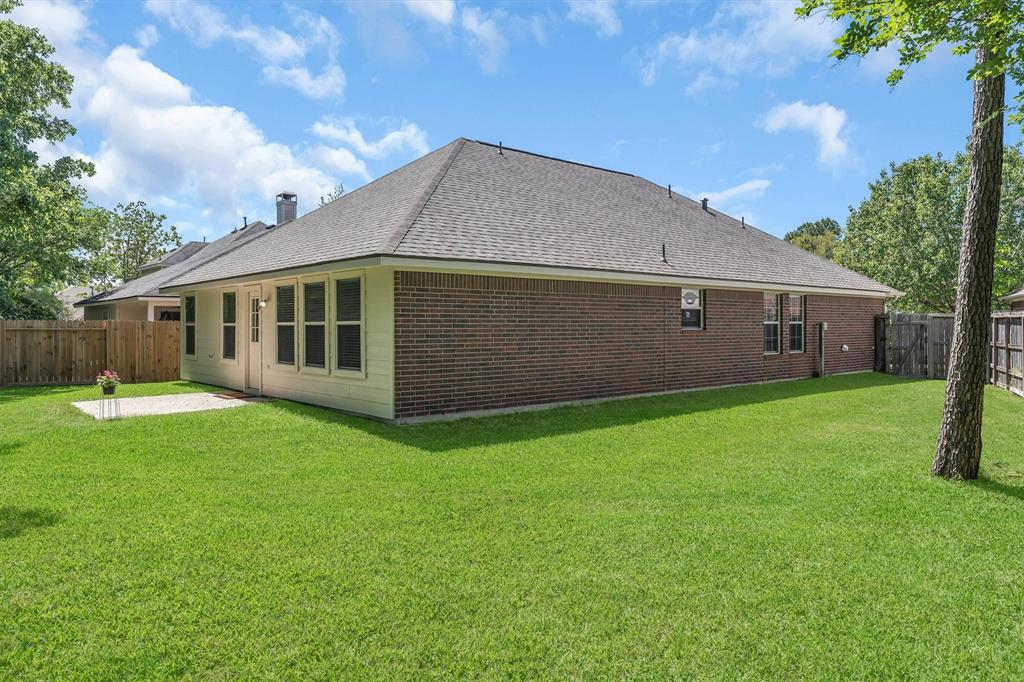
Charming, well maintained home in the heart of the established neighborhood of Spring Trails! As you enter, you will enjoy the open floor plan, soaring ceilings, natural light, and multiple entertaining spaces. Featuring 3 bedrooms, 2 bathrooms, 2 living spaces, breakfast nook, and formal dining. Fresh paint throughout the interior and exterior, white kitchen cabinets, and new quartz countertops are just a few of the upgrades you will appreciate. No carpet! Situated on a cul-de-sac lot with no rear neighbors and a generous sized backyard with Sprinkler System. Located in walking distance to all neighborhood amenities including multiple parks, pickleball, basketball, tennis, olympic size swimming pool, and community center with lifestyle director. Broadway Elementary is in the neighborhood and easy access to Spring Creek Nature preserve with miles of trails and sandy beaches. Close to shopping, restaurants, and major highways.
Property Features
Location Information
County
Montgomery
Geo Market Area
Spring Northeast
MLS Area
40
Subdivision
Spring Trails 10
Latitude
30.102466
Directions
From 45/99 exit Rayford Rd, Right on Spring Trails Ridge, Left on Spring Trails Bend, Right on Trail Bluff Ln, Right Kings Cove Ln, Left on Colonial Springs Ln, Home is all the way down on the right.
Longitude
-95.385510
Master Planned Community
Spring Trails
Interior Features
Total Rooms
8
Primary Bathroom Description
Primary Bath: Double Sinks, Primary Bath: Separate Shower, Primary Bath: Soaking Tub, Secondary Bath(s): Tub/Shower Combo
Room Descriptions
12x11 Bedroom, 12x11 Bedroom, 13x10 Kitchen, 13x11 Dining Room, 15x13 Den, 17x13 Primary Bedroom, 19x17 Living Room, 8x5 Breakfast
Has Fireplace
No
Bedroom Description
All Bedrooms Down, En-Suite Bath, Split Plan, Walk-In Closet
Exterior Features
Style
Traditional
Garage Spaces
2
Stories
1
Has a Pool
No
Is New Construction
No
Lot Description
Subdivision Lot
Exterior
Back Yard Fenced
Lot Size in Acres
0
Parking Description
Attached Garage
Lot Size in Sq. Ft.
0
Has Garage
Yes
Is One Story
Yes
School
School District
Conroe
Middle School
YORK JUNIOR HIGH SCHOOL
Elementary School
BROADWAY ELEMENTARY SCHOOL
High School
GRAND OAKS HIGH SCHOOL
Additional Information
Property Type
RNT
Pets
Case By Case Basis
Property SubType
Rental
Security Deposit
2200
Year Built
2005
Lease Terms
Long Term
Status
Active
Similar Listings
Mortgage Calculator
$8
per month
30 Year Fixed. 3.52% Interest Rate.
Principal + Interest
$7
Monthly Tax
$1
Monthly Insurance
$0
yrs
%
$
$
Based on a fully amortized fixed rate loan. Ask your agent for the tax rates in your area. Insurance estimate is based on an average cost, your final premium cost will be determined by the type of coverage you select. This program only provides an estimate.
Schools
Walk Score
Real Estate IDX Powered by iHomefinder