
4204 MERRY MILL DRIVE, SPRING, TX 77386
Homes for sale in Spring.
Homes for sale in 77386.
4204 Merry Mill Drive
Spring, TX 77386
List Price$2,500Rental
Listing #48955534
3
Bedrooms
2 full, 1 partial
Bathrooms
1,855
Square Feet
Rental
Type
About This Property
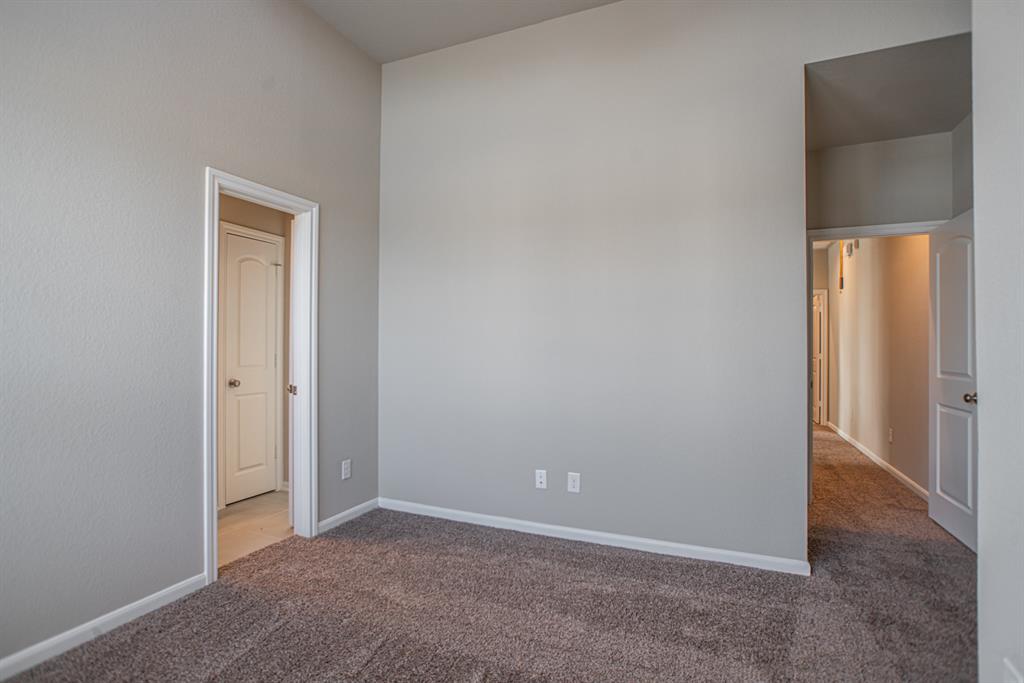
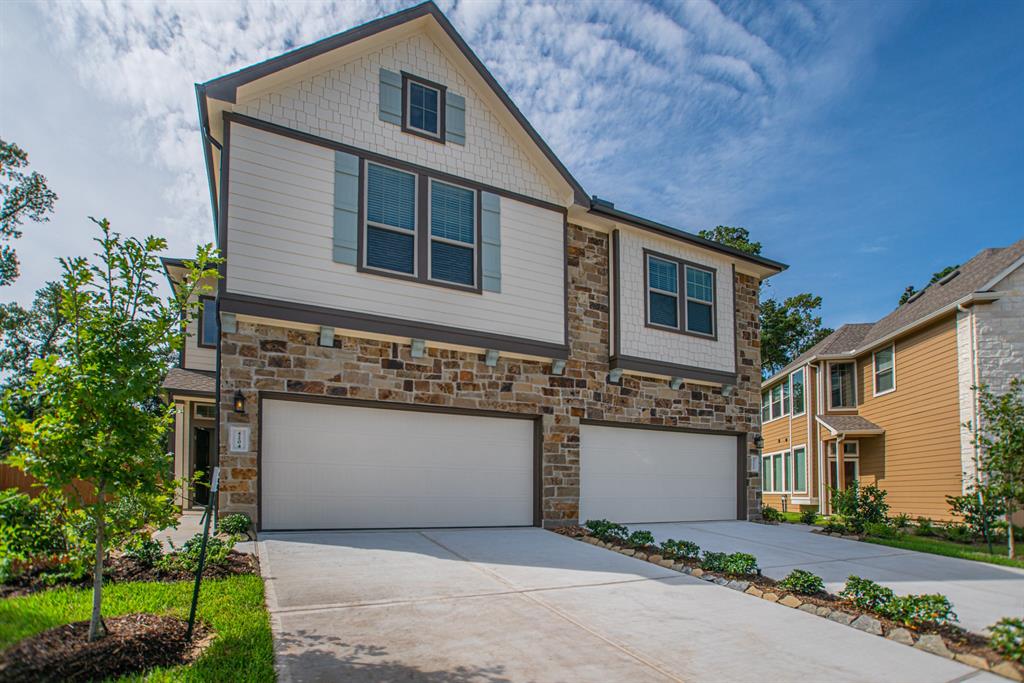
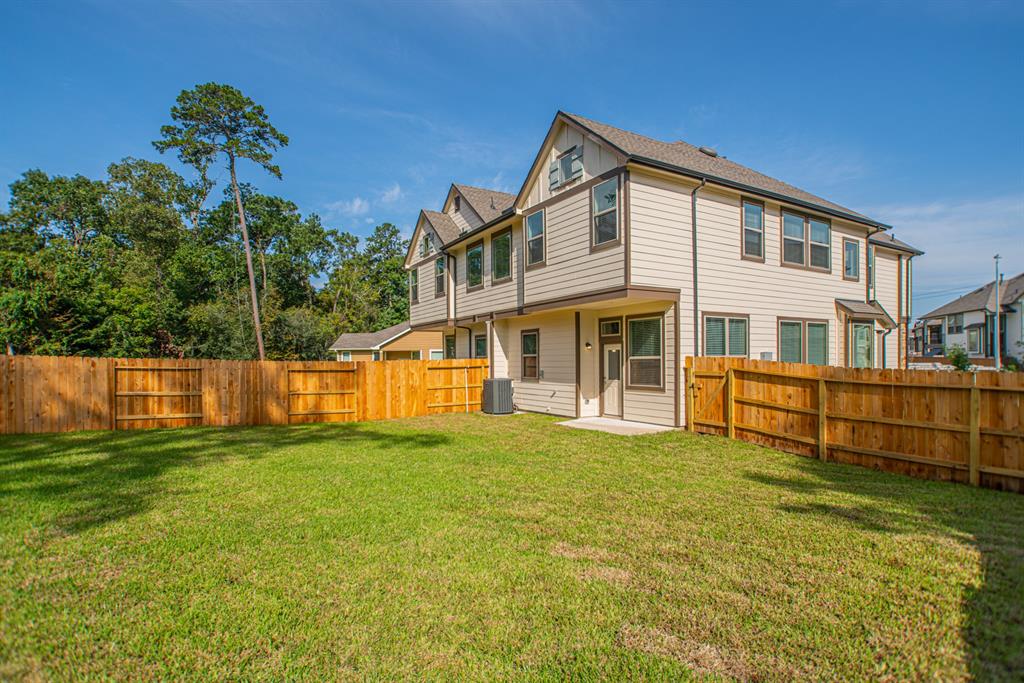
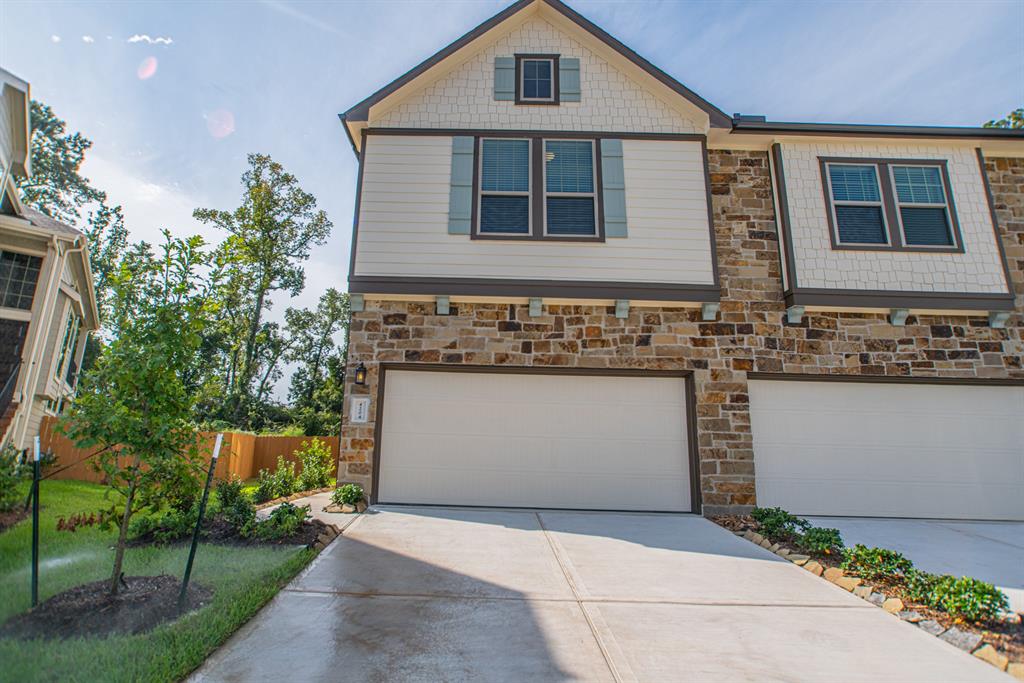

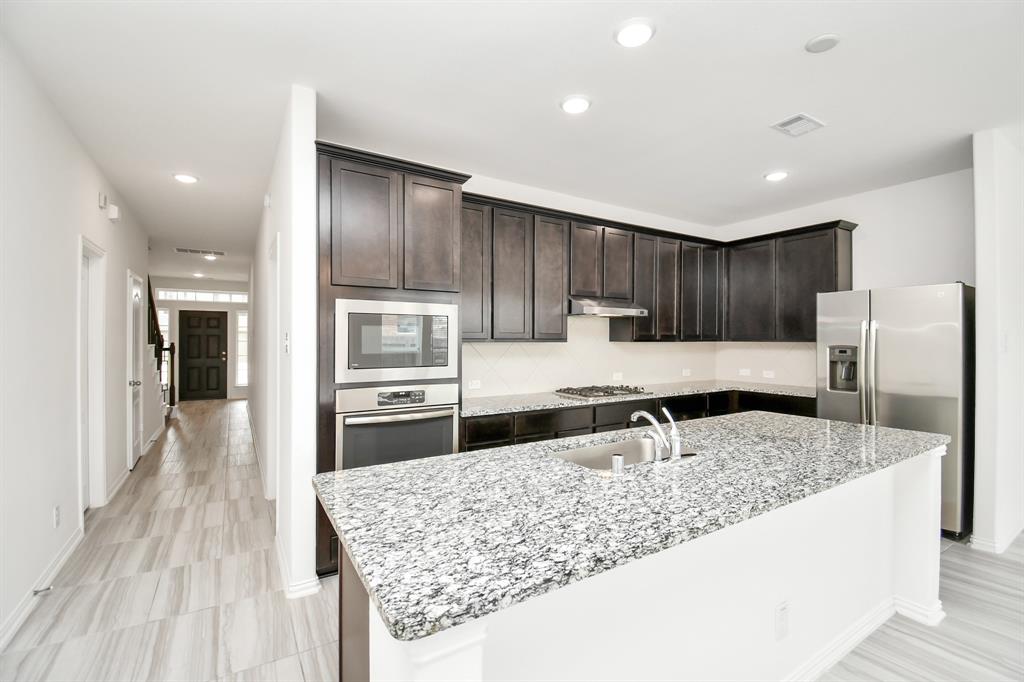
**WASHER & DRYER**EPOXY FLOORING IN GARAGE** This amazing, two-story home features 3 bedrooms, 2.5 baths, a game room and 2-car attached garage. The large family room leads into the kitchen and separate breakfast area, with a door to the covered patio. The property is located in the premier community of Harmony, conveniently located off the Grand Parkway and Rayford Road, and is within minutes of dining, entertainment, shopping and more! Harmony offers extraordinary amenities, such as two on-site recreation centers with resort-quality pools, Fitness Center, hike-and-bike trails, tree-lined parks, two on-site early childhood education centers, Basketball and Tennis courts and outstanding public schools in Conroe Independent School District.
Property Features
Location Information
County
Montgomery
Geo Market Area
Spring Northeast
MLS Area
40
Subdivision
Harmony Village 05
Latitude
30.084054
Directions
Head north on I-45 N from downtown Houston. After about 30 miles, take Exit 70B to merge onto TX-99 E (Grand Parkway) toward Humble. Continue on TX-99 for about 3 miles, then take the Birnham Woods Drive exit. Turn left onto Birnham Woods Dr, then turn left onto Browning Bluff Ln. Turn right onto Merry Mill Dr, and 4204 Merry Mill Dr will be on your left.
Longitude
-95.371001
Master Planned Community
Harmony
Interior Features
Total Rooms
5
1/2 Baths
1
Room Descriptions
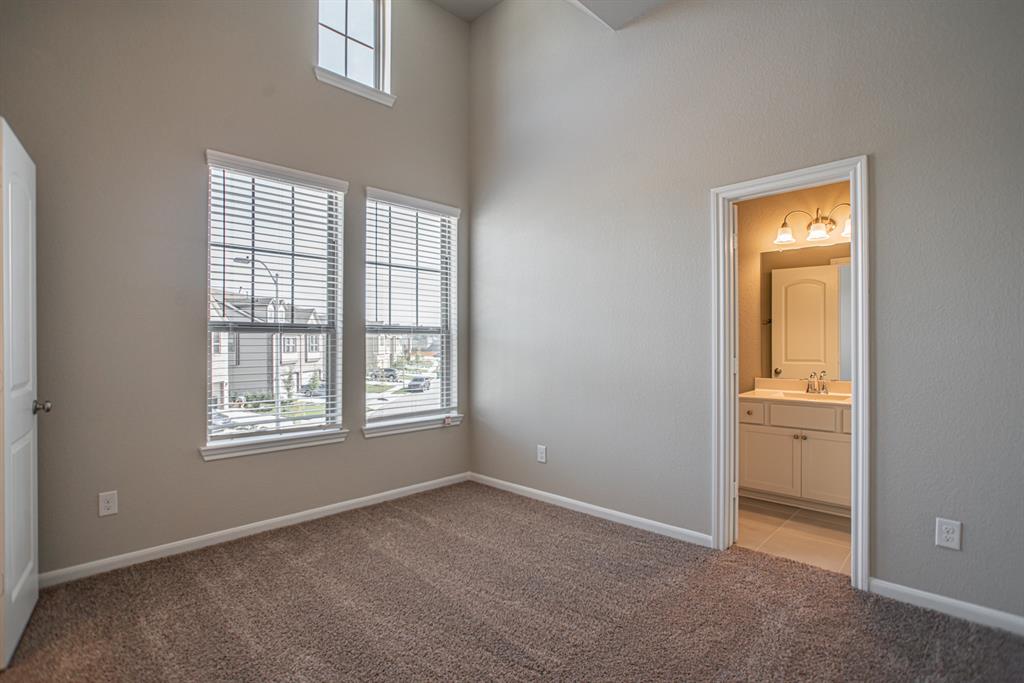
10x11.6 Bedroom, 11x11 Bedroom, 12.10x12 Game Room, 13.4x17.4 Primary Bedroom, 22.2x13.4 Family
Has Fireplace
No
Exterior Features
Style
Traditional
Garage Spaces
2
Stories
2
Has a Pool
No
Is New Construction
No
Lot Description
Subdivision Lot
Exterior
Area Tennis Courts, Clubhouse, Exercise Room, Subdivision Tennis Court
Lot Size in Acres
0.133
Parking Description
Attached Garage
Lot Size in Sq. Ft.
5,774
Has Garage
Yes
Is One Story
No
School
School District
Conroe
Middle School
YORK JUNIOR HIGH SCHOOL
Elementary School
ANN K. SNYDER ELEMENTARY SCHOOL
High School
GRAND OAKS HIGH SCHOOL
Additional Information
Property Type
RNT
Pets
Case By Case Basis
Property SubType
Rental
Security Deposit
2650
Year Built
2020
Lease Terms
Long Term, One Year
Status
Active
Similar Listings

Mortgage Calculator
$11
per month
30 Year Fixed. 3.52% Interest Rate.
Principal + Interest
$9
Monthly Tax
$2
Monthly Insurance
$0
yrs
%
$
$
Based on a fully amortized fixed rate loan. Ask your agent for the tax rates in your area. Insurance estimate is based on an average cost, your final premium cost will be determined by the type of coverage you select. This program only provides an estimate.
Schools
Walk Score
Real Estate IDX Powered by iHomefinder