
27922 GEELE DRIVE, SPRING, TX 77386
Homes for sale in Spring.
Homes for sale in 77386.
27922 Geele Drive
Spring, TX 77386
List Price$2,490Rental
Listing #11286472
3
Bedrooms
2 full
Bathrooms
1,992
Square Feet
Rental
Type
About This Property





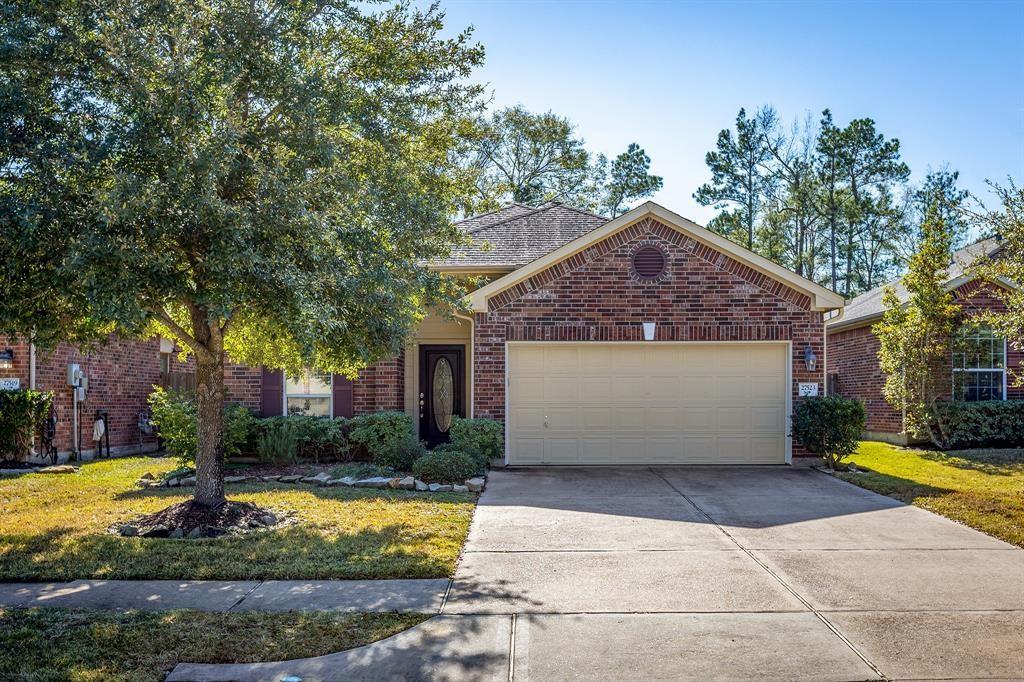
Located in the charming Harmony Village community this stunning single-story home blends modern elegance with cozy comfort. 3 spacious bedrooms, 2 full bathrooms, and a 2-car garage with an automatic opener. Gorgeous entry and beautiful wood-inspired tile floors. The open-concept layout includes a formal dining room, a family room, and a kitchen with trendy white cabinetry, granite countertops, and stainless steel appliances. The primary suite with en-suite bathroom, dual sinks, a soaking tub, a separate shower, and a generous walk-in closet. Two additional bedrooms with ample closets. A bonus flex space. Covered patio and a nicely sized backyard. Access recreation center, pool with a splash pad, walking trails, and playgrounds. Located within the Conroe ISD school district, this home offers both convenience and community charm. Great location with easy access to 99 and I45.
Property Features
Location Information
County
Montgomery
Geo Market Area
Spring Northeast
MLS Area
40
Subdivision
Harmony Vlg Sec 9
Latitude
30.081300
Directions
From I 45 take exit through Rayford Rd. Turn right onto Birnham Woods Drive. Turn left onto Browning Pine Drive. Turn right onto New Country Drive. Bear left onto Misty Ranch Drive. Turn left onto Geele Drive. Your destination is on the left.
Longitude
-95.366198
Interior Features
Total Rooms
7
Primary Bathroom Description
Primary Bath: Double Sinks, Primary Bath: Separate Shower, Primary Bath: Soaking Tub
Room Descriptions
12x10 Bedroom, 12x10 Bedroom, 13x11 Dining Room, 15x13 Extra Room, 16x16 Primary Bedroom, 18x15 Family, 9x9 Breakfast
Has Fireplace
No
Bedroom Description
All Bedrooms Down, Walk-In Closet
Exterior Features
Stories
1
Has a Pool
No
Is New Construction
No
Lot Description
Subdivision Lot
Exterior
Back Yard, Back Yard Fenced, Patio/Deck, Play Area, Sprinkler System, Trash Pick Up
Lot Size in Acres
0.145
Parking Description
Attached Garage
Lot Size in Sq. Ft.
6,329
Has Garage
Yes
Is One Story
Yes
Garage Spaces
2
School
School District
Conroe
Middle School
YORK JUNIOR HIGH SCHOOL
Elementary School
ANN K. SNYDER ELEMENTARY SCHOOL
High School
GRAND OAKS HIGH SCHOOL
Additional Information
Property Type
RNT
Pets
Case By Case Basis
Property SubType
Rental
Security Deposit
one month
Year Built
2018
Lease Terms
Long Term, One Year
Status
Active
Similar Listings
Mortgage Calculator
$10
per month
30 Year Fixed. 3.52% Interest Rate.
Principal + Interest
$8
Monthly Tax
$2
Monthly Insurance
$0
yrs
%
$
$
Based on a fully amortized fixed rate loan. Ask your agent for the tax rates in your area. Insurance estimate is based on an average cost, your final premium cost will be determined by the type of coverage you select. This program only provides an estimate.
Schools
Walk Score
Real Estate IDX Powered by iHomefinder