
4211 BRIGADE, CONVERSE, TX 78109
Homes for sale in Converse.
Homes for sale in 78109.
4211 Brigade
Converse, TX 78109
List Price$1,800Rental


Listing #1898399
4
Bedrooms
2 full, 1 partial
Bathrooms
1,948
Square Feet
Rental
Type
About This Property
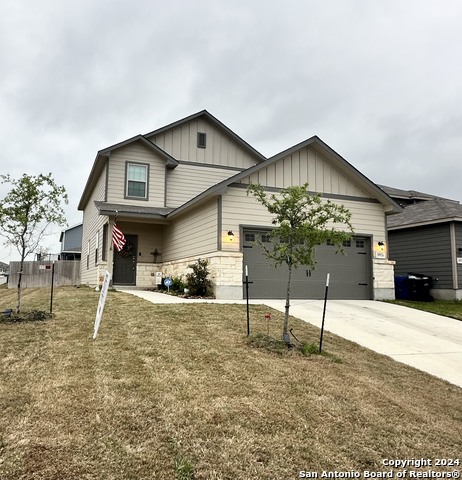
This spacious 1,948 sq ft home boasts four generously-sized bedrooms, perfect for relaxation and rejuvenation. With two full bathrooms and a convenient half bath, morning routines and evening wind-downs are effortlessly accommodated. The home's design gracefully balances modern elegance with cozy charm, creating an inviting atmosphere for gatherings or quiet evenings. As you step inside, you'll be welcomed by a seamless flow of space, promising both functionality and flexibility for your lifestyle needs. Its prime location in Converse offers the perfect blend of suburban tranquility and easy access to the vibrant amenities of the surrounding area. Whether entertaining guests or enjoying a peaceful retreat, this home provides a versatile backdrop for all of life's moments. Come discover the potential of this delightful residence that truly feels like home. With its thoughtful layout and inviting allure, 4211 Brigade Bend is ready to embrace your future memories.
Listing Courtesy of Cherie Larsen, Hendricks Real Estate (801) 244-6185
Property Features
Location Information
County
Bexar
Subdivision
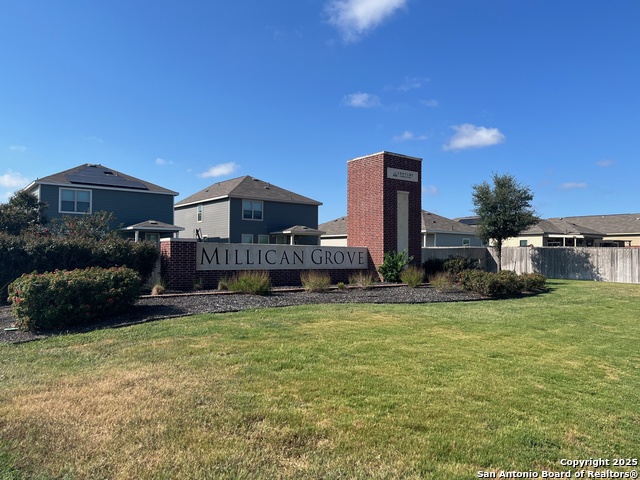
MILLICAN GROVE
MLS Area
2001
Interior Features
Interior
One Living Area, Liv/Din Combo, Island Kitchen, Walk-In Pantry, All Bedrooms Upstairs, Open Floor Plan, Laundry Upper Level, Laundry Room, Walk in Closets
Amenities
Playground
Master Bedroom Description
Upstairs, Walk-In Closet, Ceiling Fan
Heating
Central, 1 Unit
Master Bathroom Description
Shower Only, Double Vanity
Cooling
One Central
1/2 Baths
1
Floors
Carpeting, Ceramic Tile
Exterior Features
Style
Two Story
Parking Description
Two Car Garage
Foundation
Slab
Pool Description
None
Roof
Composition
Lot Description
0.128
Water / Sewer
Water System, Sewer System, City
School
School District
East Central I.S.D
Jr. High School
Heritage
Elementary School
Tradition
High School
East Central
Additional Information
Property Type
RNT
Fees Include
Ceiling Fans, Washer Connection, Dryer Connection, Microwave Oven, Stove/Range, Refrigerator, Disposal, Dishwasher, Smoke Alarm
Year Built
2021
Miscellaneous
Broker-Manager
Status
Active
Similar Listings



Mortgage Calculator
$7
per month
30 Year Fixed. 3.52% Interest Rate.
Principal + Interest
$6
Monthly Tax
$1
Monthly Insurance
$0
yrs
%
$
$
Based on a fully amortized fixed rate loan. Ask your agent for the tax rates in your area. Insurance estimate is based on an average cost, your final premium cost will be determined by the type of coverage you select. This program only provides an estimate.
Schools
Walk Score
Real Estate IDX Powered by iHomefinder