
3146 JACKSON SUMMIT, CONVERSE, TX 78109
Homes for sale in Converse.
Homes for sale in 78109.
3146 Jackson Summit
Converse, TX 78109
List Price$1,950Rental


Listing #1877334
4
Bedrooms
2 full, 1 partial
Bathrooms
2,203
Square Feet
Rental
Type
About This Property
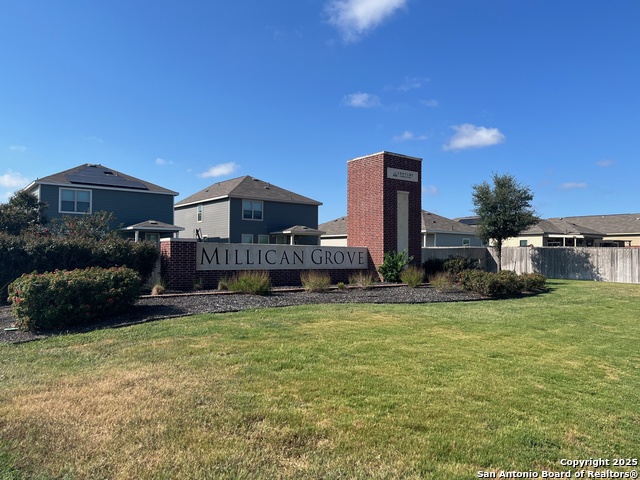
***OPEN HOUSE 9/27 1-5pm***Welcome to your dream home! This like NEW 4 bedroom / 2.5 bathroom home is waiting for you! The home is available for immediate move in and is pet friendly. All appliances - refrigerator, washer and dryer, are included in the rent. Application fees will be waived with approved application and signed lease. Located in the desirable Savannah Place community, this home has been meticulously cared for and is packed with modern features and thoughtful upgrades. Highlights include a spacious primary suite with a walk-in closet that will wow you. An open concept floor plan, ideal for everyday living and entertaining. Smart video surveillance system for enhanced security and peace of mind. A backyard oasis featuring a new concrete patio, landscaping and roof cover, perfect for BBQs and entertaining. With an easy commute to military bases, this location is as convenient as it is peaceful. Don't miss out and schedule your tour today and be the first to have this stunning property as your home! Also for sale - MLS#1827433
Listing Courtesy of Jacquelyn Morris, JB Goodwin, REALTORS (210) 551-2852
Open House
Saturday, Sep 27
1:00 PM - 5:00 PM
Property Features
Location Information
County
Bexar
Subdivision
SAVANNAH PLACE UNIT 1
MLS Area
2001
Interior Features
Room Dimensions
Dining: 16x22, Living: 16x16
Amenities
Playground
Interior
One Living Area, Eat-In Kitchen, Island Kitchen, Breakfast Bar, Utility Room Inside, All Bedrooms Upstairs, Open Floor Plan, Cable TV Available, High Speed Internet, Laundry Upper Level, Laundry Room, Walk in Closets
Heating
Central
Master Bedroom Description
Upstairs
Heating Fuel
Natural Gas
Master Bathroom Description
Tub/Shower Separate, Single Vanity
Cooling
One Central
1/2 Baths
1
Floors
Carpeting, Vinyl
Exterior Features
Style
Two Story
Water Supplier
East Central
Exterior
Patio Slab, Covered Patio, Deck/Balcony, Privacy Fence, Double Pane Windows, Has Gutters
Electric Supplier
CPS
Foundation
Slab
Parking Description
Two Car Garage, Attached
Roof
Composition
Pool Description
None
Water / Sewer
City
Lot Description
0.103
School
School District
East Central I.S.D
Jr. High School
Heritage
Elementary School
Tradition
High School
East Central
Additional Information
Property Type
RNT
Fees Include
Ceiling Fans, Washer Connection, Dryer Connection, Washer, Dryer, Microwave Oven, Stove/Range, Gas Cooking, Refrigerator, Dishwasher, Smoke Alarm, Gas Water Heater, City Garbage service
Year Built
2022
Miscellaneous
Also For Sale, Cluster Mail Box
Status
Active
Similar Listings



Mortgage Calculator
$8
per month
30 Year Fixed. 3.52% Interest Rate.
Principal + Interest
$7
Monthly Tax
$1
Monthly Insurance
$0
yrs
%
$
$
Based on a fully amortized fixed rate loan. Ask your agent for the tax rates in your area. Insurance estimate is based on an average cost, your final premium cost will be determined by the type of coverage you select. This program only provides an estimate.
Schools
Walk Score
Real Estate IDX Powered by iHomefinder