
10926 LOCKHEED DR., CONVERSE, TX 78109
Homes for sale in Converse.
Homes for sale in 78109.
10926 LOCKHEED DR.
Converse, TX 78109
List Price$2,200Rental



Listing #1907786
4
Bedrooms
3 full
Bathrooms
2,404
Square Feet
Rental
Type
About This Property
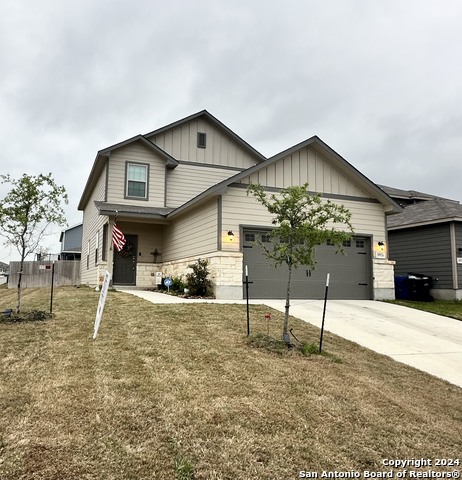
LESS THAN THREE YEARS OLD WITH MANY UPGRADES TO DELIGHT YOU. LOVELY CERAMIC TILE FLOORING, BACKSPLASH AND COUNTERTOPS ARE WHITE. HUGE PANTRY AND A MASTER BEDROOM CLOSET TO ACCOMMODATE ALL THE CLOTHES ANY FEMALE WOULD HAVE! THREE BEDROOMS AND LOFT UPSTAIRS. THREE FULL BATHROOMS. GUEST BEDROOM WITH BATH ON FIRST FLOOR. LAUNDRY IS UPSTAIRS. CORNER LOT. EAST CENTRAL I.S.D. WITH BUS PICKING UP STUDENTS. OPEN FLOOR PLAN IS ONE OF THE LARGEST IN THE SUBDIVISION. COME SEE! YOU'LL BE IMPRESSED! AVAILABLE NOW!
Listing Courtesy of Rena Evans, First City, REALTORS (210) 532-5246
Property Features
Location Information
County
Bexar
MLS Area
2001
Map Code
587/C
Subdivision
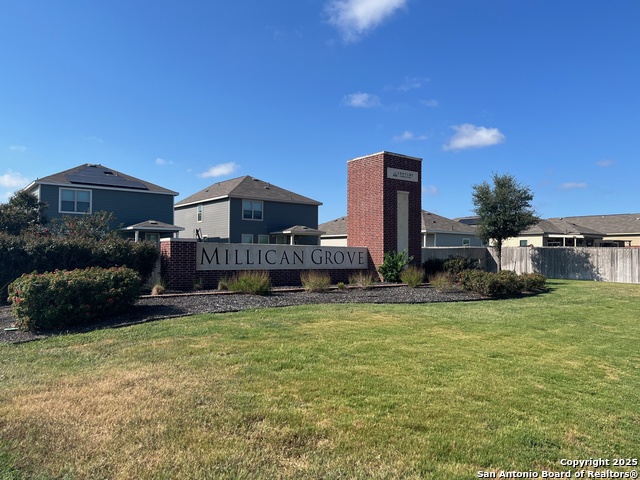
MILLICAN GROVE
Interior Features
Room Dimensions
Dining: 10x12, Living: 12x18, Kitchen: 10x12, Family: 13x15, MasterBR: 13x17, BR2: 10x12, BR3: 11x14, BR4: 11x11
Heating
Central
Interior
Two Living Area, Liv/Din Combo, Island Kitchen, Walk-In Pantry, Utility Room Inside, All Bedrooms Upstairs, 1st Floor Lvl/No Steps, High Ceilings, Open Floor Plan, Pull Down Storage, Cable TV Available, High Speed Internet, Laundry Upper Level
Heating Fuel
Electric
Master Bedroom Description
Upstairs
Cooling
One Central
Master Bathroom Description
Shower Only
Floors
Carpeting, Ceramic Tile
Amenities
Jogging Trail, Playground
Accessibility
Ext Door Opening 36"+, 36 inch or more wide halls
Exterior Features
Style
Two Story, Contemporary
Water Supplier
EAST CENTRAL
Exterior
Patio Slab, Privacy Fence, Double Pane Windows, Has Gutters
Electric Supplier
CPS
Foundation
Slab
Parking Description
Two Car Garage
Roof
Composition
Pool Description
None
Water / Sewer
Water System
Lot Description
0.14
Sewer Supplier
EAST CENTRAL
School
School District
East Central I.S.D
Jr. High School
Heritage
Elementary School
Tradition
High School
East Central
Additional Information
Property Type
RNT
Fees Include
Ceiling Fans, Washer Connection, Dryer Connection, Self-Cleaning Oven, Microwave Oven, Stove/Range, Disposal, Dishwasher, Trash Compactor, Ice Maker Connection, Vent Fan, Smoke Alarm, Electric Water Heater, Garage Door Opener, Smooth Cooktop, 2nd Floor Utility Room
Year Built
2021
Miscellaneous
Broker-Manager, Lease Option, Cluster Mail Box, School Bus
Status
Active
Similar Listings



Mortgage Calculator
$8
per month
30 Year Fixed. 3.52% Interest Rate.
Principal + Interest
$7
Monthly Tax
$1
Monthly Insurance
$0
yrs
%
$
$
Based on a fully amortized fixed rate loan. Ask your agent for the tax rates in your area. Insurance estimate is based on an average cost, your final premium cost will be determined by the type of coverage you select. This program only provides an estimate.
Schools
Walk Score
Real Estate IDX Powered by iHomefinder