
419 RANCH PASS, BOERNE, TX 78015
Homes for sale in Boerne.
Homes for sale in 78015.
419 Ranch Pass
Boerne, TX 78015
List Price$1,275,000


Listing #1861677
About This Property
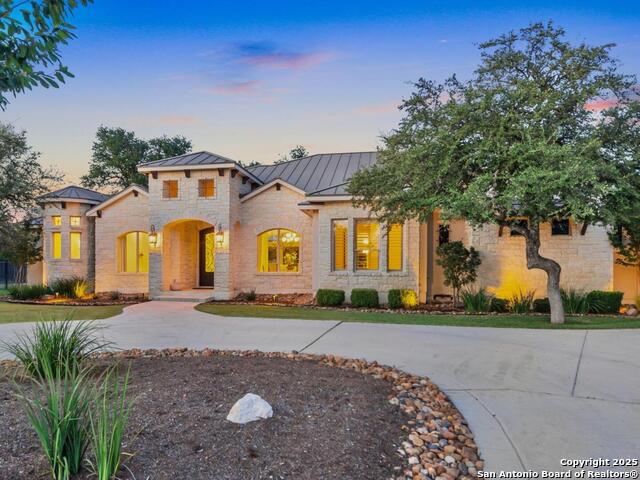
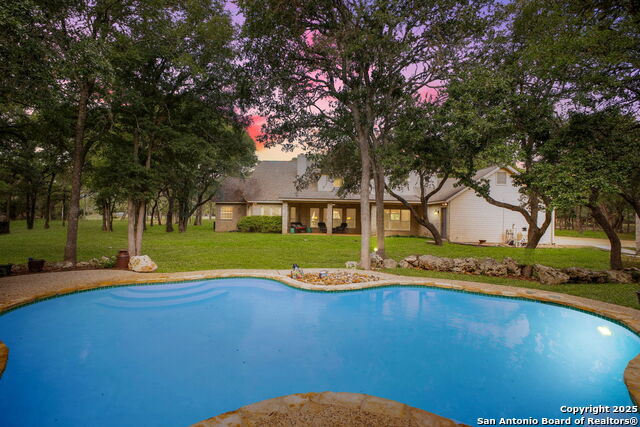
Located in the prestigious, gated community of Stone Creek Ranch, this exquisite Texas Hill Country home offers a rare combination of privacy, luxury, and thoughtful design. From the moment you arrive, you're greeted by a circular drive framed by mature trees and Hill Country charm. Inside, a grand entryway with a dramatic curved staircase sets the tone for the spacious, open-concept living areas. The heart of the home is a chef's dream kitchen featuring a 6-burner gas stove, two beverage drawers and coffee maker. There is a large center island with granite countertops, and a walk-in pantry. The primary suite is a sanctuary, complete with a spa-style bath featuring a walk-in shower, jetted tub, dual vanities, and generous closet space. A second bedroom suite downstairs is perfect for guests or multi-generational living. Upstairs, you'll find three additional bedrooms and a game room, offering ample room for entertainment and relaxation. Step outside to your private backyard retreat with a covered patio, outdoor kitchen, and heated in-ground pool and spa-all surrounded by lush landscaping and privacy trees on your 1+ acre lot.
Listing Courtesy of Jo Helen Clark, Coldwell Banker D'Ann Harper (210) 846-5558
Property Features
Location Information
County
Kendall
MLS Area
2502
Map Code
413D2
Subdivision
STONE CREEK
Neighborhood Amenities
Controlled Access, Pool, Clubhouse, Park/Playground
Interior Features
Room Dimensions
Dining: 12x16, Living: 22x21, Kitchen: 17x10, Family: 24x22, MasterBR: 16x15, BR2: 13x10, BR3: 16x12, BR4: 16x12
Fireplace Description
One, Living Room, Stone/Rock/Brick
Interior
Two Living Area, Separate Dining Room, Eat-In Kitchen, Two Eating Areas, Island Kitchen, Breakfast Bar, Walk-In Pantry, Study/Library, Game Room, Utility Room Inside, Secondary Bedroom Down, 1st Floor Lvl/No Steps, High Ceilings, Open Floor Plan, High Speed Internet
Heating
Central
Master Bedroom Description
Split, DownStairs, Outside Access, Walk-In Closet, Ceiling Fan, Full Bath
Heating Fuel
Electric
Master Bathroom Description
Tub/Shower Separate, Double Vanity, Tub has Whirlpool
Cooling
Other
1/2 Baths
1
Floors
Carpeting, Ceramic Tile, Wood
Has Dining Room
Yes
Accessibility
Int Door Opening 32"+, Ext Door Opening 36"+, Level
Has Family Room
Yes
Exterior Features
Style
Two Story, Texas Hill Country
Electric Supplier
Pedernales
Construction
Pre-Owned
Parking Description
Three Car Garage, Attached, Side Entry, Oversized
Exterior
Covered Patio, Mature Trees, Outdoor Kitchen
Has Garage
Yes
Manufacturer
JayVic by Jason Farias
Garage Spaces
3
Foundation
Slab
Has a Pool
Yes
Roof
Metal
Pool/Spa Description
In Ground Pool, AdjoiningPool/Spa, Pool is Heated, Pools Sweep
Water / Sewer
Water System, Aerobic Septic
Lot Size
1.04
Sewer Supplier
Septic
Lot Description
County VIew, 1 - 2 Acres, Mature Trees (ext feat), Level
Water Supplier
Fair Oaks
School
School District
Boerne
Jr. High School
Boerne Middle S
Elementary School
CIBOLO CREEK
High School
Champion
Additional Information
Proposed Terms
Conventional, VA, Cash
Is Short Sale
No
Property Type
SFR
HOA Fee
$420
Property SubType
Single Family Detached
HOA Frequency
Quarterly
Year Built
2009
Has a Game Room
Yes
Status
Active
Similar Listings



Mortgage Calculator
$5,953
per month
30 Year Fixed. 3.52% Interest Rate.
Principal + Interest
$4,594
Monthly Tax
$1,062
Monthly Insurance
$297
yrs
%
$
$
Based on a fully amortized fixed rate loan. Ask your agent for the tax rates in your area. Insurance estimate is based on an average cost, your final premium cost will be determined by the type of coverage you select. This program only provides an estimate.
Schools
Walk Score
Real Estate IDX Powered by iHomefinder