
209 SANDY OAKS, BOERNE, TX 78015
Homes for sale in Boerne.
Homes for sale in 78015.
209 Sandy Oaks
Boerne, TX 78015
List Price$1,249,000



Listing #1896217
5
Bedrooms
2 full, 1 partial
Bathrooms
5,198
Square Feet
House
Type
About This Property
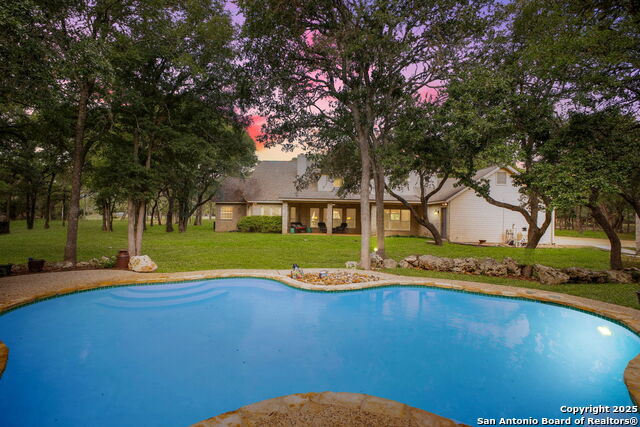
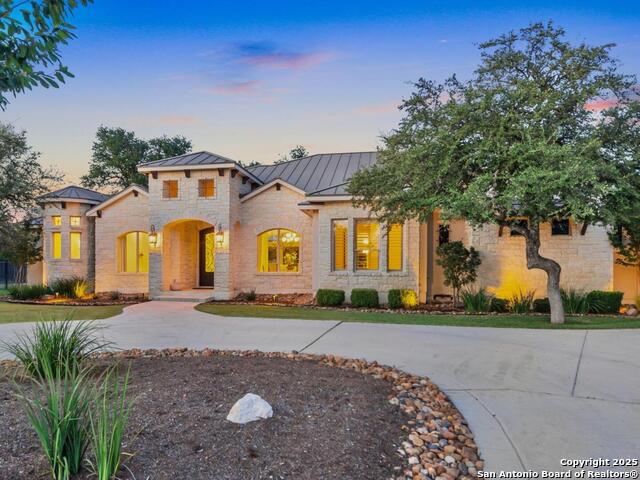
Discover Hill Country living on 5 acres with NO HOA in Boerne! Charming farmhouse-style 3415 SF Main Home paired with a private 1783 SF Guest House-ideal for multi-generational living, a detached office, or income opportunity! The main residence offers 5 spacious bedrooms, 2.5 baths including a unique Jack & Jill, and an inviting kitchen with island, custom cabinetry, and abundant storage that flows into open dining and living spaces. The primary retreat features a spa-inspired bath with double custom vanities and oversized shower. Step outside to a private backyard oasis featuring a sparkling pool, covered patio, and expansive space beneath mature shade trees-perfect for relaxing or entertaining. The guest house adds nearly 1,800 SF with its own entry, 2 living areas, 1.5 baths, and endless versatility. Property also includes an enclosed animal pen for chickens, goats, or 4H/FFA projects. Just beyond the fence, discover level acreage with a deer feeder and seasonal creek. All this within Boerne ISD and minutes from I-10, La Cantera, The Rim, and Historic Downtown Boerne.
Listing Courtesy of Kristin Jones, Laughy Hilger Group Real Estate (832) 646-1480
Property Features
Location Information
County
Kendall
MLS Area
2502
Neighborhood Amenities
None
Subdivision
THE HOMESTEAD
Interior Features
Room Dimensions
Dining: 15x18, Living: 16x20, Kitchen: 13x19, MasterBR: 14x15, BR2: 12x16, BR3: 14x16, BR4: 14x16
Has Family Room
Yes
Interior
One Living Area, Separate Dining Room, Eat-In Kitchen, Two Eating Areas, Island Kitchen, Breakfast Bar, Utility Room Inside, Laundry Main Level, Laundry Room
Fireplace Description
One, Living Room, Stone/Rock/Brick
Master Bedroom Description
DownStairs, Walk-In Closet, Ceiling Fan, Full Bath
Heating
Central
Master Bathroom Description
Tub/Shower Separate, Double Vanity, Tub has Whirlpool, Garden Tub
Heating Fuel
Electric
1/2 Baths
1
Cooling
Two Central
Has Dining Room
Yes
Floors
Carpeting, Ceramic Tile, Wood
Exterior Features
Style
Two Story, Traditional, Texas Hill Country
Electric Supplier
Pedernales
Construction
Pre-Owned
Parking Description
Three Car Garage
Exterior
Patio Slab, Covered Patio, Deck/Balcony, Storage Building/Shed, Special Yard Lighting, Mature Trees, Detached Quarters, Additional Dwelling, Ranch Fence
Has Garage
Yes
Manufacturer
Unknown
Garage Spaces
3
Foundation
Slab
Has a Pool
Yes
Roof
Composition
Pool/Spa Description
In Ground Pool
Water / Sewer
Private Well, Septic
Lot Size
5.043
Sewer Supplier
Septic
Lot Description
Cul-de-Sac/Dead End, Horses Allowed, 2 - 5 Acres, 5 - 14 Acres, Level, Creek
Water Supplier
Private Well
School
School District
Boerne
Jr. High School
Voss Middle School
Elementary School
CIBOLO CREEK
High School
Champion
Additional Information
Proposed Terms
Conventional, FHA, VA, Cash
Status
Active
Property Type
SFR
Is Short Sale
No
Property SubType
Single Family Detached
Miscellaneous
Virtual Tour
Year Built
1993
Similar Listings



Mortgage Calculator
$5,831
per month
30 Year Fixed. 3.52% Interest Rate.
Principal + Interest
$4,500
Monthly Tax
$1,040
Monthly Insurance
$291
yrs
%
$
$
Based on a fully amortized fixed rate loan. Ask your agent for the tax rates in your area. Insurance estimate is based on an average cost, your final premium cost will be determined by the type of coverage you select. This program only provides an estimate.
Schools
Walk Score

© 2025 LERA MLS. All rights reserved.
© 2025 LERA MLS. All rights reserved.
The data relating to real estate on this website comes in part from the Internet Data Exchange (IDX) Program of the LERA MLS. IDX information is provided exclusively for consumers' personal non-commercial use and may not be used for any purpose other than to identify prospective properties consumers may be interested in purchasing. All Information Is Deemed Reliable But Is Not Guaranteed Accurate.
LERA MLS data last updated at December 3, 2025, 3:51 PM CT
Real Estate IDX Powered by iHomefinder