
68 BROOK RIDGE, FAIR OAKS RANCH, TX 78015
Homes for sale in Fair Oaks Ranch.
Homes for sale in 78015.
68 Brook Ridge
Fair Oaks Ranch, TX 78015
List Price$1,189,000



Listing #1907084
5
Bedrooms
3 full
Bathrooms
3,633
Square Feet
House
Type
About This Property
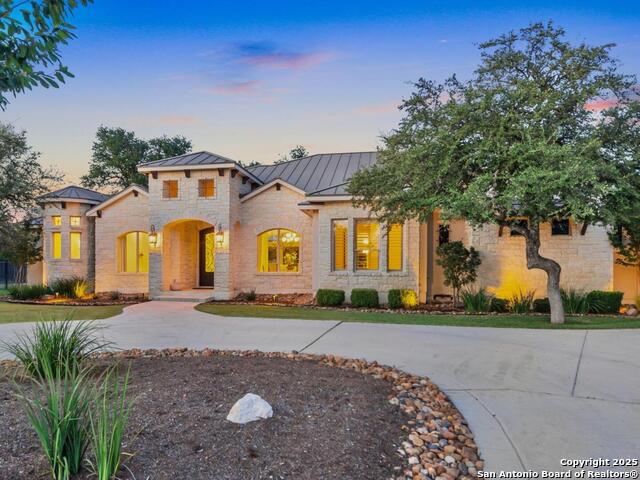
Welcome to 68 Brook Ridge - a refined Texas Hill Country residence nestled on a cul-de-sac inside the coveted & gated community of Stone Creek Ranch in Boerne, Texas. This home offers approximately 3,633 sq ft with a very private 1.49-acre lot that borders larger acreage lots. This elegant home's open floor plan connects living, formal dining, breakfast room and kitchen. It is anchored by a massive island, stainless appliances, abundant cabinetry, a butler's pantry, and a dramatic brick groined ceiling treatment. It is all framed by oversized windows that fill the interiors with natural light that overlook the beautiful oak-studded back yard. This home was built in 2011 and along with the incredible craftsmanship it also boasts a standing seam metal roof. The primary suite presents separate vanities and architecturally thoughtful finishes, and the meticulously maintained grounds offer a massive backyard perfect for a pool and entertaining. This home is in an excellent location; 8 miles to Main Street in Boerne, 15 miles to La Cantera, and 27 miles to the San Antonio Airport. The amenities center includes a lazy river, pool, clubhouse, and fitness center. Don't forget it is in the highly acclaimed Boerne Independent School District.
Virtual Tour
Listing Courtesy of Halvin Gahm, Keller Williams Boerne (210) 994-0050
Property Features
Location Information
County
Kendall
MLS Area
2502
Neighborhood Amenities
Controlled Access, Pool, Clubhouse, Park/Playground
Subdivision
FAIR OAKS RANCH
Interior Features
Room Dimensions
Dining: 14x14, Kitchen: 16x15, Family: 20x21, MasterBR: 20x16, BR2: 13x11, BR3: 13x11, BR4: 13x12
Fireplace Description
One, Family Room
Interior
One Living Area, Separate Dining Room, Eat-In Kitchen, Two Eating Areas, Island Kitchen, Breakfast Bar, Walk-In Pantry, Study/Library, Media Room, Utility Room Inside, 1st Floor Lvl/No Steps, High Ceilings, Open Floor Plan, Cable TV Available, High Speed Internet, All Be
Heating
Central, Heat Pump, Zoned, 1 Unit
Master Bedroom Description
Split, DownStairs, Walk-In Closet, Ceiling Fan, Full Bath
Heating Fuel
Electric
Master Bathroom Description
Tub/Shower Separate, Separate Vanity, Garden Tub
Cooling
One Central, Heat Pump, Zoned
Has Dining Room
Yes
Floors
Ceramic Tile, Laminate
Has Family Room
Yes
Accessibility
2+ Access Exits, Int Door Opening 32"+, Hallways 42"
Exterior Features
Style
One Story, Texas Hill Country
Electric Supplier
Pedernales
Construction
Pre-Owned
Parking Description
Three Car Garage, Attached, Side Entry, Oversized
Exterior
Patio Slab, Covered Patio, Wrought Iron Fence, Sprinkler System, Mature Trees
Has Garage
Yes
Manufacturer
McCormick Custom Homes
Garage Spaces
3
Foundation
Slab
Pool/Spa Description
None
Roof
Metal
Lot Size
1.49
Water / Sewer
Aerobic Septic, City
Lot Description
Cul-de-Sac/Dead End, 1 - 2 Acres, Mature Trees (ext feat)
Sewer Supplier
Septic
Is One Story
Yes
Water Supplier
FORU
School
School District
Boerne
Jr. High School
Voss Middle School
Elementary School
CIBOLO CREEK
High School
Champion
Additional Information
Proposed Terms
Conventional, FHA, VA, TX Vet, Cash, Other
Is Short Sale
No
Property Type
SFR
HOA Fee
$420
Property SubType
Single Family Detached
HOA Frequency
Quarterly
Year Built
2011
Miscellaneous
School Bus
Status
Active
Similar Listings


Mortgage Calculator
$5,551
per month
30 Year Fixed. 3.52% Interest Rate.
Principal + Interest
$4,284
Monthly Tax
$990
Monthly Insurance
$277
yrs
%
$
$
Based on a fully amortized fixed rate loan. Ask your agent for the tax rates in your area. Insurance estimate is based on an average cost, your final premium cost will be determined by the type of coverage you select. This program only provides an estimate.
Schools
Walk Score

© 2025 LERA MLS. All rights reserved.
© 2025 LERA MLS. All rights reserved.
The data relating to real estate on this website comes in part from the Internet Data Exchange (IDX) Program of the LERA MLS. IDX information is provided exclusively for consumers' personal non-commercial use and may not be used for any purpose other than to identify prospective properties consumers may be interested in purchasing. All Information Is Deemed Reliable But Is Not Guaranteed Accurate.
LERA MLS data last updated at November 28, 2025, 1:38 PM CT
Real Estate IDX Powered by iHomefinder