
8730 AVATOR CIRCLE, BOERNE, TX 78015
Homes for sale in Boerne.
Homes for sale in 78015.
8730 Avator Circle
Boerne, TX 78015
List Price$1,100,000
No Property Photo Available
Listing #1858984
6
Bedrooms
5 full, 1 partial
Bathrooms
5,538
Square Feet
House
Type
About This Property
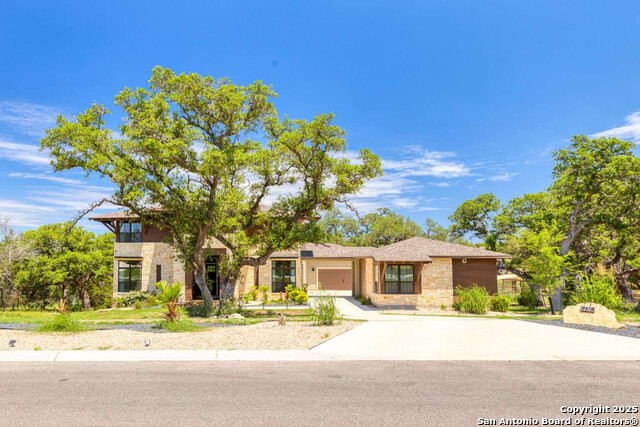
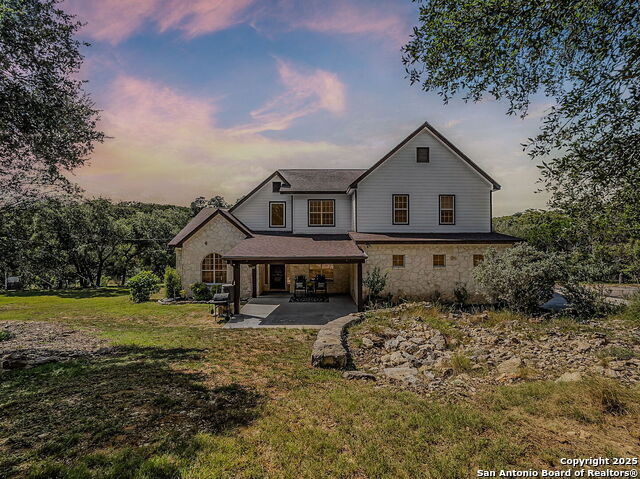
Welcome to this stunning two-story home located in the highly desirable Raintree Woods neighborhood-an exclusive gated and guarded community offering 24-hour security. Situated on a spacious 0.90-acre lot with beautiful mature trees, this custom-built residence features 6 bedrooms, 5.5 baths, and approximately 5,538 sq. ft. of living space. A standout feature is the private mother-in-law suite-ideal for multigenerational living, nanny, or long-term guests. This thoughtfully designed space offers comfort, privacy, and flexibility to suit a variety of needs.The home has been fully renovated with numerous upgrades, including four new HVAC systems, a new roof, updated plumbing and electrical, new appliances, new gas and electric water heaters, all-new windows with solar screens, and an elevator for added convenience. Perfectly located across from the Fair Oaks Ranch Country Club and within Boerne ISD. Welcome Home!
Listing Courtesy of Alexis Weigand, Real Broker, LLC (210) 987-8801
Property Features
Location Information
County
Bexar
MLS Area
1006
Neighborhood Amenities
Controlled Access, Guarded Access
Subdivision
RAINTREE WOODS
Interior Features
Room Dimensions
Dining: 15x14, Living: 21x20, Kitchen: 18x20, MasterBR: 19x15, BR2: 13x15, BR3: 14x14, BR4: 14x14
Fireplace Description
Two, Living Room, Dining Room, Wood Burning, Stone/Rock/Brick
Interior
Two Living Area, Separate Dining Room, Eat-In Kitchen, Auxillary Kitchen, Two Eating Areas, Island Kitchen, Breakfast Bar, Walk-In Pantry, Study/Library, Game Room, Media Room, 1st Floor Lvl/No Steps, High Ceilings, Open Floor Plan, Maid's Quarters, High Speed Internet, L
Heating
Central, Heat Pump, 3+ Units
Master Bedroom Description
Split, DownStairs, Dual Primaries, Sitting Room, Walk-In Closet, Multi-Closets, Ceiling Fan, Full Bath
Heating Fuel
Electric
Master Bathroom Description
Tub/Shower Separate, Double Vanity
Cooling
Three+ Central
1/2 Baths
1
Floors
Ceramic Tile, Laminate
Has Dining Room
Yes
Accessibility
2+ Access Exits, Int Door Opening 32"+, Ext Door Ope
Has Family Room
Yes
Exterior Features
Style
Two Story, Split Level, Ranch, Traditional
Water Supplier
CITY OF FOR
Construction
Pre-Owned
Electric Supplier
CPS
Exterior
Patio Slab, Covered Patio, Privacy Fence, Double Pane Windows, Solar Screens, Mature Trees
Parking Description
Four or More Car Garage, Attached, Side Entry, Oversized, Tandem
Manufacturer
UNKNOWN
Has Garage
Yes
Foundation
Slab
Garage Spaces
4
Roof
Composition
Pool/Spa Description
None
Water / Sewer
Septic
Lot Size
0.919
Sewer Supplier
SEPTIC
Lot Description
Corner, Cul-de-Sac/Dead End, 1/2-1 Acre, Mature Trees (ext feat), Level
School
School District
Boerne
Jr. High School
Boerne Middle S
Elementary School
Fair Oaks Ranch
High School
Champion
Additional Information
Proposed Terms
Conventional, FHA, VA, Cash
HOA Fee
$110
Property Type
SFR
HOA Frequency
Monthly
Property SubType
Single Family Detached
Miscellaneous
School Bus
Year Built
1980
Has a Game Room
Yes
Status
New
Similar Listings


Mortgage Calculator
$5,135
per month
30 Year Fixed. 3.52% Interest Rate.
Principal + Interest
$3,963
Monthly Tax
$916
Monthly Insurance
$256
yrs
%
$
$
Based on a fully amortized fixed rate loan. Ask your agent for the tax rates in your area. Insurance estimate is based on an average cost, your final premium cost will be determined by the type of coverage you select. This program only provides an estimate.
Schools
Walk Score
Real Estate IDX Powered by iHomefinder