
501 RIVER MOUNTAIN DRIVE, BOERNE, TX 78006
Homes for sale in Boerne.
Homes for sale in 78006.
List Price$785,000
501 River Mountain Drive
Boerne, TX 78006



Listing #1859600
About This Property
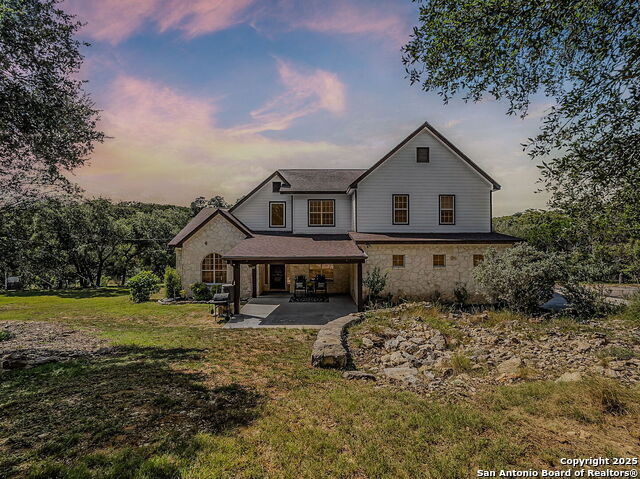
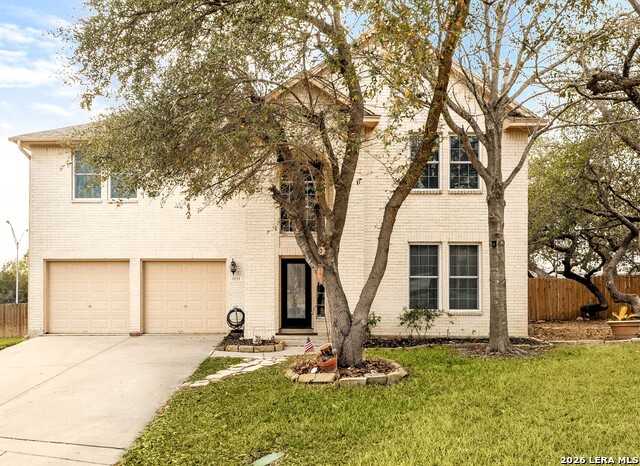
Discover timeless comfort and rustic elegance in this expansive 6-bedroom, 4-bath estate nestled on over five serene acres in the highly sought-after River Mountain Ranch community. Thoughtfully designed for multi-generational living or guest accommodations. This home features three bedrooms and two full baths on the main level, including a private suite with its own entrance, en-suite bath, and covered patio-ideal for long-term guests or an in home office. Wood flooring and tile throughout with high ceilings ads to the open concept and spacious feel. Granite countertops, lots of tall cabinets, central gas cooktop and walk in pantry is a chefs delight. Upstairs, you'll find the primary suite, two additional spacious bedrooms, walk in closets and a Jack & Jill bath. Offering comfort, views of the tree tops, privacy for family and visitors alike. Surrounded by mature native trees and thoughtfully planted landscaping, including various fruit trees. This property offers a tranquil, park-like setting with natural beauty in every direction. Enjoy exclusive access to three private homeowner parks, perfect for outdoor recreation, scenic river access, or peaceful afternoon strolls. Wildlife lovers will delight in the frequent sightings of white-tailed deer, wild turkeys, and other native animals that roam freely across the land where cypress and live oaks grow along the creek. A new water heater was recently installed, several new windows and flooring refinished in the secondary upstairs bedrooms. There's also a chicken coop conveniently on site, just ad the chickens. Experience the quiet elegance and unspoiled charm of Texas Hill Country living-a perfect blend of space, privacy, and community today. NOte, Buyer will need to purchase a new survey.
Listing Courtesy of Dawn Richards, Keller Williams City-View (210) 557-1307
Property Features
Location Information
County
Kendall
MLS Area
2506
Neighborhood Amenities
Park/Playground, BBQ/Grill, Lake/River Park, Boat Ram
Subdivision
River Mountain Ranch
Interior Features
Room Dimensions
Dining: 8x8, Living: 13x17, Kitchen: 15x16, MasterBR: 15x17, BR2: 10x11, BR3: 10x11, BR4: 10x11
Fireplace Description
One
Interior
One Living Area, Eat-In Kitchen, Island Kitchen, Breakfast Bar, Walk-In Pantry, Utility Room Inside, High Ceilings, Laundry Upper Level
Heating
Central
Master Bedroom Description
Upstairs
Heating Fuel
Electric
Master Bathroom Description
Tub/Shower Separate, Separate Vanity, Double Vanity, Tub has Whirlpool, Garden Tub
Cooling
One Central
Has Dining Room
Yes
Floors
Carpeting, Ceramic Tile, Wood
Has Family Room
Yes
Accessibility
2+ Access Exits, Doors-Swing-In, Doors w/Lever Handl
Exterior Features
Style
Two Story
Electric Supplier
Bandera Elec
Construction
Pre-Owned
Parking Description
Two Car Garage
Exterior
Patio Slab, Covered Patio
Has Garage
Yes
Manufacturer
Unknown
Garage Spaces
2
Foundation
Slab
Pool/Spa Description
None
Roof
Composition
Lot Size
5.61
Water / Sewer
Private Well, Aerobic Septic
Lot Description
5 - 14 Acres
Sewer Supplier
STXwaste
School
School District
Boerne
Jr. High School
Boerne Middle N
Elementary School
Curington
High School
Boerne
Additional Information
Proposed Terms
Conventional, FHA, VA, Cash
Is Short Sale
No
Property Type
SFR
HOA Fee
$275
Property SubType
Single Family Detached
HOA Frequency
Annually
Year Built
2002
Miscellaneous
Flood Plain Insurance, Cluster Mail Box, School Bus, As-Is
Status
Active
Similar Listings

Mortgage Calculator
$3,665
per month
30 Year Fixed. 3.52% Interest Rate.
Principal + Interest
$2,828
Monthly Tax
$654
Monthly Insurance
$183
yrs
%
$
$
Based on a fully amortized fixed rate loan. Ask your agent for the tax rates in your area. Insurance estimate is based on an average cost, your final premium cost will be determined by the type of coverage you select. This program only provides an estimate.
Schools
Walk Score

© 2026 LERA MLS. All rights reserved.
© 2026 LERA MLS. All rights reserved.
The data relating to real estate on this website comes in part from the Internet Data Exchange (IDX) Program of the LERA MLS. IDX information is provided exclusively for consumers' personal non-commercial use and may not be used for any purpose other than to identify prospective properties consumers may be interested in purchasing. All Information Is Deemed Reliable But Is Not Guaranteed Accurate.
LERA MLS data last updated at July 7, 2026, 3:57 PM CT
Real Estate IDX Powered by iHomefinder