
2854 LAKEHILLS, SAN ANTONIO, TX 78251
Homes for sale in San Antonio.
Homes for sale in 78251.
List Price$599,000
2854 Lakehills
San Antonio, TX 78251
Listing #1947599
About This Property
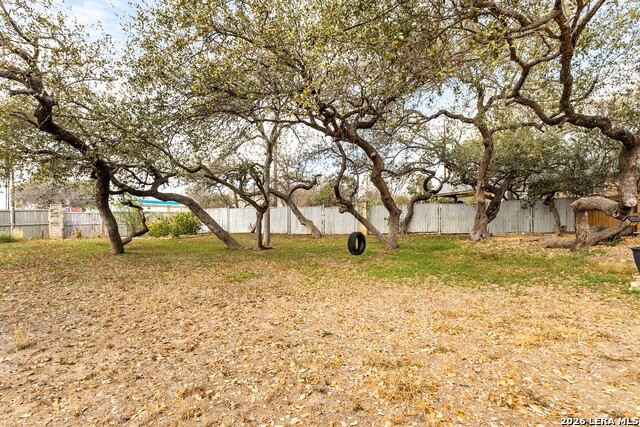
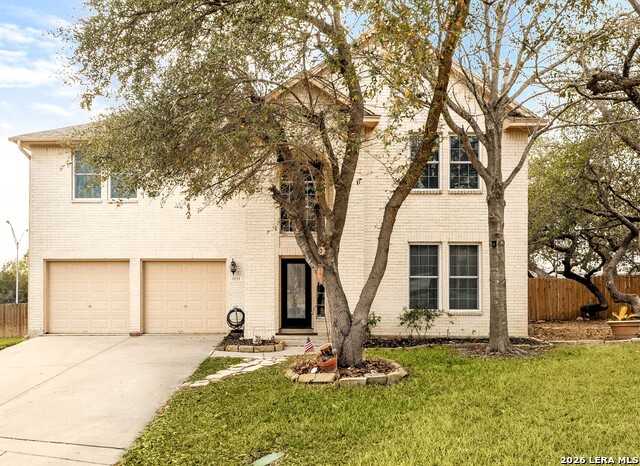
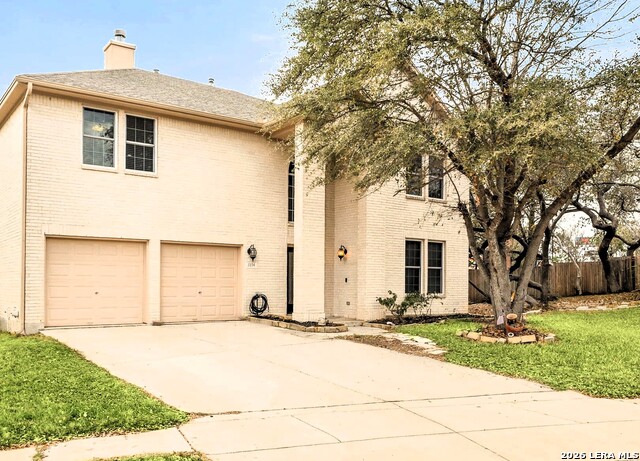
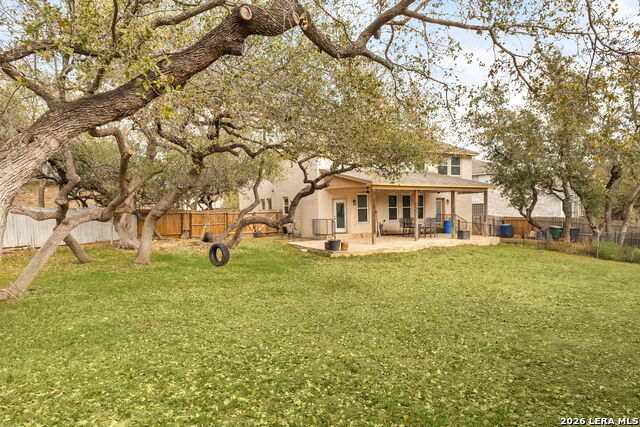
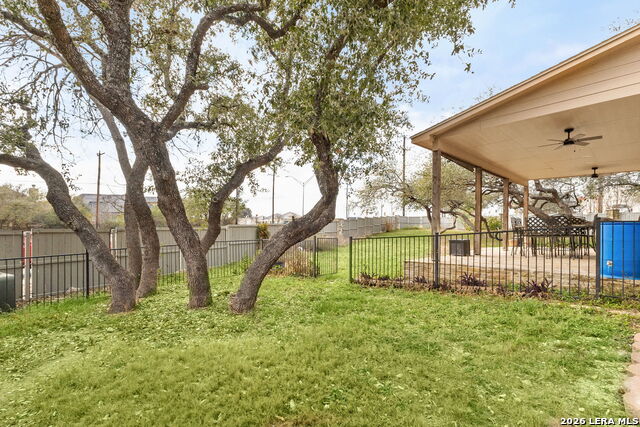
Spacious 6 Bedroom home designed for your ideal lifestyle! Expansive backyard retreat! Freshly updated and ready to move in. The seller is open to consider all offers for the sale of this stunningly refreshed home nestled inside the secure gates of Legacy Trails. Be impressed walking into a grand entrance with tall ceilings and light-filled interior inviting you to step into comfort and style. Features a large, open dining area that can easily serve as a multi-functional space, offering flexible options to suit your lifestyle. The kitchen is a standout feature, equipped with abundant cabinets for plenty of storage, excellent lighting that brightens the space and stylish fixtures that add a touch of elegance. This home offers a convenient bedroom and a full-size bathroom on main level. Ascend the staircase to discover a spacious loft area and 5 well-appointed bedrooms or transform one into your office. The space is complemented by built-in bookshelves adding functionality. The primary bedroom offers a luxurious and spacious retreat, featuring a well-designed bathroom suite which includes a double vanity, large soaking tub and a thoughtfully designed shower. Additionally, there are two closets, providing plenty of storage and organization. This home truly provides a perfect balance of comfort, functionality and style making it an ideal place. Now, let's step outside in the expansive backyard - a true outdoor retreat featuring an abundance of large, mature trees perfect for a tire swing or hanging a hammock. You can relax or entertain on the spacious porch while enjoying the privacy of having no neighbors behind you. The community amenities include a pool open year-round, playground, tennis and basketball courts. Enjoy a prime location with nearby shopping, dining, schools and grocery stores just moments away. It is perfectly situated for easy access to San Antonio's top attractions including SeaWorld and other fun places.
Listing Courtesy of Vicki Mercer, eXp Realty (888) 519-7431
Property Features
Location Information
County
Bexar
MLS Area
0200
Neighborhood Amenities
Controlled Access, Pool, Tennis, Park/Playground
Subdivision
LEGACY TRAILS
Interior Features
Room Dimensions
Dining: 305x14, Living: 19x18, Kitchen: 84x64, MasterBR: 22x14, BR2: 12x11, BR3: 13x12, BR4: 12x11
Fireplace Description
Living Room
Interior
One Living Area, Separate Dining Room, Eat-In Kitchen, Island Kitchen, Secondary Bedroom Down, High Ceilings, Open Floor Plan, Cable TV Available, High Speed Internet, Laundry Upper Level, Walk in Closets
Heating
Central
Master Bedroom Description
Upstairs, Dual Primaries, Walk-In Closet, Multi-Closets, Ceiling Fan, Full Bath
Heating Fuel
Electric
Master Bathroom Description
Tub/Shower Separate
Cooling
One Central
Has Dining Room
Yes
Floors
Carpeting, Ceramic Tile, Wood
Has Family Room
Yes
Exterior Features
Style
Two Story
Parking Description
Two Car Garage
Construction
Pre-Owned
Has Garage
Yes
Exterior
Patio Slab, Covered Patio, Privacy Fence, Sprinkler System, Mature Trees
Garage Spaces
2
Manufacturer
Ryland
Pool/Spa Description
None
Foundation
Slab
Lot Size
0.3
Roof
Composition
Lot Description
Cul-de-Sac/Dead End
Water / Sewer
Sewer System
School
School District
Northside
Jr. High School
Jordan
Elementary School
Raba
High School
Warren
Additional Information
Proposed Terms
Conventional, FHA, VA, Cash
Status
Active
Property Type
SFR
Is Short Sale
No
Property SubType
Single Family Detached
HOA Fee
$342.5
Year Built
2002
HOA Frequency
Quarterly
Similar Listings



Mortgage Calculator
$2,796
per month
30 Year Fixed. 3.52% Interest Rate.
Principal + Interest
$2,158
Monthly Tax
$499
Monthly Insurance
$139
yrs
%
$
$
Based on a fully amortized fixed rate loan. Ask your agent for the tax rates in your area. Insurance estimate is based on an average cost, your final premium cost will be determined by the type of coverage you select. This program only provides an estimate.
Schools
Walk Score

© 2026 LERA MLS. All rights reserved.
© 2026 LERA MLS. All rights reserved.
The data relating to real estate on this website comes in part from the Internet Data Exchange (IDX) Program of the LERA MLS. IDX information is provided exclusively for consumers' personal non-commercial use and may not be used for any purpose other than to identify prospective properties consumers may be interested in purchasing. All Information Is Deemed Reliable But Is Not Guaranteed Accurate.
LERA MLS data last updated at July 25, 2026, 4:47 AM CT
Real Estate IDX Powered by iHomefinder