
201 COUNTRY WOOD DR, SAN ANTONIO, TX 78216
Homes for sale in San Antonio.
Homes for sale in 78216.
List Price$714,999
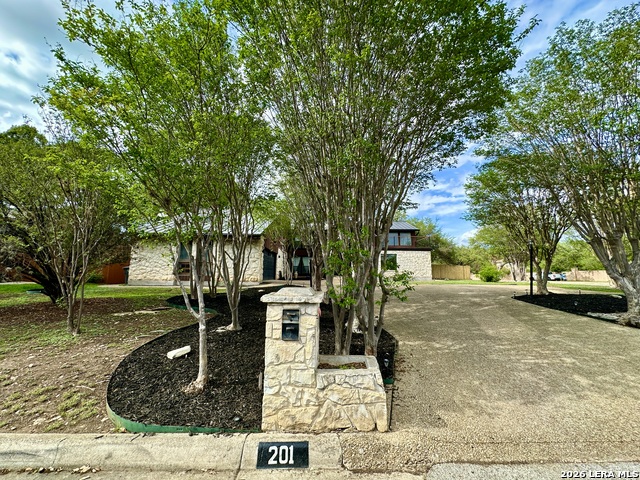
201 COUNTRY WOOD DR
San Antonio, TX 78216
Listing #1957072
6
Bedrooms
4 full, 1 partial
Bathrooms
4,246
Square Feet
House
Type
About This Property
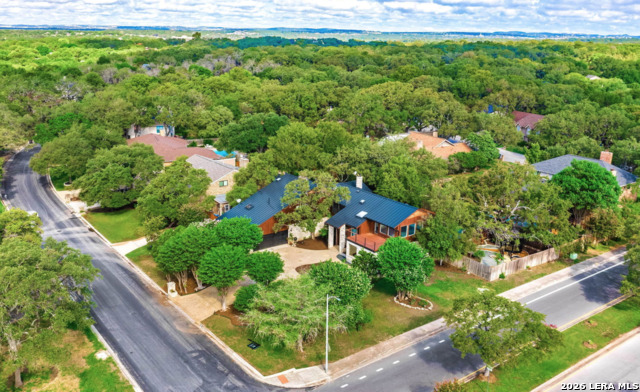
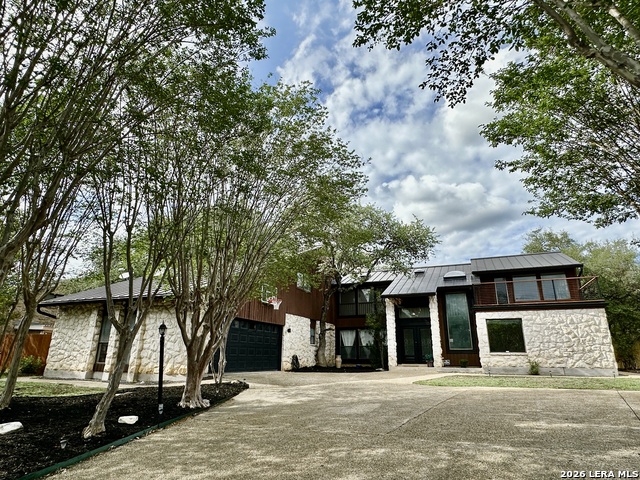
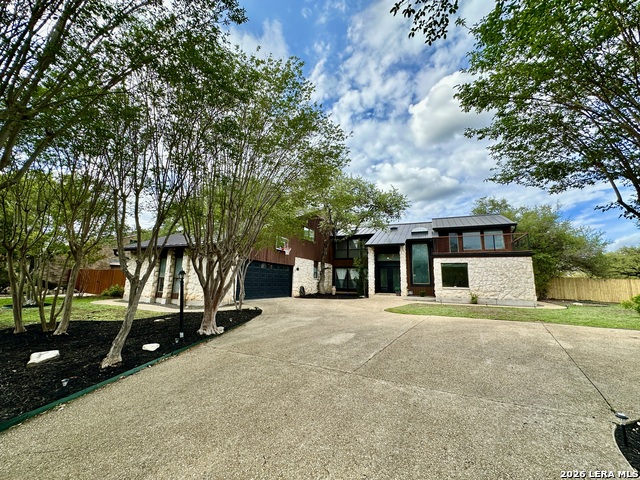
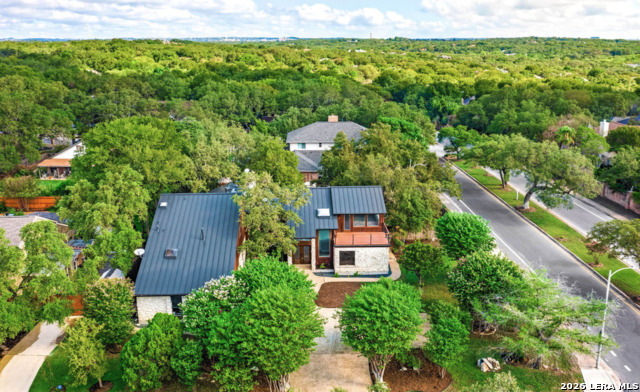
Every detail of this beautifully updated home was designed for relaxed luxury and unforgettable entertaining. Nestled in the heart of highly desirable Bluffview Heights, this two story home blends modern style with classic charm across 4,200+ square feet of inspired living space. Step inside to soaring ceilings, fresh designer finishes, and sunlight pouring through the Florida room that overlooks the gorgeous backyard oasis. A stone fireplace anchors the main living area, creating the perfect gathering spot for cozy evenings. The kitchen opens seamlessly to the dining and breakfast areas, complemented by a wet bar - ideal for hosting friends or family get-togethers. On the main level, step away to a primary bedroom with a spacious bathroom boasting a luxurious tub or separate large shower, and an adjacent owner's retreat with multiple flexible use options. Enjoy ceiling home audio with a custom integrated McIntosh audio sound system (if you know, you know!). Need bedrooms for days? Five additional bedrooms (2 downstairs and 3 upstairs) provide flexible space for family, guests, work, or play - all connected by thoughtful design and quality craftsmanship. Outside, beautiful trees surrounds the pool, gazebo, and multiple seating areas - the ultimate backdrop for entertaining or quiet weekends at home. Enjoy morning coffee in the sun-filled Florida room or an evening beverage beneath the stars on the second-floor balcony. Set on a peaceful, tree-lined street, this property offers effortless access to parks, schools, and shopping while maintaining the privacy and tranquility Camino Real is known for offering.
Virtual Tour
Listing Courtesy of Michael Benavides, All City San Antonio Registered Series (210) 440-3358
Property Features
Location Information
County
Bexar
MLS Area
0600
Neighborhood Amenities
Tennis, Park/Playground, Basketball Court, None
Subdivision
Camino Real/Bluffview
Interior Features
Room Dimensions
Dining: 13x13, Living: 26x17, Kitchen: 14x12, Family: 20x19, MasterBR: 15x12, BR2: 14x12, BR3: 13x12, BR4: 14x10
Has Family Room
Yes
Interior
Two Living Area
Fireplace Description
One
Master Bedroom Description
DownStairs
Heating
Central
Master Bathroom Description
Tub/Shower Separate
Heating Fuel
Natural Gas
1/2 Baths
1
Cooling
Three+ Central
Has Dining Room
Yes
Floors
Carpeting, Ceramic Tile, Wood
Exterior Features
Style
Two Story
Parking Description
Two Car Garage, Attached, Side Entry
Construction
Pre-Owned
Has Garage
Yes
Exterior
Deck/Balcony, Privacy Fence, Sprinkler System, Gazebo, Has Gutters, Mature Trees
Garage Spaces
2
Manufacturer
unknown
Has a Pool
Yes
Foundation
Slab
Pool/Spa Description
In Ground Pool
Roof
Metal
Lot Size
0.354
Water / Sewer
Water System, Sewer System, City
Lot Description
Corner, 1/4 - 1/2 Acre, Mature Trees (ext feat), Level
School
School District
North East I.S.D.
Jr. High School
Eisenhower
Elementary School
Harmony Hills
High School
Churchill
Additional Information
Proposed Terms
Conventional, FHA, VA, Cash
Status
Price Change
Property Type
SFR
HOA Fee
$300
Property SubType
Single Family Detached
HOA Frequency
Semi-Annually
Year Built
1981
Similar Listings


Mortgage Calculator
$3,337
per month
30 Year Fixed. 3.52% Interest Rate.
Principal + Interest
$2,576
Monthly Tax
$595
Monthly Insurance
$166
yrs
%
$
$
Based on a fully amortized fixed rate loan. Ask your agent for the tax rates in your area. Insurance estimate is based on an average cost, your final premium cost will be determined by the type of coverage you select. This program only provides an estimate.
Schools
Walk Score

© 2026 LERA MLS. All rights reserved.
© 2026 LERA MLS. All rights reserved.
The data relating to real estate on this website comes in part from the Internet Data Exchange (IDX) Program of the LERA MLS. IDX information is provided exclusively for consumers' personal non-commercial use and may not be used for any purpose other than to identify prospective properties consumers may be interested in purchasing. All Information Is Deemed Reliable But Is Not Guaranteed Accurate.
LERA MLS data last updated at July 29, 2026, 8:44 PM CT
Real Estate IDX Powered by iHomefinder