
314 WOOD SHADOW ST, SAN ANTONIO, TX 78216
Homes for sale in San Antonio.
Homes for sale in 78216.
List Price$825,000
314 Wood Shadow St
San Antonio, TX 78216



Listing #1996943
About This Property
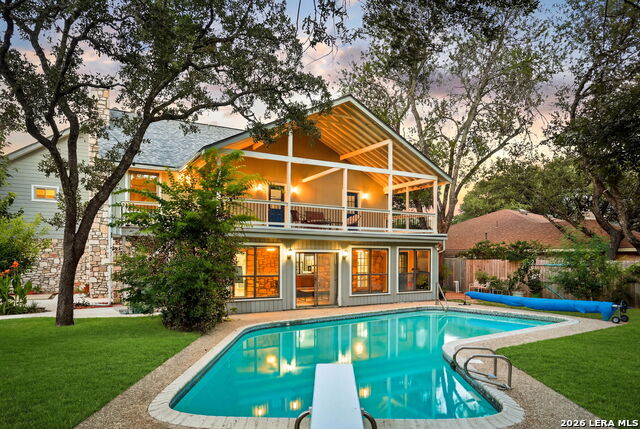
OPEN HOUSE SUNDAY JULY 5TH 12-2pm. Completely remodeled 6-bedroom, 3-bathroom home offering 3,864 sq ft on a 0.31-acre lot in the established Woodlands of Camino Real neighborhood in San Antonio. Five bedrooms upstairs, with 2 secondary bedrooms featuring direct balcony access, adding natural light and a functional outdoor retreat to each room. A sixth bedroom on the main level functions as a private office or guest room, offering flexibility for remote work or guest accommodations. The main level includes a Florida/sun room that extends the living space and overlooks the backyard, ideal for relaxing or casual entertaining. The 2-car garage and generous interior layout provide practical functionality alongside the home's updated finishes. Outside, the private backyard features a sparkling pool and expansive yard space, offering room for outdoor entertaining with excellent privacy. Conveniently located in an established San Antonio community with easy access to major highways, shopping, dining, entertainment and the San Antonio Airport. With no HOA and short-term rental potential, this property is an excellent opportunity for investors or buyers looking for flexibility and income potential in addition to a stunning primary residence.
Listing Courtesy of Heather Knox, eXp Realty (951) 533-6926
Property Features
Location Information
County
Bexar
MLS Area
3100
Neighborhood Amenities
Tennis, Park/Playground
Subdivision
WOODLANDS OF CAMINO
Interior Features
Room Dimensions
Dining: 14x16, Living: 19x20, Kitchen: 10x13, MasterBR: 30x16, BR2: 11x15, BR3: 14x12, BR4: 11x12
Fireplace Description
One
Interior
One Living Area, Separate Dining Room, Eat-In Kitchen, Island Kitchen, Walk-In Pantry, Study/Library, Florida Room, Utility Room Inside, Cable TV Available, Laundry Upper Level, Walk in Closets, Attic - Access only
Heating
Central
Master Bedroom Description
Upstairs, Walk-In Closet, Ceiling Fan, Full Bath
Heating Fuel
Natural Gas
Master Bathroom Description
Tub/Shower Separate, Double Vanity
Cooling
Two Central
Has Dining Room
Yes
Floors
Carpeting, Ceramic Tile
Has Family Room
Yes
Exterior Features
Style
Two Story
Parking Description
Two Car Garage, Side Entry
Construction
Pre-Owned
Has Garage
Yes
Exterior
Deck/Balcony, Privacy Fence, Has Gutters, Glassed in Porch
Garage Spaces
2
Manufacturer
UNKNOWN
Has a Pool
Yes
Foundation
Slab
Pool/Spa Description
In Ground Pool, Diving Board, Pools Sweep
Roof
Composition
Lot Size
0.31
Water / Sewer
Water System, Sewer System, City
School
School District
North East I.S.D.
Jr. High School
Eisenhower
Elementary School
Harmony Hills
High School
Churchill
Additional Information
Proposed Terms
Conventional, FHA, VA, Cash
Year Built
1979
Property Type
SFR
Status
New
Property SubType
Single Family Detached
Similar Listings


Mortgage Calculator
$3,851
per month
30 Year Fixed. 3.52% Interest Rate.
Principal + Interest
$2,972
Monthly Tax
$687
Monthly Insurance
$192
yrs
%
$
$
Based on a fully amortized fixed rate loan. Ask your agent for the tax rates in your area. Insurance estimate is based on an average cost, your final premium cost will be determined by the type of coverage you select. This program only provides an estimate.
Schools
Walk Score

© 2026 LERA MLS. All rights reserved.
© 2026 LERA MLS. All rights reserved.
The data relating to real estate on this website comes in part from the Internet Data Exchange (IDX) Program of the LERA MLS. IDX information is provided exclusively for consumers' personal non-commercial use and may not be used for any purpose other than to identify prospective properties consumers may be interested in purchasing. All Information Is Deemed Reliable But Is Not Guaranteed Accurate.
LERA MLS data last updated at July 2, 2026, 2:01 PM CT
Real Estate IDX Powered by iHomefinder