

419 HEATHERWOOD COURT, LEAGUE CITY, TX 77573
Homes for sale in League City.
Homes for sale in 77573.
419 Heatherwood Court
League City, TX 77573
List Price$2,200Rental
Listing #2754638
3
Bedrooms
2 full
Bathrooms
1,924
Square Feet
Rental
Type
About This Property
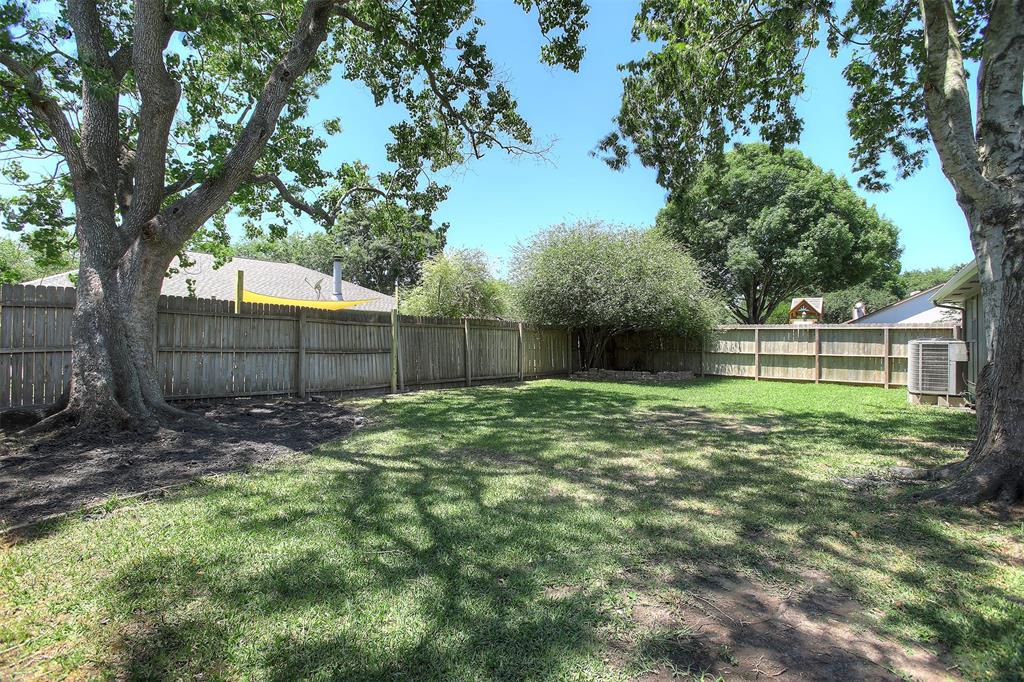
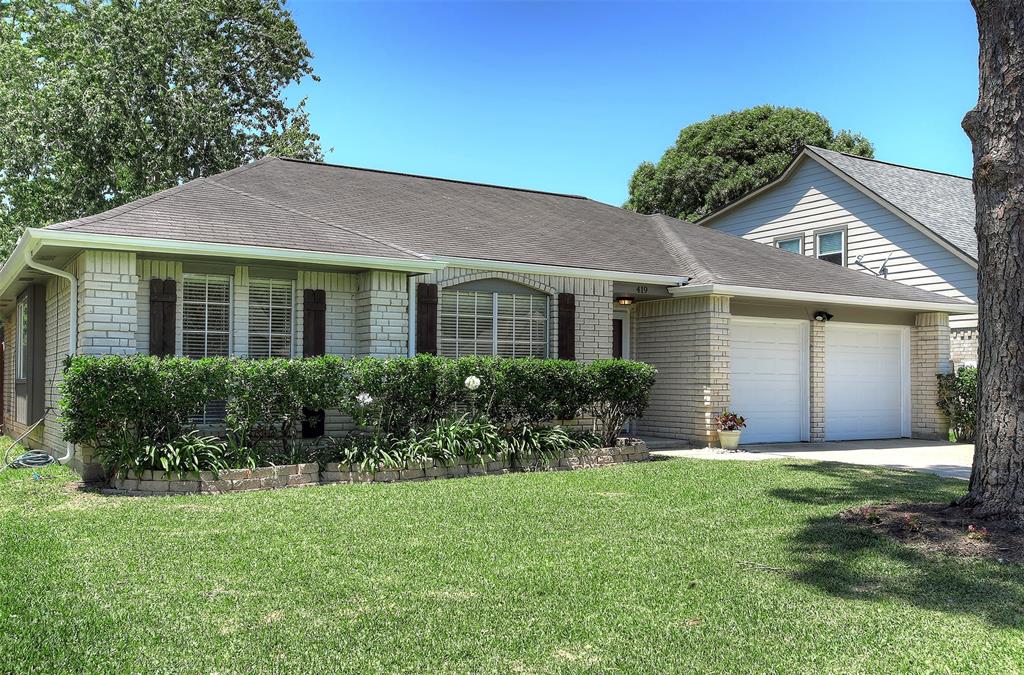
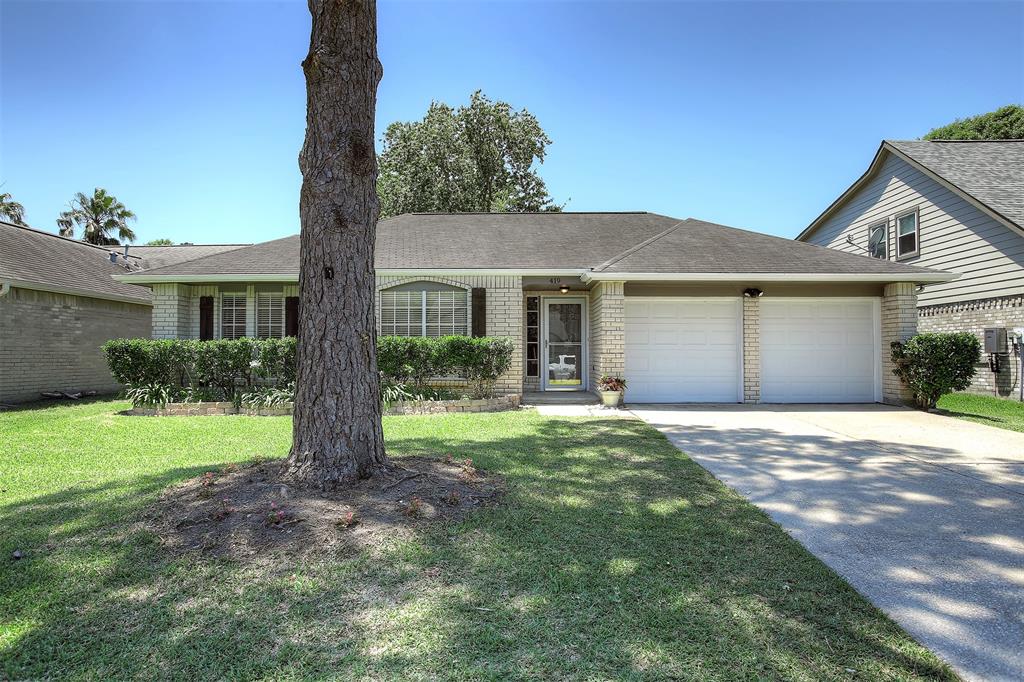
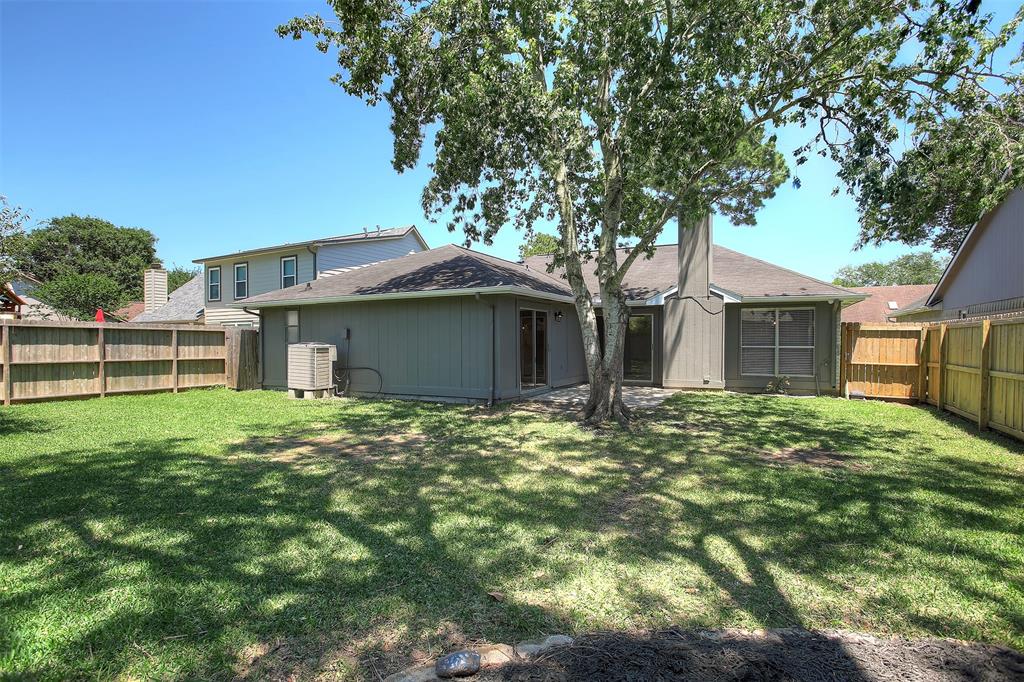
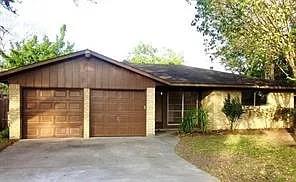
Looking for a spacious home in the highly acclaimed CCISD? This is the one! Tucked away in the established neighborhood of Meadow Bend this home is located in a quiet cul-de-sac. Conveniently located close to all the dining, shopping and entertainment League City has to offer. This home has a brand new AC, fresh trendy grey paint from top to bottom, upgraded lighting fixtures throughout and no carpet whatsoever. Love to cook? The kitchen is complete with a gas range, granite countertops and includes a French-door refrigerator. The floorpan offers a large den complete with tons of natural light and sliding glass doors to an outside patio. The home also has a roomy front room that can be used as an office, playroom, secondary living space or gym-the opportunities are endless! The master boasts patio access, a large walk-in closet and its own ensuite bathroom with dual sinks. No flooding. Available for lease immediately! Owner/Agent.
Property Features
Location Information
County
Galveston
Longitude
-95.050338
LegalSubdivision
MEADOW BEND
Geo Market Area
League City
MLS Area
33
Subdivision
Meadow Bend
Latitude
29.516079
Directions
From 518, turn south on Meadow Parkway, left on Forest Hills Dr. Take the third left onto Heatherwood Ct. and the home will be on your left-hand side.
Interior Features
Primary Bedroom on Main
Yes
Primary Bathroom Description
Primary Bath: Double Sinks, Primary Bath: Soaking Tub, Primary Bath: Tub/Shower Combo, Vanity Area
Total Rooms
10
Has Fireplace
Yes
Room Descriptions
Bath, Living Room, Primary Bath, Utility, 11x12 Bedroom, 11x12 Bedroom, 12x9 Breakfast, 15x9 Kitchen, 20x16 Den, 22x12 Primary Bedroom
Fireplace Description
Gas Connections, Gaslog Fireplace
Bedroom Description
All Bedrooms Down, Primary Bed - 1st Floor, Walk-In Closet
Exterior Features
Style
Ranch
Has a Pool
No
Stories
1
Acre Range
0 Up To 1/4 Acre
Is New Construction
No
Lot Description
Cul-De-Sac, Subdivision Lot
Exterior
Back Yard, Back Yard Fenced, Fully Fenced, Patio/Deck, Screens
Lot Size in Acres
0.161
Parking Description
Attached Garage
Lot Size in Sq. Ft.
7,013
Has Garage
Yes
Is One Story
Yes
Garage Spaces
2
School
School District
Clear Creek
Middle School
LEAGUECITY INTERMEDIATE SCHOOL
Elementary School
HYDE ELEMENTARY SCHOOL
High School
CLEAR FALLS HIGH SCHOOL
Additional Information
Property Type
RNT
Pets
Case By Case Basis
Property SubType
Rental
Security Deposit
2200
Year Built
1985
Lease Terms
Long Term, One Year
Status
Active
Similar Listings
Mortgage Calculator
$8
per month
30 Year Fixed. 3.52% Interest Rate.
Principal + Interest
$7
Monthly Tax
$1
Monthly Insurance
$0
yrs
%
$
$
Based on a fully amortized fixed rate loan. Ask your agent for the tax rates in your area. Insurance estimate is based on an average cost, your final premium cost will be determined by the type of coverage you select. This program only provides an estimate.
Schools
Walk Score
Real Estate IDX Powered by iHomefinder