
2902 LAURELRIDGE DRIVE, LEAGUE CITY, TX 77573
Homes for sale in League City.
Homes for sale in 77573.
2902 Laurelridge Drive
League City, TX 77573
List Price$2,400Rental
Listing #41271272
4
Bedrooms
2 full
Bathrooms
1,827
Square Feet
Rental
Type
About This Property
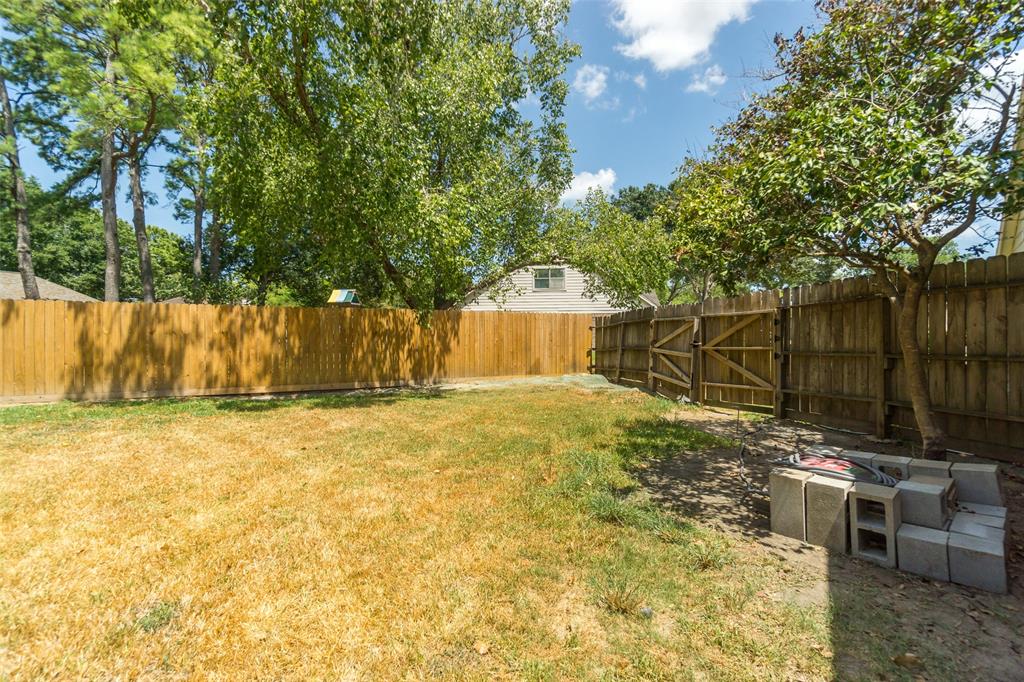
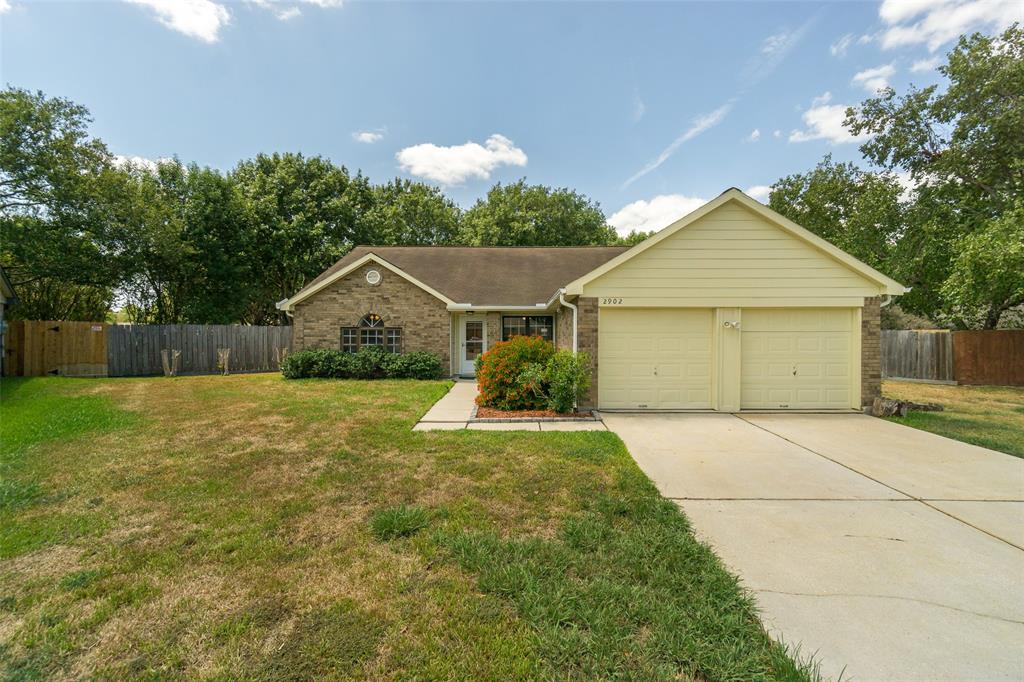
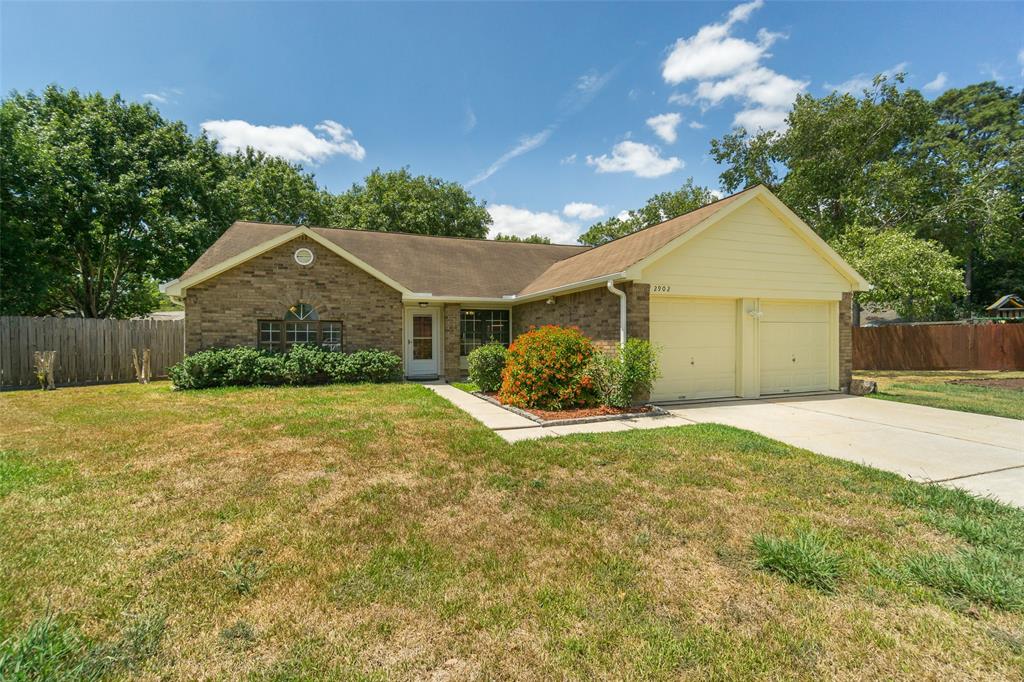
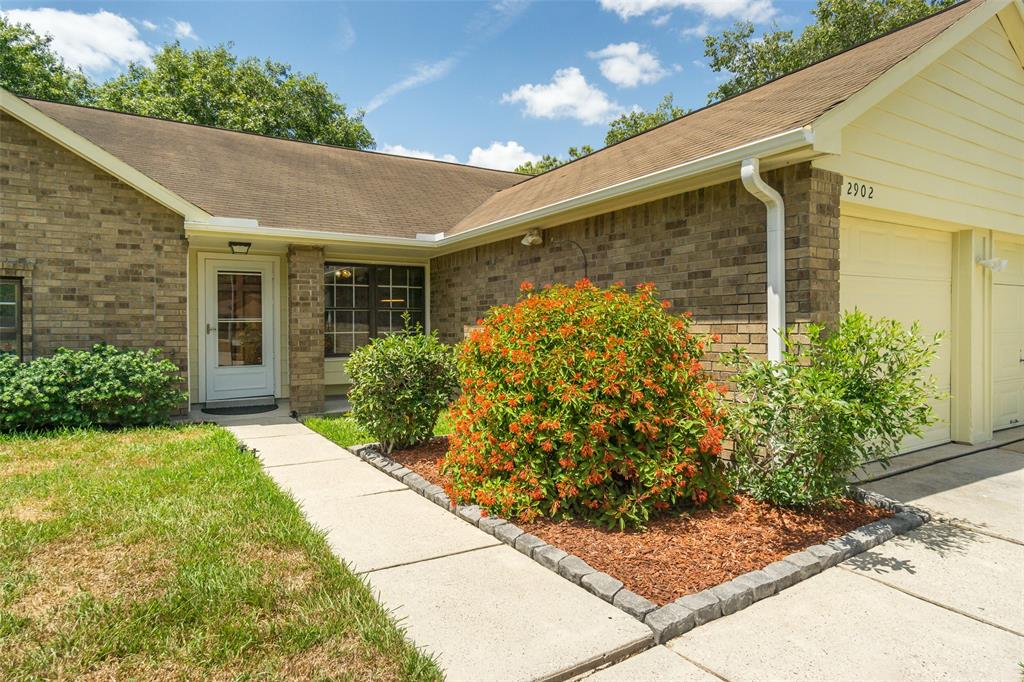
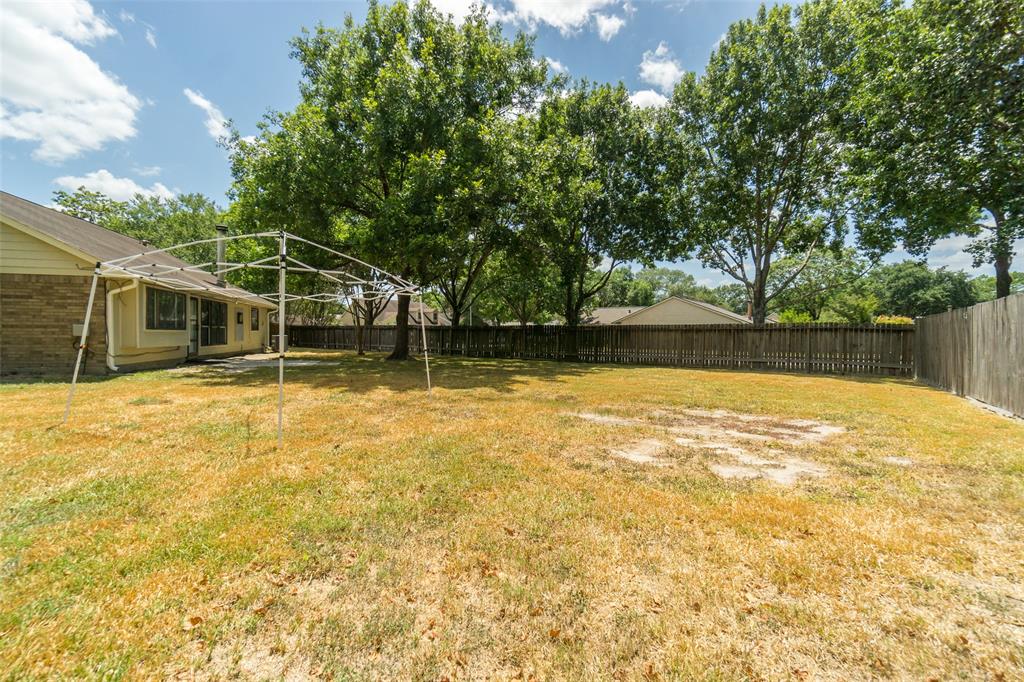
WOW a 4 bedroom in Meadow Bend/League City*Huge, quiet cul-de-sac lot with spacious concrete patio and mature trees*Warm brick fireplace and tall ceilings in the living room*Double sinks in both bathrooms*Stainless Steel Refrigerator stays with separate icemaker*new countertops in the kitchen*Separate pantry and walk in mud room in the home*Study/Formal dining room and breakfast area*Storm doors on front and back doors*Blinds and ceiling fans*Neighborhood pool, park, tennis courts, basketball courts, baseball and soccer fields*CCISD Schools!
Property Features
Location Information
County
Galveston
Longitude
-95.052551
LegalSubdivision
MEADOW BEND
Geo Market Area
League City
MLS Area
33
Subdivision
MEADOW BEND
Latitude
29.516927
Directions
From I-45, East on 518. Right on Meadow Bend Parkway. Left on Forest Hills. 1st Left on Meadowpoint Drive. Home is in the cul-de-sac, on your left.
Interior Features
Primary Bedroom on Main
Yes
Primary Bathroom Description
Primary Bath: Double Sinks, Primary Bath: Tub/Shower Combo, Secondary Bath(s): Double Sinks
Total Rooms
9
Has Fireplace
Yes
Room Descriptions
10x10 Bedroom, 10x9 Home Office/Study, 11x16 Kitchen, 13x11 Bedroom, 13x20 Bedroom, 19x21 Living Room, 5X7 Utility, 7x7 Breakfast, 9X13 Bedroom
Fireplace Description
Wood Burning Fireplace
Bedroom Description
All Bedrooms Down, En-Suite Bath, Primary Bed - 1st Floor, Split Plan
Exterior Features
Stories
1
Has a Pool
No
Is New Construction
No
Lot Description
Corner, Cul-De-Sac, Subdivision Lot
Exterior
Area Tennis Courts, Back Yard Fenced, Patio/Deck, Subdivision Tennis Court
Lot Size in Acres
0
Parking Description
Attached Garage
Lot Size in Sq. Ft.
15,725
Has Garage
Yes
Is One Story
Yes
Garage Spaces
2
School
School District
Clear Creek
Middle School
LEAGUECITY INTERMEDIATE SCHOOL
Elementary School
HYDE ELEMENTARY SCHOOL
High School
CLEAR FALLS HIGH SCHOOL
Additional Information
Property Type
RNT
Pets
Case By Case Basis
Property SubType
Rental
Security Deposit
2200
Year Built
1985
Lease Terms
Long Term, One Year
Status
Option Pending
Similar Listings
Mortgage Calculator
$10
per month
30 Year Fixed. 3.52% Interest Rate.
Principal + Interest
$8
Monthly Tax
$2
Monthly Insurance
$0
yrs
%
$
$
Based on a fully amortized fixed rate loan. Ask your agent for the tax rates in your area. Insurance estimate is based on an average cost, your final premium cost will be determined by the type of coverage you select. This program only provides an estimate.
Schools
Walk Score
Real Estate IDX Powered by iHomefinder