
522 CEDAR BRANCH DRIVE, LEAGUE CITY, TX 77573
Homes for sale in League City.
Homes for sale in 77573.
522 Cedar Branch Drive
League City, TX 77573
List Price$2,290Rental
Listing #87272039
4
Bedrooms
2 full
Bathrooms
1,933
Square Feet
Rental
Type
About This Property
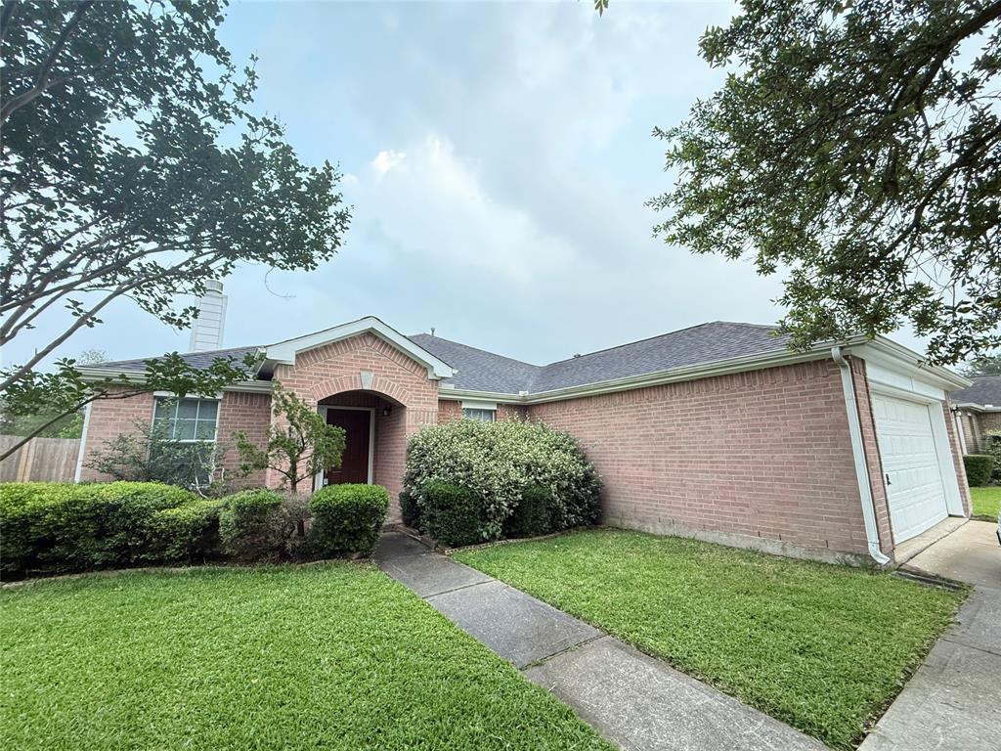
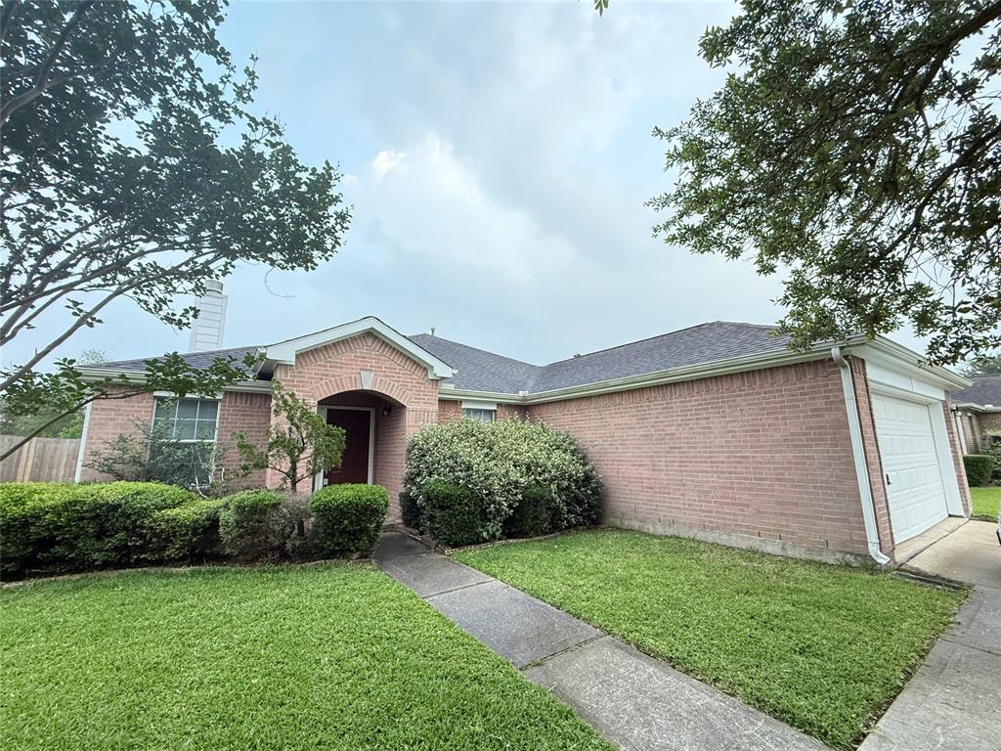
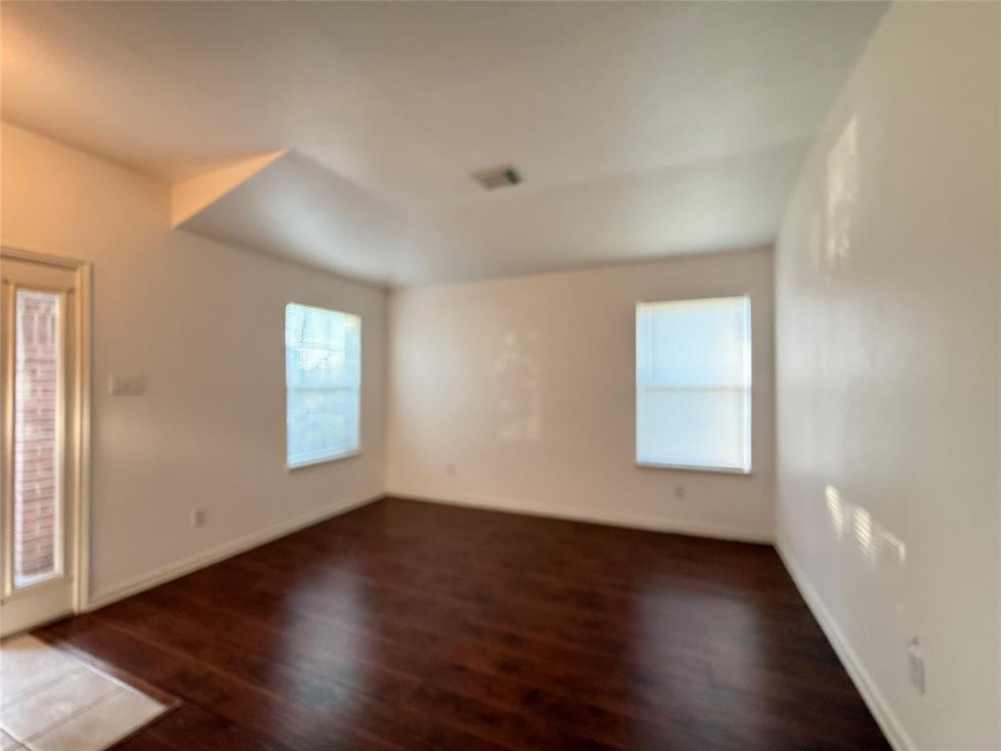
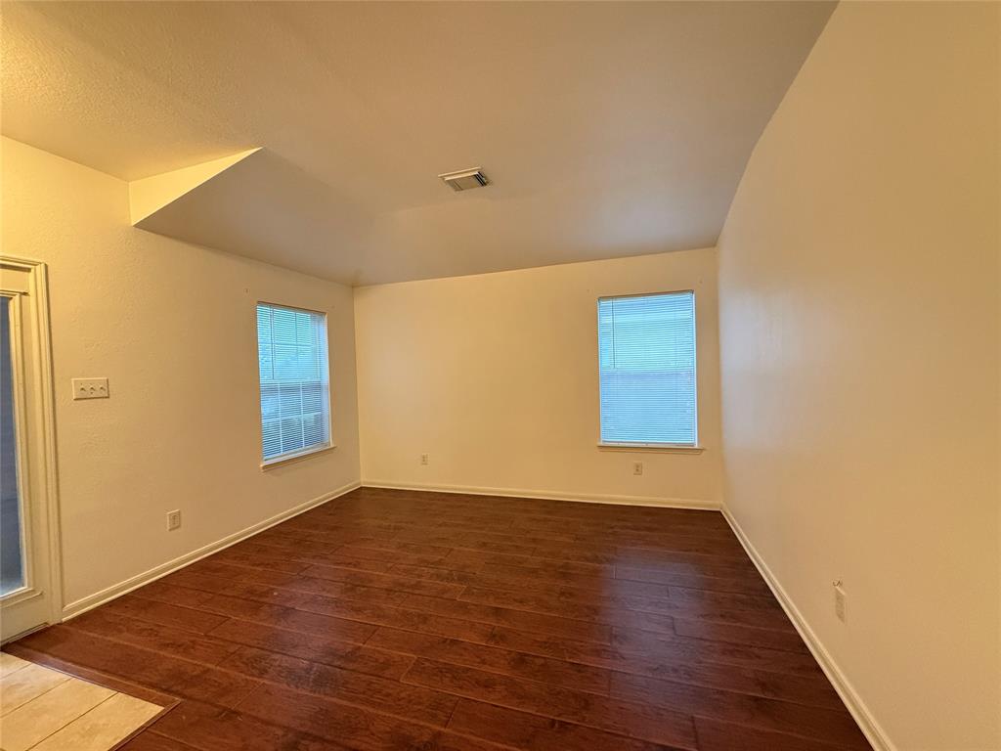
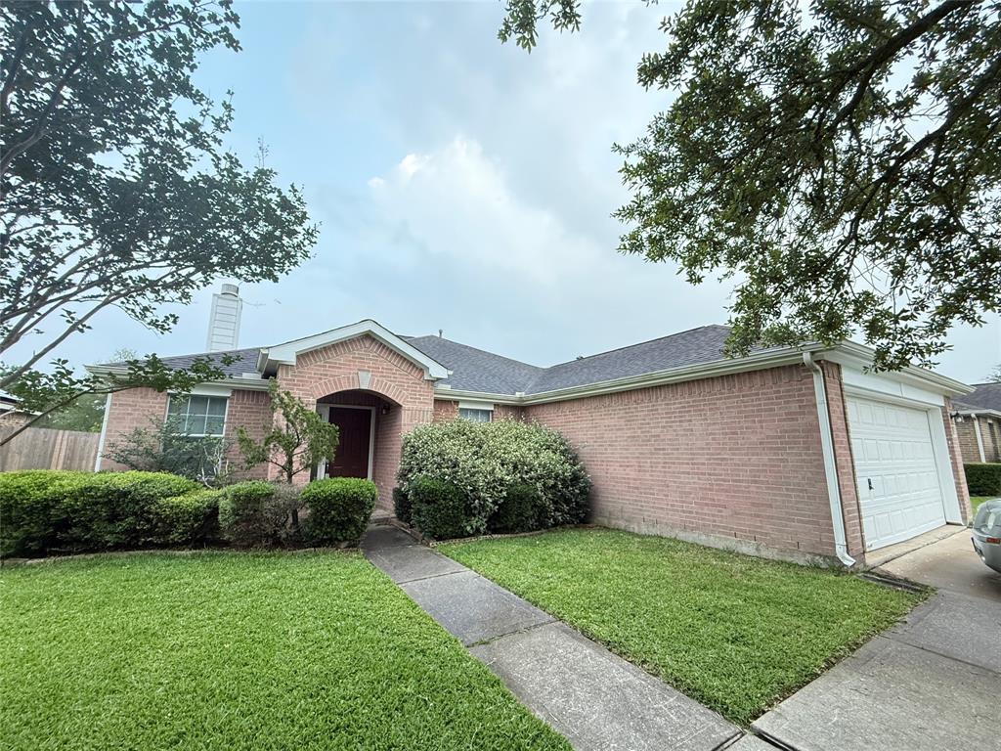
Welcome to this beautifully maintained single-story home in the desirable Cedar Landing subdivision. Featuring an open floor plan, this residence offers four spacious bedrooms and two full bathrooms across 1,933 square feet of living space. nice laminate flooring throughout, providing a modern and cohesive look. The heart of the home is the inviting living area, complete with a cozy wood-burning fireplace and a breakfast bar that seamlessly connects to the kitchen--perfect for entertaining or family gatherings. The kitchen is open to the family room and ample cabinet space. Neutral color palettes throughout the home create a warm and welcoming atmosphere.Step outside to a fully fenced backyard, offering privacy and space for outdoor activities. The property includes an attached garage. Located within the Clear Creek Independent School District, this home is conveniently close to schools, shopping centers, and provides easy access to I-45 for commuting. Ready for move in.
Property Features
Location Information
County
Galveston
Geo Market Area
League City
MLS Area
33
Subdivision
Cedar Landing Sec 3 2002
Latitude
29.493511
Directions
I-45 SOUTH EXIT WEST ON FM518 TO CEDAR LANDING ENTRANCE, TAKE FIRST LEFT ON 522 CEDAR BRANCH
Longitude
-95.127869
Interior Features
Total Rooms
8
Primary Bathroom Description
Primary Bath: Jetted Tub, Primary Bath: Separate Shower, Secondary Bath(s): Tub/Shower Combo
Room Descriptions
10x10 Bedroom, 10x12 Bedroom, 10x9 Breakfast, 12x10 Bedroom, 12x9 Kitchen, 15x13 Dining Room, 17x13 Family, 18x14 Primary Bedroom
Has Fireplace
Yes
Bedroom Description
All Bedrooms Down
Fireplace Description
Freestanding, Gas Connections, Gaslog Fireplace, Wood Burning Fireplace
Exterior Features
Style
Traditional
Garage Spaces
2
Stories
1
Has a Pool
No
Is New Construction
No
Lot Description
Subdivision Lot
Exterior
Back Yard, Fenced, Fully Fenced, Patio/Deck
Lot Size in Acres
0.186
Parking Description
Attached Garage
Lot Size in Sq. Ft.
8,115
Has Garage
Yes
Is One Story
Yes
School
School District
Clear Creek
Middle School
CREEKSIDE INTERMEDIATE SCHOOL
Elementary School
ROSS ELEMENTARY SCHOOL (CLEAR CREEK)
High School
CLEAR SPRINGS HIGH SCHOOL
Additional Information
Property Type
RNT
Status
Active
Property SubType
Rental
Pets
Case By Case Basis
Year Built
2004
Lease Terms
Long Term, One Year
Similar Listings
Mortgage Calculator
$9
per month
30 Year Fixed. 3.52% Interest Rate.
Principal + Interest
$8
Monthly Tax
$1
Monthly Insurance
$0
yrs
%
$
$
Based on a fully amortized fixed rate loan. Ask your agent for the tax rates in your area. Insurance estimate is based on an average cost, your final premium cost will be determined by the type of coverage you select. This program only provides an estimate.
Schools
Walk Score
Real Estate IDX Powered by iHomefinder