
2402 VIA MONTESANO, LEAGUE CITY, TX 77573
Homes for sale in League City.
Homes for sale in 77573.
2402 Via Montesano
League City, TX 77573
List Price$2,750Rental
Listing #94677766
3
Bedrooms
2 full
Bathrooms
2,202
Square Feet
Rental
Type
About This Property
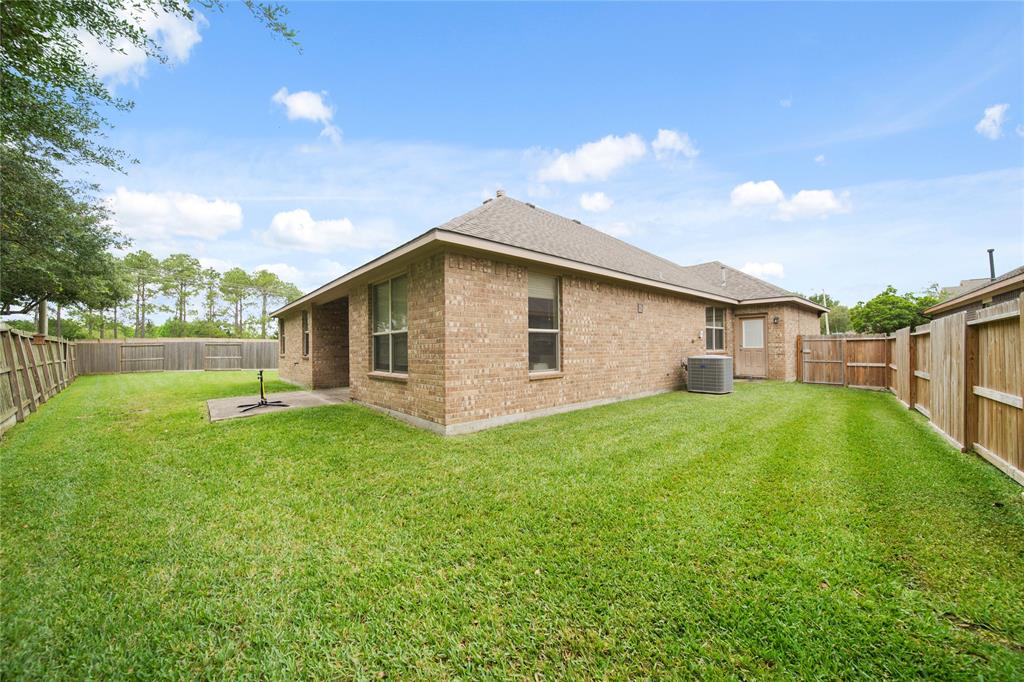
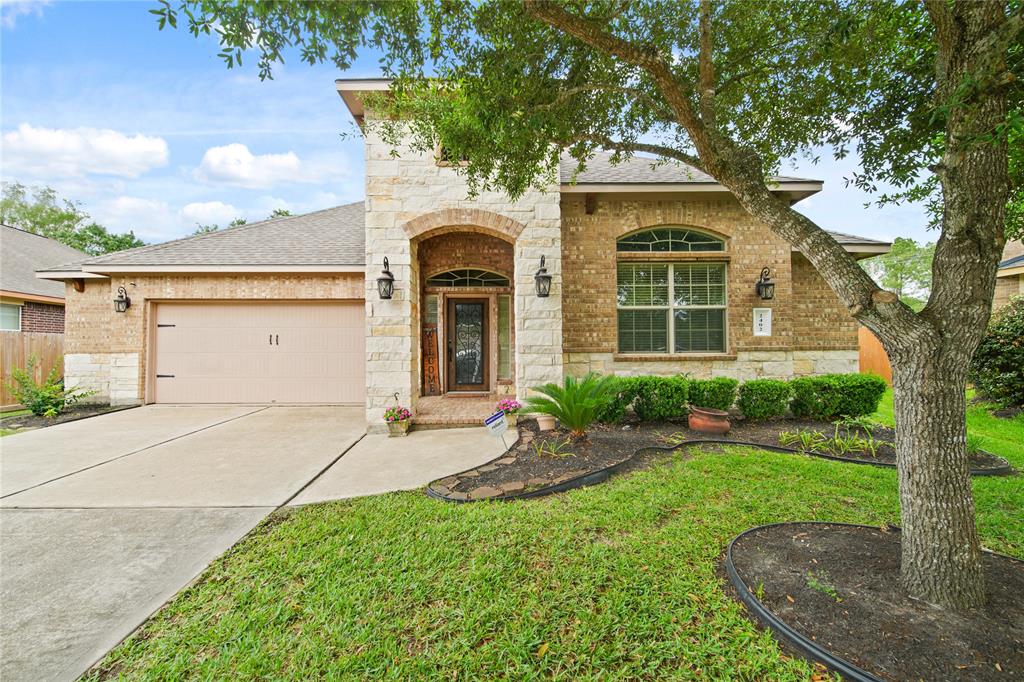
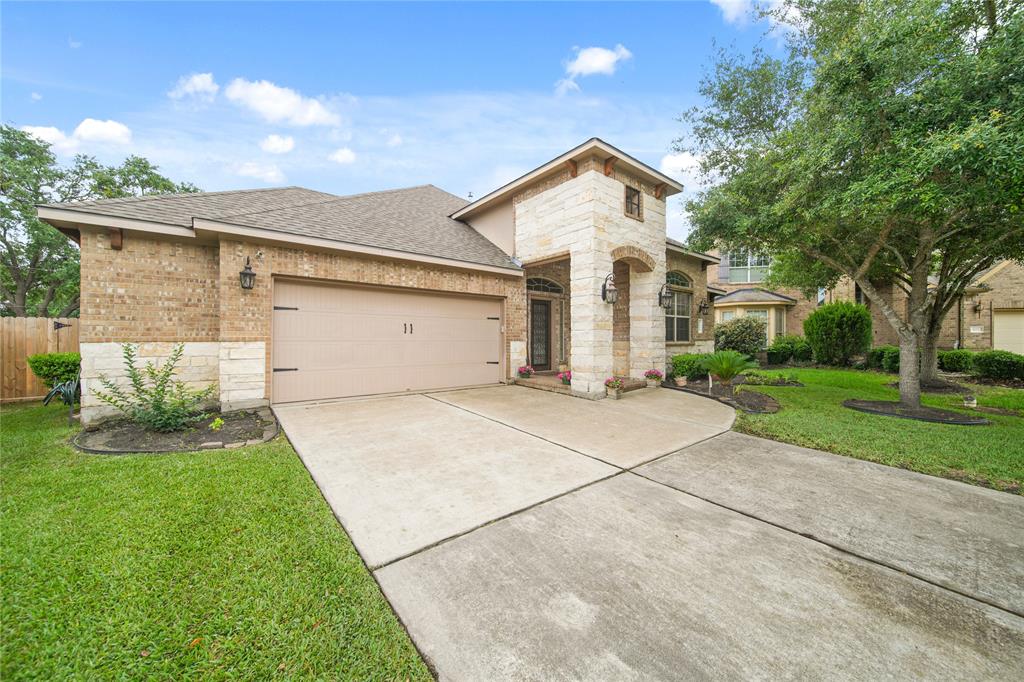
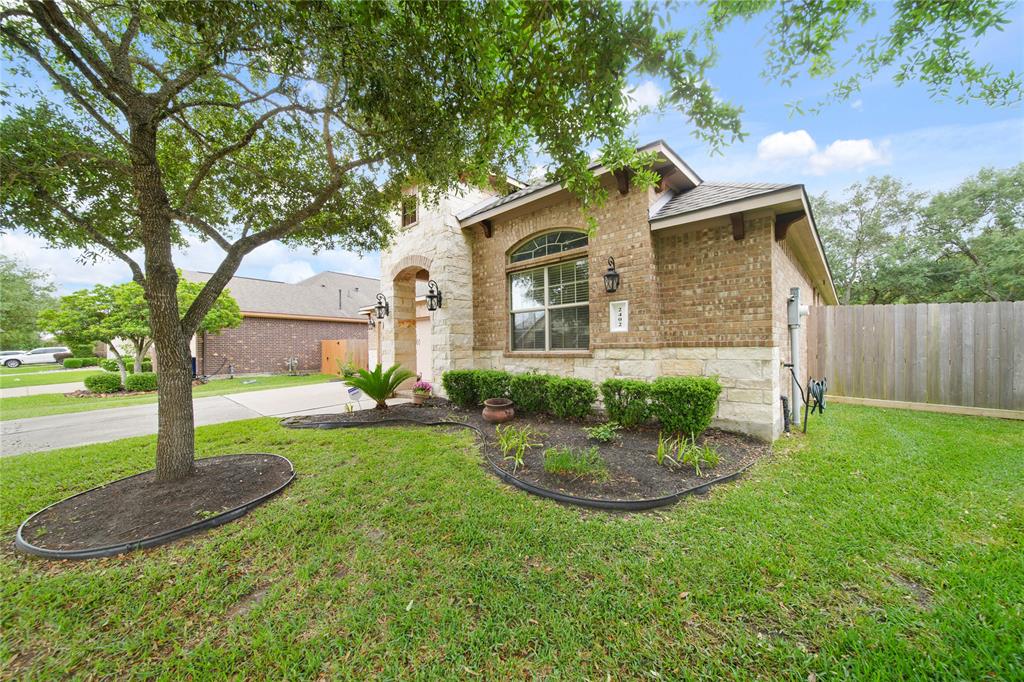
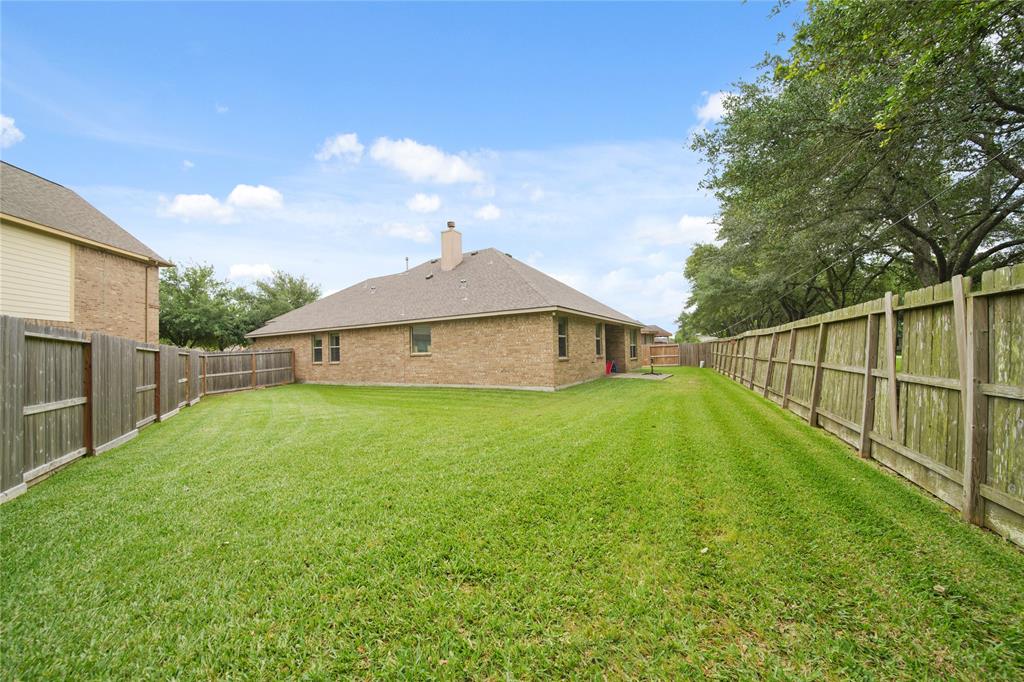
Gorgeous brick and stone elevation with stylish neutral colors throughout. Flexible study or 4th bedroom off entry, 2-inch blinds, open concept layout, large formal dining, and upgraded fixtures. Spacious family room with stone fireplace, mantle, gas logs, and wired for sound! Open kitchen with granite countertops, abundant cabinets, under-cabinet lighting, gas cooking, high bar to family room, and walk-in pantry. Large primary suite with spa-style bath, soaking tub, walk-in closet, and more! Split bedroom layout with roomy secondary bedrooms and large closets, in-house utility. Covered patio and private backyard--perfect for year-round entertaining or relaxing. Ready for move-in June 1--don't miss it!
Property Features
Location Information
County
Galveston
Geo Market Area
League City
LegalSubdivision
TUSCAN LAKES SEC SF 55-4 (2010) ABST 18 BLOCK 2 LOT 4
Subdivision
Tuscan Lakes Sec Sf 55-4-1
MLS Area
33
Directions
HWY 96 TO LOUISIANAN, RIGHT ON LAUREL, RIGHT ON MARESCA, TURNS INTO VIA MONTESANO HOUSE ON RIGHT
Latitude
29.513321
Master Planned Community
Tuscan Lakes
Longitude
-95.061567
Interior Features
Primary Bedroom on Main
Yes
Primary Bathroom Description
Primary Bath: Double Sinks, Primary Bath: Separate Shower, Vanity Area
Total Rooms
8
Has Fireplace
Yes
Room Descriptions
12x12 Bedroom, 12x14 Bedroom, 14x12 Breakfast, 14x16 Kitchen, 16x16 Dining Room, 16x18 Primary Bedroom, 20x16 Den, 9x10 Home Office/Study
Fireplace Description
Gaslog Fireplace
Bedroom Description
Primary Bed - 1st Floor, Walk-In Closet
Exterior Features
Style
Traditional
Garage Spaces
2
Stories
1
Has a Pool
No
Is New Construction
No
Lot Description
Subdivision Lot
Exterior
Back Yard Fenced, Patio/Deck, Screens, Sprinkler System
Lot Size in Acres
0.198
Parking Description
Attached Garage
Lot Size in Sq. Ft.
8,614
Has Garage
Yes
Is One Story
Yes
School
School District
Clear Creek
Middle School
LEAGUECITY INTERMEDIATE SCHOOL
Elementary School
GOFORTH ELEMENTARY SCHOOL
High School
CLEAR CREEK HIGH SCHOOL
Additional Information
Property Type
RNT
Pets
Case By Case Basis
Property SubType
Rental
Security Deposit
2750
Year Built
2011
Lease Terms
Long Term, One Year
Status
Active
Similar Listings
Mortgage Calculator
$11
per month
30 Year Fixed. 3.52% Interest Rate.
Principal + Interest
$9
Monthly Tax
$2
Monthly Insurance
$0
yrs
%
$
$
Based on a fully amortized fixed rate loan. Ask your agent for the tax rates in your area. Insurance estimate is based on an average cost, your final premium cost will be determined by the type of coverage you select. This program only provides an estimate.
Schools
Walk Score
Real Estate IDX Powered by iHomefinder