
2747 VILLA BELLA COURT, LEAGUE CITY, TX 77573
Homes for sale in League City.
Homes for sale in 77573.
2747 Villa Bella Court
League City, TX 77573
List Price$2,550Rental
Listing #93257230
3
Bedrooms
2 full
Bathrooms
1,988
Square Feet
Rental
Type
About This Property
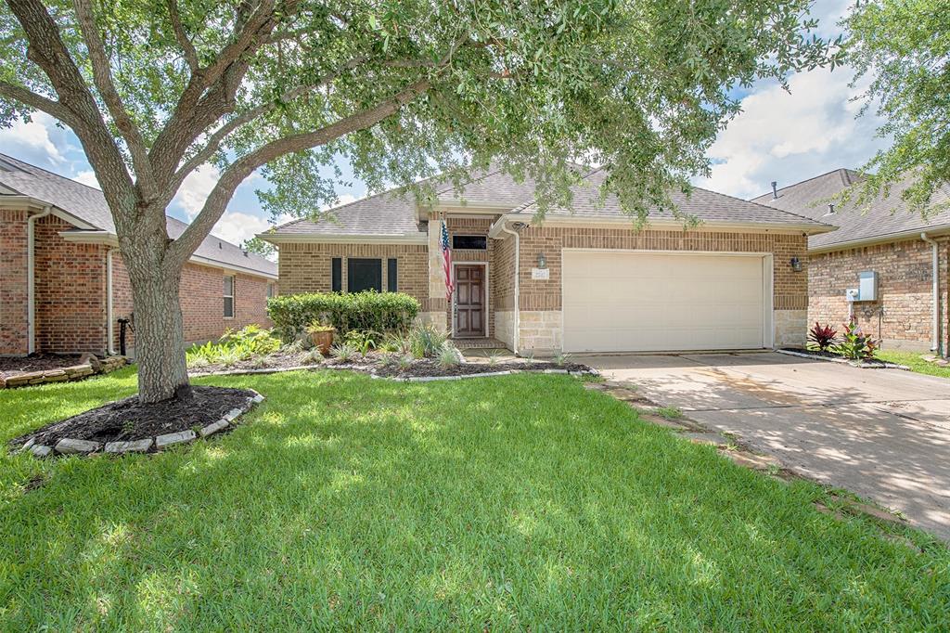
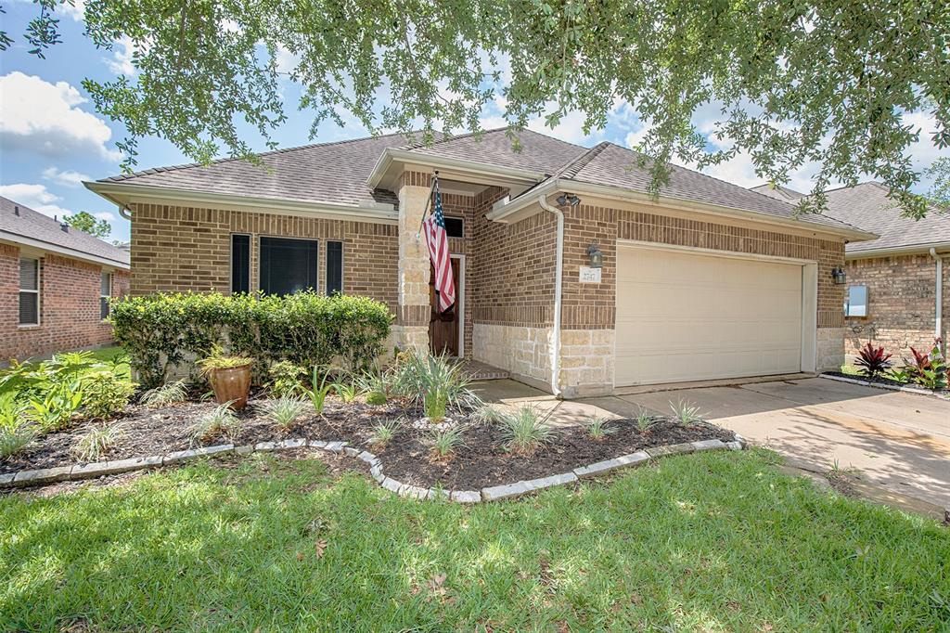
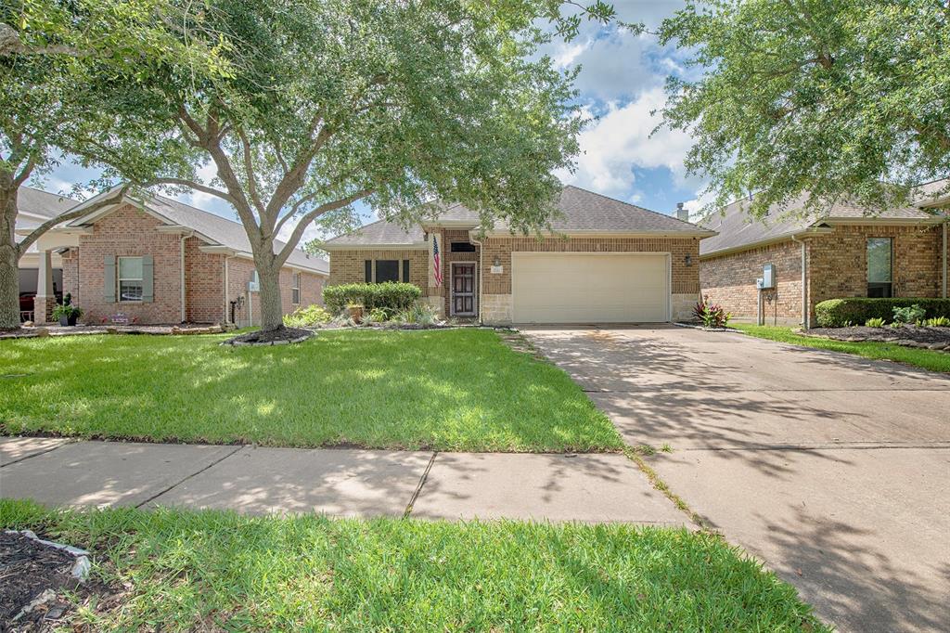
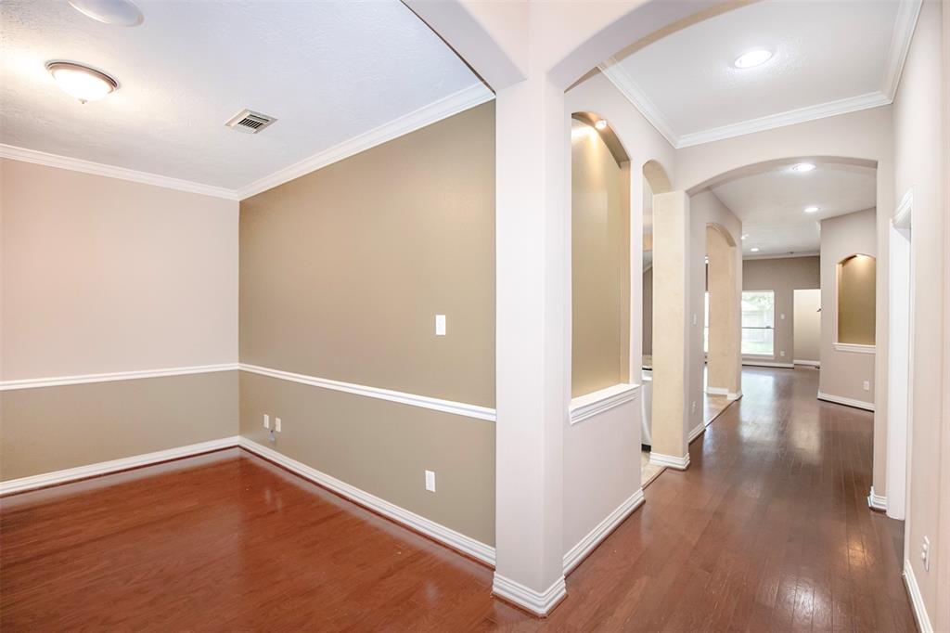
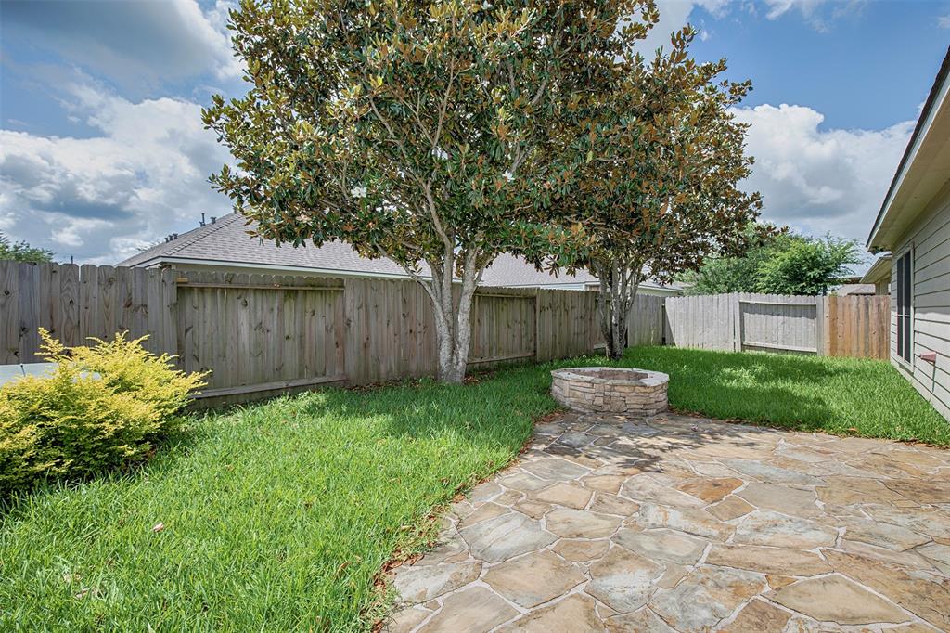
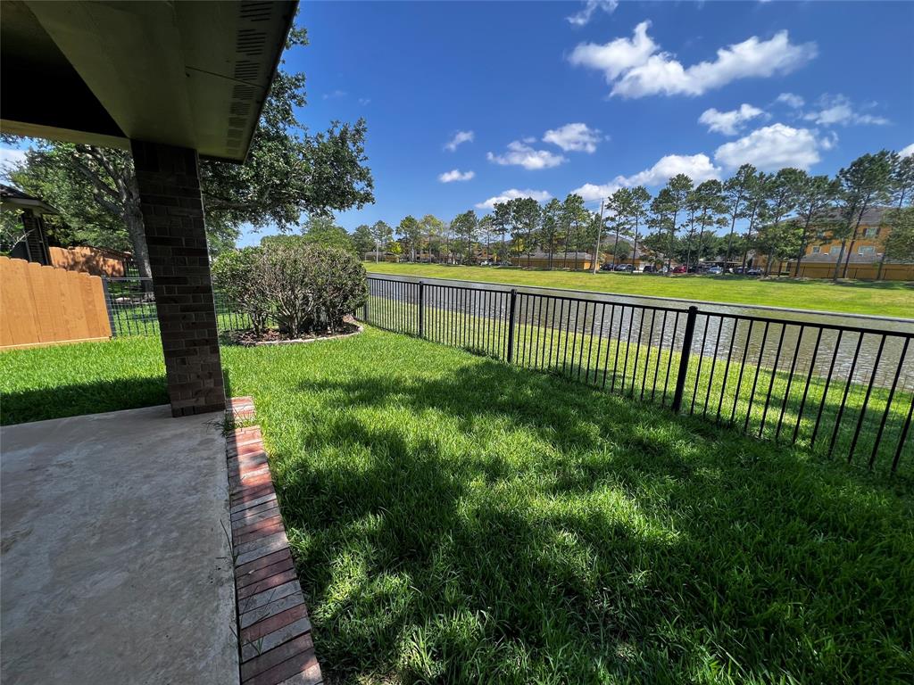
Now available for lease, this charming three-bedroom home in Tuscan Lakes, is nestled on a quiet cul-de-sac street. As you step inside, you're greeted by elegant arched doorways and art niches that add character and style to the entryway. Just off the foyer, a versatile room to the left offers the perfect space for a home office or formal dining area. The kitchen features beautiful granite countertops, under cabinet lighting, and opens seamlessly to both the dining area and family room. The spacious family room is filled with natural light thanks to a wall of windows that overlook the patio. A bonus room provides additional flexibility and can serve as a secondary living space, playroom, or media room. The primary suite includes a large walk-in closet and offers a private retreat from the rest of the home. Two generous-sized secondary bedrooms share easy access to a full bathroom.With thoughtful details and a well-designed layout, this home is ready to welcome its next residents.
Property Features
Location Information
County
Galveston
Geo Market Area
League City
LegalSubdivision
Tuscan Lakes
Subdivision
Tuscan Lakes
MLS Area
33
Directions
From I-45 S, East on SH 96, Right on Louisiana St., Left on Lago Nicola, Right on Via Sovana, Left on Lomalina Ln. Lomalina Ln turns into Pointe Leon, then right on Villa Bella Ct.
Latitude
29.494342
Master Planned Community
Tuscan Lakes
Longitude
-95.052611
Interior Features
Total Rooms
8
Primary Bathroom Description
Primary Bath: Double Sinks, Primary Bath: Separate Shower, Primary Bath: Soaking Tub, Secondary Bath(s): Tub/Shower Combo
Room Descriptions
10x10 Home Office/Study, 12x10 Breakfast, 12x11 Kitchen, 12x9 Bedroom, 12x9 Dining Room, 13x10 Bedroom, 16x14 Primary Bedroom, 17x16 Living Room
Has Fireplace
No
Bedroom Description
All Bedrooms Down
Exterior Features
Style
Traditional
Has a Pool
No
Stories
1
Acre Range
0 Up To 1/4 Acre
Is New Construction
No
Lot Description
Subdivision Lot
Exterior
Back Yard, Back Yard Fenced, Fully Fenced, Patio/Deck
Lot Size in Acres
0.132
Parking Description
Attached Garage
Lot Size in Sq. Ft.
5,751
Has Garage
Yes
Is One Story
Yes
Garage Spaces
2
School
School District
Dickinson
Middle School
DUNBAR MIDDLE SCHOOL (DICKINSON)
Elementary School
SILBERNAGEL ELEMENTARY SCHOOL
High School
DICKINSON HIGH SCHOOL
Additional Information
Property Type
RNT
Pets
Not Allowed
Property SubType
Rental
Security Deposit
2550
Year Built
2008
Lease Terms
Long Term
Status
Active
Similar Listings
Mortgage Calculator
$11
per month
30 Year Fixed. 3.52% Interest Rate.
Principal + Interest
$9
Monthly Tax
$2
Monthly Insurance
$0
yrs
%
$
$
Based on a fully amortized fixed rate loan. Ask your agent for the tax rates in your area. Insurance estimate is based on an average cost, your final premium cost will be determined by the type of coverage you select. This program only provides an estimate.
Schools
Walk Score
Real Estate IDX Powered by iHomefinder