
2928 LAURELRIDGE, LEAGUE CITY, TX 77573
Homes for sale in League City.
Homes for sale in 77573.
2928 LAURELRIDGE
League City, TX 77573
List Price$2,395Rental
Listing #18100938
3
Bedrooms
2 full
Bathrooms
1,481
Square Feet
Rental
Type
About This Property
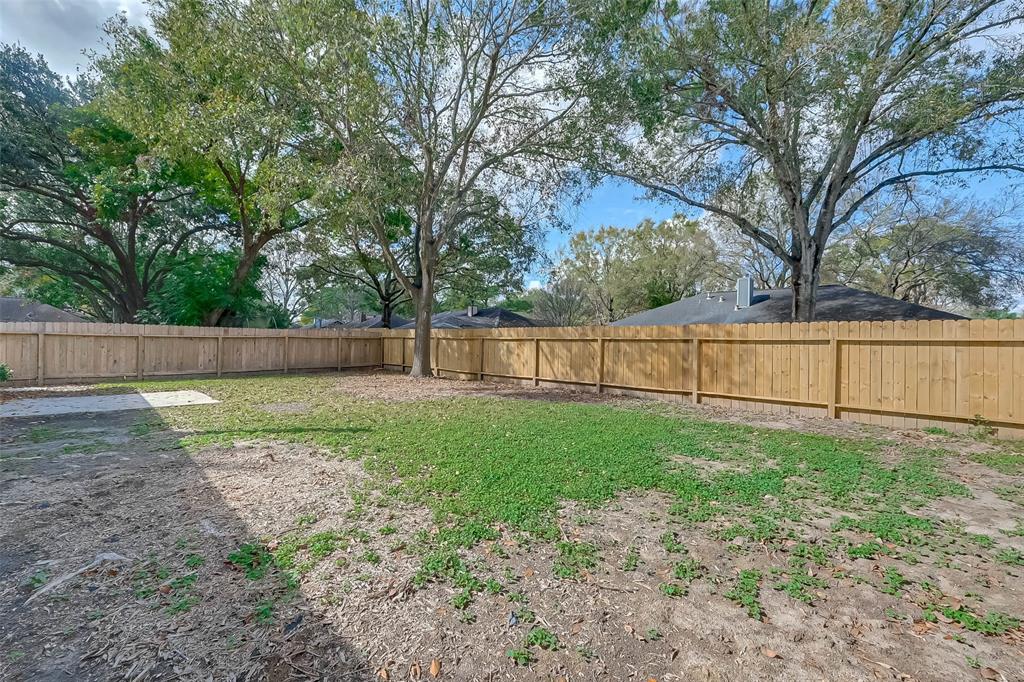
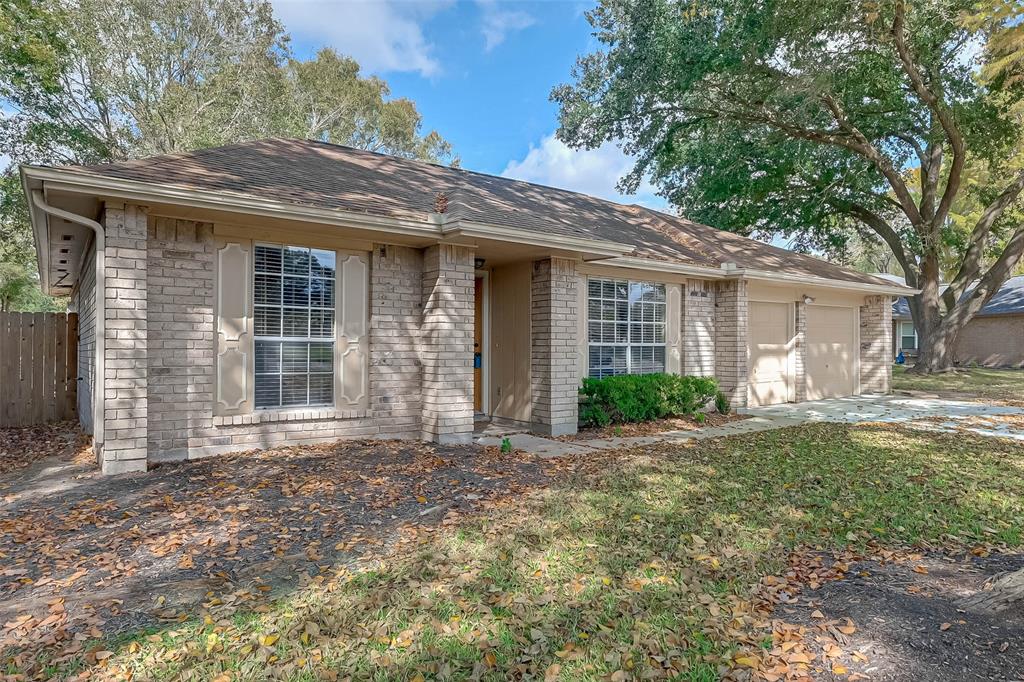
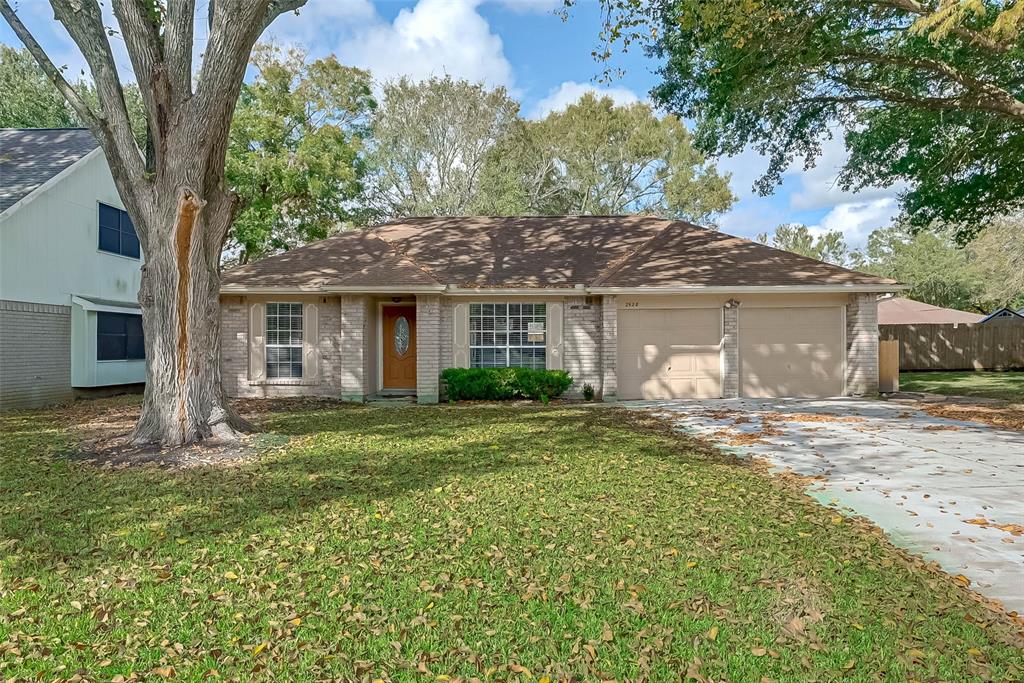
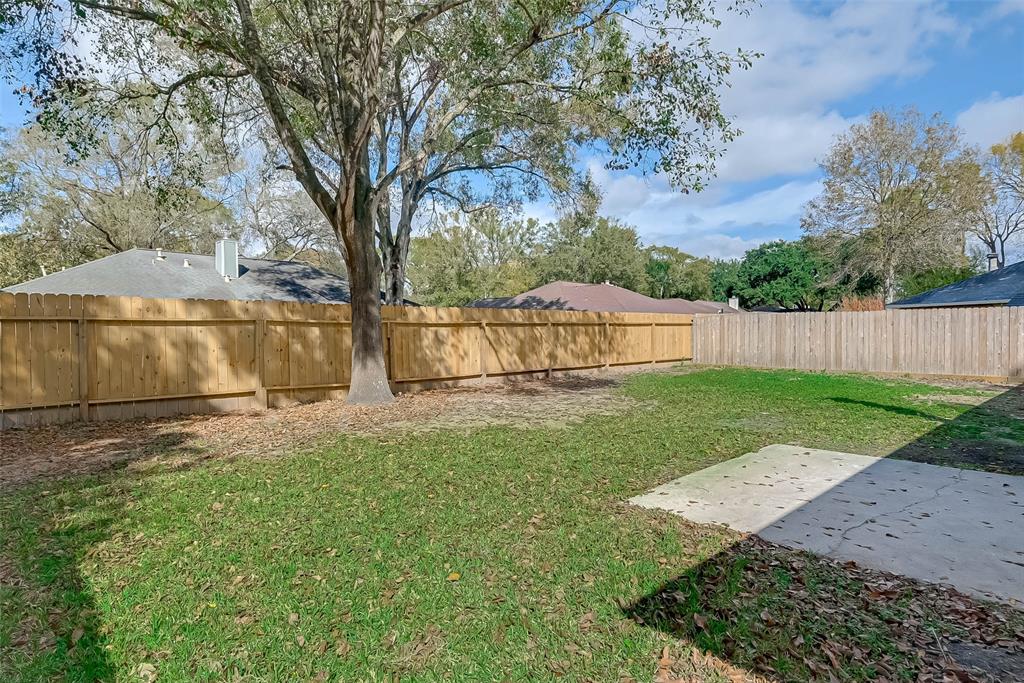
NICE, CLEAN & ADORABLE 3/2/2A IN VERY POPULAR MEADOW BEND SUBDIVISION*GREAT LOCATION ON "NEWER" SIDE OF NEIGHBORHOOD*FEATURES INCLUDE OPEN PLAN*GORGEOUS UPDATED LAMINATE FLOORING (NO CARPET)*UPDATED INTERIOR PAINT*LARGE LIVING AREA W/DOUBLE FRENCH DOORS LEADING TO LARGE SHADED BACKYARD*OVERSIZED BREAKFAST BAR OVERLOOKING LIVING AREA*SPACIOUS KITCHEN W/LOTS OF COUNTER SPACE/CABINETS*UPDATED S/S APPLIANCES*HALOGEN COOKTOP RANGE*GRANITE COUNTERS*HIGH CEILINGS*WBFP*SPLIT PLAN*EZ ACCESS TO MAJOR ROADS/EXEMPLARY CCISD SCHOOLS/COMMERCE*PETS BY CASE*AVL FIRST WEEK OF JUNE.
Property Features
Location Information
County
Galveston
Longitude
-95.050131
LegalSubdivision
MEADOW BEND
Geo Market Area
League City
MLS Area
33
Subdivision
MEADOW BEND
Latitude
29.517893
Directions
518 TO MEADOW PARKWAY*LF ON FOREST HILLS*GO TO THE END*LF ON STARBOROUGH TO END*LAURELRIDGE*HOUSE ON RIGHT
Interior Features
Total Rooms
8
Kitchen Description
13X13, Kitchen/Dining Combo
Room Descriptions
Utility, Primary Bath, 10X17 Dining Room, 11X12 Bedroom, 13X11 Bedroom, 13X13 Kitchen, 15X17 Den, 16X12 Bedroom
Has Fireplace
Yes
Bedroom Description
Split Plan
Fireplace Description
Wood Burning Fireplace
Primary Bathroom Description
Primary Bath: Double Sinks, Primary Bath: Tub/Shower Combo
Exterior Features
Style
Traditional
Has a Pool
No
Stories
1
Acre Range
0 Up To 1/4 Acre
Is New Construction
No
Lot Description
Subdivision Lot, Wooded
Exterior
Area Tennis Courts, Fully Fenced, Patio/Deck
Lot Size in Acres
0
Parking Description
Attached Garage
Lot Size in Sq. Ft.
7,362
Has Garage
Yes
Is One Story
Yes
Garage Spaces
2
School
School District
Clear Creek
Middle School
LEAGUECITY INTERMEDIATE SCHOOL
Elementary School
HYDE ELEMENTARY SCHOOL
High School
CLEAR FALLS HIGH SCHOOL
Additional Information
Property Type
RNT
Pets
Case By Case Basis
Property SubType
Rental
Security Deposit
2395
Year Built
1984
Lease Terms
Long Term, One Year
Status
Active
Similar Listings
Mortgage Calculator
$9
per month
30 Year Fixed. 3.52% Interest Rate.
Principal + Interest
$8
Monthly Tax
$1
Monthly Insurance
$0
yrs
%
$
$
Based on a fully amortized fixed rate loan. Ask your agent for the tax rates in your area. Insurance estimate is based on an average cost, your final premium cost will be determined by the type of coverage you select. This program only provides an estimate.
Schools
Walk Score
Real Estate IDX Powered by iHomefinder