
4110 MOUNT LAUREL, SAN ANTONIO, TX 78240
Homes for sale in San Antonio.
Homes for sale in 78240.
4110 Mount Laurel
San Antonio, TX 78240
List Price$289,000


Listing #1852561
4
Bedrooms
2 full
Bathrooms
2,347
Square Feet
House
Type
About This Property
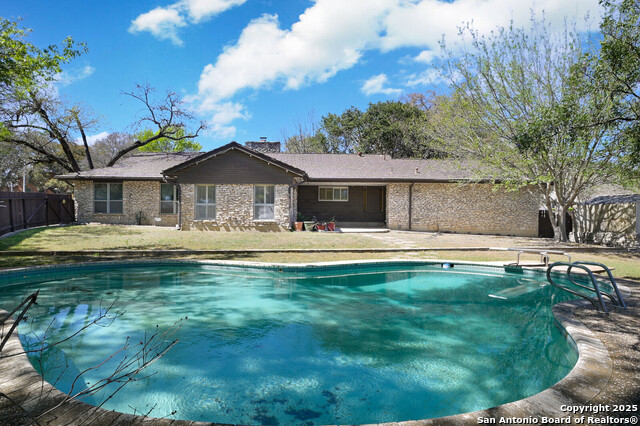
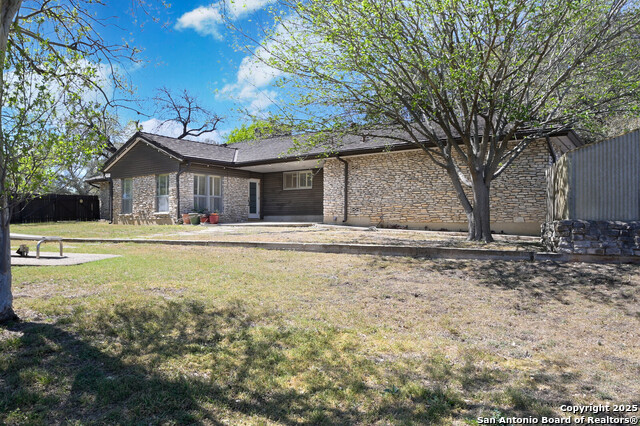
Step into 4110 Mount Laurel, where the shag carpet might be gone, but the far-out 70s vibes are still alive and well! This home is so retro, you'll half expect to see the Brady Bunch kids come running down the stairs or hear Huggy Bear from Starsky & Hutch dropping some wisdom in the living room. The moment you walk in, you'll feel like you've been transported straight onto the set of That '70s Show-minus the laugh track, of course. The architectural details? Solid as The Fonz's leather jacket! Seriously, even the metal roof designed to look like heavy composition shingles is just soo ahead of it's time! The layout? Open and inviting, just like a classic episode of The Love Boat. And let's talk about that backyard-it's not just big, it's Jaws big! Whether you're dreaming of epic BBQs or just channeling your inner John Travolta in Saturday Night Fever, this space is ready for your moves. And did we mention the pool? Oh yeah, baby! It's a shimmering, backyard oasis that's so awesome it deserves its own disco ball. You can practically picture Burt Reynolds lounging next to it, sipping a cocktail in his finest mustache. Now, we won't lie-this home is still rocking some of its original Charlie's Angels flair, but that just means it's a blank canvas waiting for someone with a vision (and maybe a little less avocado green) to bring it into the modern age. The bones are stronger than a Rocky training montage, and with a little imagination, this groovy relic could become a total showstopper. So, if you've ever dreamed of owning a piece of 70s history while bringing it into the 21st century, grab your bell-bottoms and come take a look. This is your chance to turn this Wonder Years gem into the home of the future-far out, man!
Listing Courtesy of Josh Boggs, Keller Williams Heritage (210) 286-4440
Property Features
Location Information
County
Bexar
MLS Area
0400
Neighborhood Amenities
None
Subdivision
Laurel Hills
Interior Features
Room Dimensions
Dining: 11x11, Living: 12x14, Kitchen: 11x8, MasterBR: 15x13, BR2: 13x10, BR3: 13x10, BR4: 11x8
Fireplace Description
One, Living Room, Wood Burning, Gas
Interior
Two Living Area, Separate Dining Room, Eat-In Kitchen, Two Eating Areas, Utility Room Inside, Open Floor Plan, All Bedrooms Downstairs, Laundry Main Level, Laundry Room, Walk in Closets, Attic - Partially Floored
Heating
Central, 1 Unit
Master Bedroom Description
Split, DownStairs, Sitting Room, Walk-In Closet, Ceiling Fan, Full Bath
Heating Fuel
Natural Gas
Master Bathroom Description
Shower Only, Double Vanity
Cooling
One Central
Has Dining Room
Yes
Floors
Carpeting, Saltillo Tile, Vinyl
Has Family Room
Yes
Exterior Features
Style
One Story, Ranch
Electric Supplier
CPS
Construction
Pre-Owned
Parking Description
Two Car Garage, Side Entry
Exterior
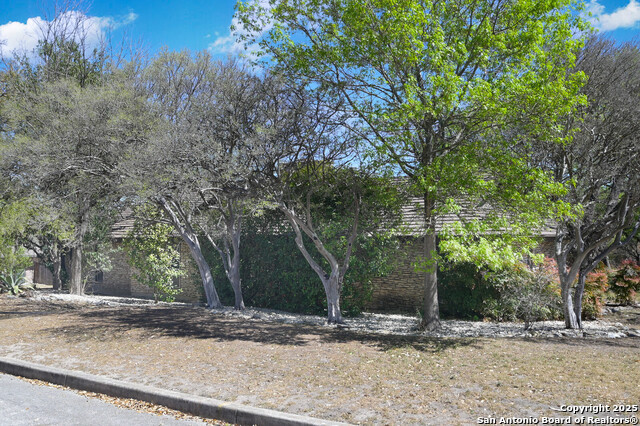
Patio Slab, Covered Patio, Privacy Fence, Mature Trees
Has Garage
Yes
Manufacturer
Unknown
Garage Spaces
2
Foundation
Slab
Has a Pool
Yes
Roof
Metal
Pool/Spa Description
In Ground Pool, Diving Board
Water / Sewer
Water System, Sewer System
Lot Size
0.447
Sewer Supplier
SAWS
Lot Description
Corner
Water Supplier
SAWS
Is One Story
Yes
School
School District
Northside
Jr. High School
Hobby William P.
Elementary School
Colonies North
High School
Clark
Additional Information
Proposed Terms
Conventional, FHA, VA, TX Vet, Cash
Status
New
Property Type
SFR
Is Short Sale
Yes
Property SubType
Single Family Detached
Miscellaneous
As-Is
Year Built
1968
Similar Listings


Mortgage Calculator
$1,348
per month
30 Year Fixed. 3.52% Interest Rate.
Principal + Interest
$1,041
Monthly Tax
$240
Monthly Insurance
$67
yrs
%
$
$
Based on a fully amortized fixed rate loan. Ask your agent for the tax rates in your area. Insurance estimate is based on an average cost, your final premium cost will be determined by the type of coverage you select. This program only provides an estimate.
Schools
Walk Score
Real Estate IDX Powered by iHomefinder