
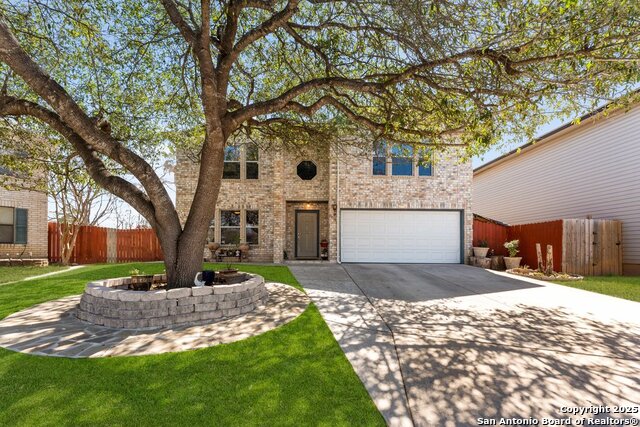
6507 LOCHGLEN, SAN ANTONIO, TX 78240
Homes for sale in San Antonio.
Homes for sale in 78240.
6507 LOCHGLEN
San Antonio, TX 78240
List Price$350,000


Listing #1796076
4
Bedrooms
3 full
Bathrooms
2,754
Square Feet
House
Type
About This Property
Welcome to your dream home nestled in a peaceful cul-de-sac near San Antonio's Lochwood neighborhood! This charming two-story home features 4 spacious bedrooms, 3 bathrooms, 2 living areas, a media room, offering ample space for comfortable living and entertaining. As you enter, you'll be greeted by an inviting atmosphere enhanced by abundant natural light and tasteful finishes throughout. The first floor boasts a well-appointed kitchen equipped with stainless steel stove and granite countertops, perfect for culinary enthusiasts. The adjoining dining area and cozy living room create a seamless flow for gatherings with family and friends. Upstairs, retreat to the generous master suite complete with a luxurious en-suite bathroom featuring dual sinks, a soaking tub, and a separate shower. Three additional bedrooms with actual walk-in closets offer flexibility for guests, home offices, or hobbies, ensuring everyone has their own private space. Outside, discover a backyard oasis with a 10x30 extended patio slab and a deck that's ideal for relaxing or hosting summer barbecues. Recent updates include fresh paint throughout the house, and brand new carpet throughout the second floor, and HVAC and water heater last year. This home is located within 1 mile of William J Thornton Elementary School and Earl Rudder Middle school, and less than 2 miles from Marshall High School. Conveniently situated near San Antonio's Medical Center, this home also offers easy access to healthcare facilities, schools, shopping, dining, and major highways for seamless commuting. Don't miss your chance to own this impeccable residence in a prime location - schedule your tour today and envision the possibilities of calling this house your home sweet home!
Listing Courtesy of Vikas Manda, LPT Realty, LLC (210) 428-1037
Property Features
Location Information
County
Bexar
MLS Area
0400
Neighborhood Amenities
None
Subdivision
LOCHWOOD EST.
Interior Features
Room Dimensions
Dining: 12x13, Living: 14x19, Kitchen: 14x11, Family: 19x14, MasterBR: 16x19, BR2: 12x12, BR3: 12x12, BR4: 10x13
Fireplace Description
One, Family Room
Interior
Three Living Area
Heating
Central
Master Bedroom Description
Upstairs, Walk-In Closet, Multi-Closets, Ceiling Fan, Full Bath
Heating Fuel
Electric
Master Bathroom Description
Tub/Shower Separate
Cooling
One Central
Has Dining Room
Yes
Floors
Carpeting, Ceramic Tile, Laminate
Has Family Room
Yes
Exterior Features
Style
Two Story
Water Supplier
SAWS
Construction
Pre-Owned
Electric Supplier
CPS
Exterior
Patio Slab, Deck/Balcony, Privacy Fence, Has Gutters, Mature Trees
Parking Description
Two Car Garage
Manufacturer
Unknown
Has Garage
Yes
Foundation
Slab
Garage Spaces
2
Roof
Composition
Pool/Spa Description
None
Water / Sewer
Water System, Sewer System
Lot Size
0.169
Sewer Supplier
CITY
Lot Description
Cul-de-Sac/Dead End
School
School District
Northside
Jr. High School
Rudder
Elementary School
Thornton
High School
Marshall
Additional Information
Proposed Terms
Conventional, FHA, VA, TX Vet, Cash
Year Built
1991
Property Type
SFR
Status
Back on Market
Property SubType
Single Family Detached
Miscellaneous
As-Is
Similar Listings


Mortgage Calculator
$1,633
per month
30 Year Fixed. 3.52% Interest Rate.
Principal + Interest
$1,261
Monthly Tax
$291
Monthly Insurance
$81
yrs
%
$
$
Based on a fully amortized fixed rate loan. Ask your agent for the tax rates in your area. Insurance estimate is based on an average cost, your final premium cost will be determined by the type of coverage you select. This program only provides an estimate.
Schools
Walk Score
Real Estate IDX Powered by iHomefinder