
10615 LOST BLUFF, SAN ANTONIO, TX 78240
Homes for sale in San Antonio.
Homes for sale in 78240.
10615 Lost Bluff
San Antonio, TX 78240
List Price$299,900


Listing #1858834
4
Bedrooms
2 full, 1 partial
Bathrooms
2,300
Square Feet
House
Type
About This Property
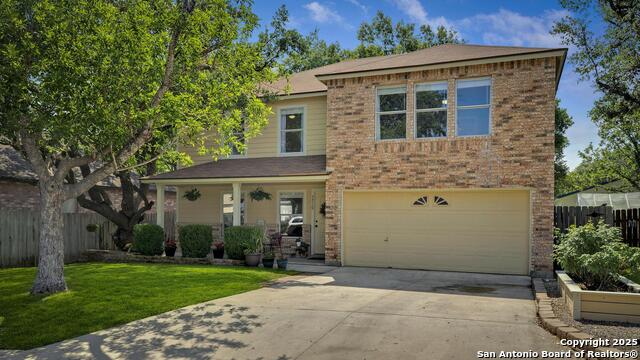
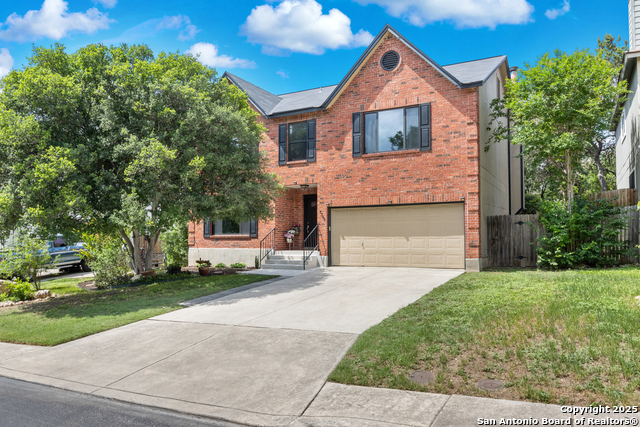
Welcome to this beautifully updated home nestled in a peaceful, established neighborhood just minutes from shopping, dining, and top conveniences. Mature oak trees provide amazing shade and curb appeal, while inside, thoughtful upgrades make this home truly move-in ready. Step inside to discover new flooring upstairs, modern fixtures throughout, and recently updated Andersen windows that fill the home with natural light and energy efficiency. A brand-new garage door adds both style and function, and all major systems - including the A/C unit, water heater, and appliances - are under six years old. With plenty of space both inside and out, this home offers the perfect blend of comfort, character, and functionality. Whether you're relaxing under the trees or entertaining in your spacious interior, this home has everything you need - and more.
Listing Courtesy of Mason Holland, Legacy Broker Group (210) 279-9923
Property Features
Location Information
County
Bexar
MLS Area
0400
Neighborhood Amenities
None
Subdivision
OAK BLUFF
Interior Features
Room Dimensions
Living: 13x20, Kitchen: 18x7, MasterBR: 18x17, BR2: 12x11, BR3: 12x11, BR4: 12x10
Has Family Room
Yes
Interior
One Living Area, Liv/Din Combo, Pull Down Storage, Laundry Room, Attic - Pull Down Stairs
Fireplace Description
One, Living Room
Master Bedroom Description
Upstairs, Walk-In Closet, Ceiling Fan, Full Bath
Heating
Central
Master Bathroom Description
Shower Only, Double Vanity
Heating Fuel
Electric
1/2 Baths
1
Cooling
One Central
Has Dining Room
Yes
Floors
Ceramic Tile, Wood, Laminate
Exterior Features
Style
Two Story
Water / Sewer
City
Construction
Pre-Owned
Parking Description
Two Car Garage
Exterior
Privacy Fence, Chain Link Fence, Mature Trees
Has Garage
Yes
Manufacturer
UNKNOWN
Garage Spaces
2
Foundation
Slab
Pool/Spa Description
None
Roof
Composition
Lot Size
0.183
School
School District
Northside
Jr. High School
Stinson Katherine
Elementary School
Wanke
High School
Louis D Brandeis
Additional Information
Proposed Terms
Conventional, FHA, VA, Cash
Status
Price Change
Property Type
SFR
HOA Fee
$234
Property SubType
Single Family Detached
HOA Frequency
Annually
Year Built
1992
Similar Listings
- Active Option
$315,000
4 Beds
3 Baths
2,300 SqFt.
7710 Allison Bluff
San Antonio, TX 78240
#1872519
House
Listing Courtesy of Carole Willoughby, eXp Realty [email protected]

Mortgage Calculator
$1,398
per month
30 Year Fixed. 3.52% Interest Rate.
Principal + Interest
$1,080
Monthly Tax
$249
Monthly Insurance
$69
yrs
%
$
$
Based on a fully amortized fixed rate loan. Ask your agent for the tax rates in your area. Insurance estimate is based on an average cost, your final premium cost will be determined by the type of coverage you select. This program only provides an estimate.
Schools
Walk Score
Real Estate IDX Powered by iHomefinder