
5723 BOGART DR, SAN ANTONIO, TX 78240
Homes for sale in San Antonio.
Homes for sale in 78240.
5723 BOGART DR
San Antonio, TX 78240
List Price$329,000


Listing #1838451
About This Property
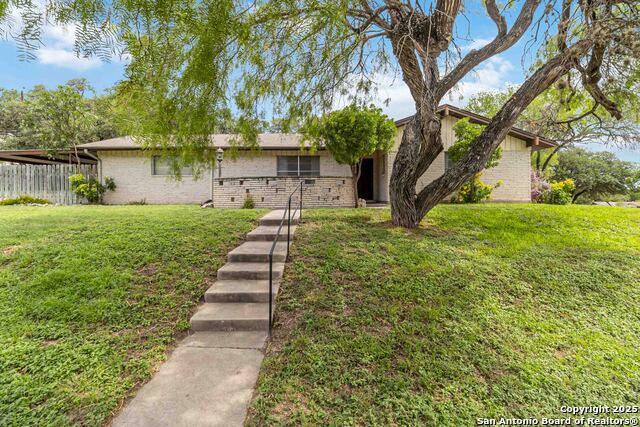
Nestled in the highly sought-after Oak Hills Terrace subdivision, this elegant two-story home offers the perfect combination of space, style, and convenience. With 4 bedrooms, 2.5 baths, and 3,072 sq. ft. of living space, this home features two expansive living areas, a formal dining room, a welcoming breakfast nook, and a versatile office/studio. The primary suite is thoughtfully located on the main level, while the additional bedrooms are situated upstairs for privacy. Set on a 0.23-acre lot, the property boasts an oversized gazebo, perfect for outdoor entertaining, as well as a detached workshop that offers endless possibilities for storage, hobbies, or customization. The long driveway provides ample parking for multiple vehicles, ensuring plenty of space for gatherings. Conveniently located close to the Medical Center, with easy access to major highways, and the San Antonio International Airport, this home is ideal for anyone. Don't miss this incredible opportunity-schedule your private showing today!
Listing Courtesy of Brittney Dominguez, Levi Rodgers Real Estate Group (210) 317-2583
Property Features
Location Information
County
Bexar
MLS Area
0400
Neighborhood Amenities
None
Subdivision
OAK HILLS TERRACE
Interior Features
Room Dimensions
Dining: 11x10, Living: 20x15, Kitchen: 10x20, Family: 19x9, MasterBR: 12x17, BR2: 14x15, BR3: 11x15, BR4: 17x10
Has Family Room
Yes
Interior
Two Living Area, Separate Dining Room, Island Kitchen, Walk-In Pantry, Study/Library, Loft, Utility Room Inside, 1st Floor Lvl/No Steps, Cable TV Available, High Speed Internet, Laundry Main Level, Telephone, Walk in Closets
Fireplace Description
Living Room
Master Bedroom Description
DownStairs, Walk-In Closet, Ceiling Fan, Full Bath
Heating
Central
Master Bathroom Description
Shower Only, Double Vanity
Heating Fuel
Electric
1/2 Baths
1
Cooling
One Central
Has Dining Room
Yes
Floors
Ceramic Tile, Laminate
Exterior Features
Style
Two Story
Sewer Supplier
City
Construction
Pre-Owned
Water Supplier
City
Exterior
Covered Patio, Privacy Fence, Mature Trees
Electric Supplier
City
Manufacturer
Unknown
Parking Description
Detached, Side Entry
Foundation
Slab
Pool/Spa Description
None
Roof
Composition
Lot Size
0.234
Water / Sewer
Water System
Lot Description
Mature Trees (ext feat)
School
School District
Northside
Jr. High School
Neff Pat
Elementary School
Oak Hills Terrace
High School
Marshall
Additional Information
Proposed Terms
Conventional, FHA, VA, 1st Seller Carry, Cash
Status
Active Option
Property Type
SFR
Is Short Sale
No
Property SubType
Single Family Detached
Miscellaneous
City Bus
Year Built
1970
Similar Listings


Mortgage Calculator
$1,535
per month
30 Year Fixed. 3.52% Interest Rate.
Principal + Interest
$1,185
Monthly Tax
$274
Monthly Insurance
$76
yrs
%
$
$
Based on a fully amortized fixed rate loan. Ask your agent for the tax rates in your area. Insurance estimate is based on an average cost, your final premium cost will be determined by the type of coverage you select. This program only provides an estimate.
Schools
Walk Score
Real Estate IDX Powered by iHomefinder