
3918 MIDVALE DR, SAN ANTONIO, TX 78229
Homes for sale in San Antonio.
Homes for sale in 78229.
3918 MIDVALE DR
San Antonio, TX 78229
List Price$426,000


Listing #1750972
About This Property
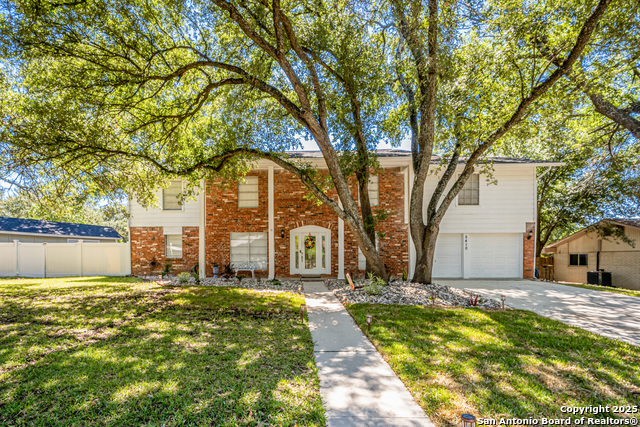
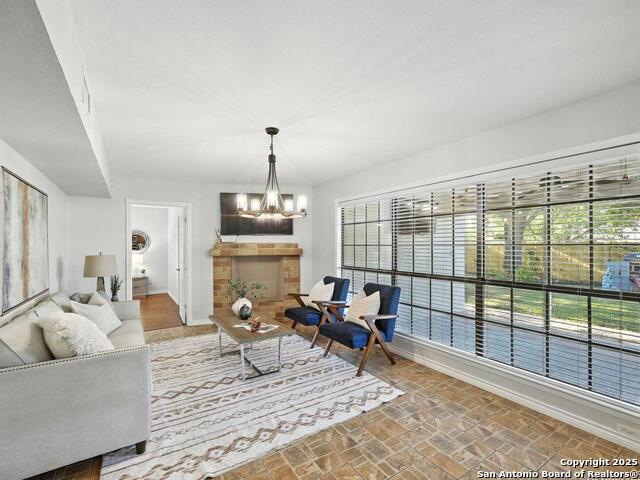
Remodeled with Fresh Paint throughout, New oven and Microwave* New Front Door* Updated Large Lot, New Deck and Pergola, Wind Secure, Strong, Quality Made. The 4th Bedroom has a private entrance and is Perfect for an office or Mother in Law suite* Crown Molding, Carpet, Hardwood and tile floors. New updated lighting and Ceiling fans. Roof replaced in 2016 . Storm windows installed in 2017* 4 functioning skylights over back patio* Secluded backyard with a 14ft swim lap spa, Hot tub and large covered patio is an entertainers dream* Out door kitchen with Bull Grill, Ice Chest and Fridge. Fenced backyard would be great for games, kids, and pets. View virtual tour for more details.
Listing Courtesy of Derald Jackson, Texas Premier Realty (346) 302-4588
Property Features
Location Information
County
Bexar
MLS Area
0400
Map Code
581B2
Subdivision
OAK HILLS
Neighborhood Amenities
None
Interior Features
Room Dimensions
Dining: 13x11, Kitchen: 13x11, Family: 23x15, MasterBR: 17x12, BR2: 15x12, BR3: 15x14, BR4: 12x12
Fireplace Description
Family Room, Wood Burning, Stone/Rock/Brick
Interior
Two Living Area, Liv/Din Combo, Separate Dining Room, Breakfast Bar, Study/Library, Utility Room Inside, Open Floor Plan, Cable TV Available, High Speed Internet, All Bedrooms Downstairs, Laundry Main Level, Laundry Room, Walk in Closets, Attic - Pull Down Stairs
Heating
Central
Master Bedroom Description
DownStairs, Walk-In Closet, Ceiling Fan, Full Bath
Heating Fuel
Electric
Master Bathroom Description
Shower Only, Double Vanity
Cooling
One Central
1/2 Baths
1
Floors
Carpeting, Ceramic Tile, Wood
Has Dining Room
Yes
Accessibility
2+ Access Exits
Has Family Room
Yes
Exterior Features
Style
One Story
Parking Description
Two Car Garage
Construction
Pre-Owned
Has Garage
Yes
Exterior
Patio Slab, Covered Patio, Gas Grill, Deck/Balcony, Privacy Fence, Sprinkler System, Storm Windows, Mature Trees, Outdoor Kitchen
Garage Spaces
2
Manufacturer
NA
Pool/Spa Description
Above Ground Pool, Hot Tub
Foundation
Slab
Lot Size
0.73
Roof
Composition
Lot Description
Corner
Water / Sewer
City
Is One Story
Yes
School
School District
San Antonio I.S.D.
Jr. High School
Longfellow
Elementary School
Baskin
High School
Jefferson
Additional Information
Proposed Terms
Conventional, FHA, VA, Cash
Year Built
1974
Property Type
SFR
Status
Active
Property SubType
Single Family Detached
Is Short Sale
No
Similar Listings

Mortgage Calculator
$1,989
per month
30 Year Fixed. 3.52% Interest Rate.
Principal + Interest
$1,535
Monthly Tax
$355
Monthly Insurance
$99
yrs
%
$
$
Based on a fully amortized fixed rate loan. Ask your agent for the tax rates in your area. Insurance estimate is based on an average cost, your final premium cost will be determined by the type of coverage you select. This program only provides an estimate.
Schools
Walk Score
Real Estate IDX Powered by iHomefinder