
5423 PRINCESS DIANE, SAN ANTONIO, TX 78229
Homes for sale in San Antonio.
Homes for sale in 78229.
5423 Princess Diane
San Antonio, TX 78229
List Price$395,000


Listing #1850382
5
Bedrooms
3 full
Bathrooms
2,160
Square Feet
House
Type
About This Property
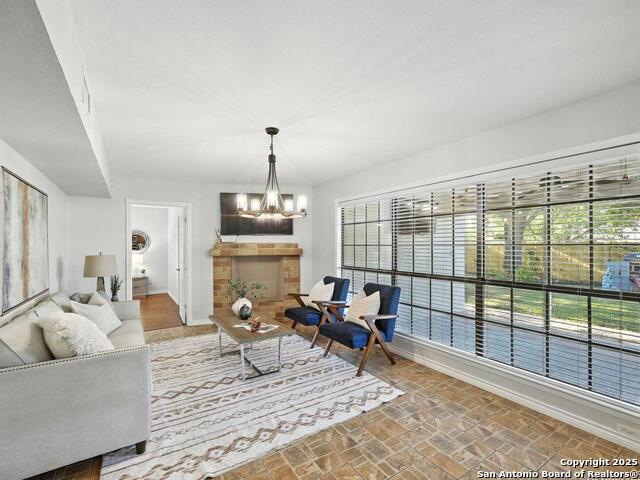
Must-See Home! Spacious & Unique with 5 Bedrooms, 3 Bathrooms Welcome to 5423 Princess Diane St, a beautifully remodeled home featuring a spacious open floor plan with 5 bedrooms and 3 full bathrooms in a prime location. This charming country cottage-style property boasts a wide driveway, stone walkway, and a storage shed for added convenience. Upon entering, you're greeted by a large living room with a cozy fireplace, seamlessly connected to a bright, modern kitchen with granite countertops, glass cabinets, and a stylish backsplash. The enclosed Texas dayroom offers a perfect space to relax and enjoy your morning or evening coffee while overlooking a beautiful backyard, ideal for entertaining. The main hallway leads to the primary suite, three additional bedrooms, and two full bathrooms, providing plenty of space for family and guests. For added privacy and versatility, a fifth bedroom with a full bathroom is located just outside the front door, making it an excellent option for a rental unit, guest suite, or mother-in-law suite. Recent upgrades include removing the popcorn ceiling, sanding and repainting walls, installing new ceiling fans, updating electrical outlets (including GFI), and replacing carpet with wood and vinyl flooring. The home also features a new open-concept layout with a wall removed between the living and dining areas, espresso-stained cathedral beams, and freshly painted cabinets for a bright, modern look. Additional updates include new kitchen lighting, upgraded showerheads, smoke detectors in every room, trimmed trees, new water heater and a serviced AC unit. This move-in-ready home is perfect for families, investors, or anyone who loves to entertain. Don't miss out on this unique opportunity!
Listing Courtesy of Amanda Alderete, Redbird Realty LLC (210) 589-8300
Property Features
Location Information
County
Bexar
MLS Area
3100
Neighborhood Amenities
None
Subdivision
GLENOAKS
Interior Features
Room Dimensions
Dining: 14x10, Living: 20x19, Kitchen: 11x11, MasterBR: 15x14, BR2: 11x10, BR3: 13x10, BR4: 13x10
Fireplace Description
One
Interior
One Living Area, Breakfast Bar, Florida Room, Utility Room Inside, 1st Floor Lvl/No Steps, Converted Garage, High Ceilings, Open Floor Plan, High Speed Internet, Laundry Room, Attic - Pull Down Stairs
Heating
Central
Master Bedroom Description
DownStairs, Full Bath
Heating Fuel
Natural Gas
Master Bathroom Description
Shower Only
Cooling
One Central
Has Dining Room
Yes
Floors
Ceramic Tile, Wood, Vinyl
Has Family Room
Yes
Accessibility
2+ Access Exits, Int Door Opening 32"+, Ext Door Ope
Exterior Features
Style
One Story
Water Supplier
SAWS
Construction
Pre-Owned
Electric Supplier
CPS ENERGY
Manufacturer
Unknown
Parking Description
Converted Garage
Foundation
Slab
Has Garage
Yes
Roof
Heavy Composition
Pool/Spa Description
None
Water / Sewer
Water System
Lot Size
0.2112
Sewer Supplier
SAWS
Is One Story
Yes
School
School District
Northside
Jr. High School
Neff Pat
Elementary School
Glenoaks
High School
Holmes Oliver W
Additional Information
Proposed Terms
Conventional, FHA, VA, Cash
Status
Active
Property Type
SFR
Is Short Sale
No
Property SubType
Single Family Detached
Miscellaneous
None/not applicable
Year Built
1982
Similar Listings

Mortgage Calculator
$1,844
per month
30 Year Fixed. 3.52% Interest Rate.
Principal + Interest
$1,423
Monthly Tax
$329
Monthly Insurance
$92
yrs
%
$
$
Based on a fully amortized fixed rate loan. Ask your agent for the tax rates in your area. Insurance estimate is based on an average cost, your final premium cost will be determined by the type of coverage you select. This program only provides an estimate.
Schools
Walk Score
Real Estate IDX Powered by iHomefinder