
3902 FRENCH DR, LONGVIEW, TX 75604
Homes for sale in Longview.
Homes for sale in 75604.
List Price$372,250
3902 French Dr
Longview, TX 75604
Listing #26011585
3
Bedrooms
2 full
Bathrooms
1,648
Square Feet
House
Type
About This Property
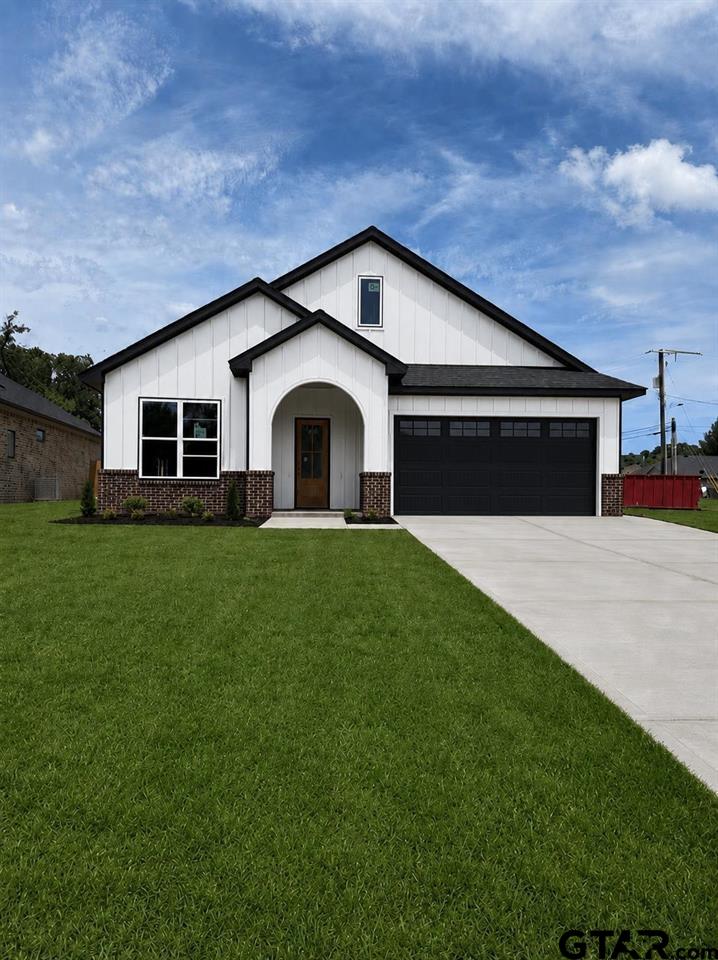
Welcome to this stunning new construction home in desirable Spring Hill ISD. Offering 1,648 square feet of thoughtfully designed living space, this 3-bedroom, 2-bath home combines modern style with everyday functionality. The open-concept floor plan features a spacious living area that flows seamlessly into the kitchen and dining spaces, making it ideal for entertaining and family gatherings. The kitchen is highlighted by quartz countertops, custom cabinetry, and quality finishes throughout. The private primary suite offers a spacious retreat with a huge walk-in closet and a luxurious bathroom featuring a custom tile shower with a soaking tub integrated within the shower space, creating a spa-like experience. Two additional bedrooms provide flexibility for guests, family, or a home office. Designed with modern curb appeal in mind, the exterior will feature crisp white Hardie siding accented by a brick ledge and contemporary finishes. Outside, you'll find a large backyard with plenty of room for outdoor living, pets, or a future pool. For added safety and peace of mind, the property also includes a storm shelter. Additional features include a two-car garage, covered entry, modern finishes, and quality craftsmanship throughout. Construction is currently underway with an estimated completion time of approximately 2 to 3 months. Recent homes by this builder have sold quickly, making this an excellent opportunity to secure a new home before completion. Conveniently located in Spring Hill ISD, this home offers the perfect combination of comfort, style, and functionality. Photos, renderings, floor plans, and virtual images are for illustrative purposes only and may not reflect the completed home. Actual materials, finishes, colors, fixtures, landscaping, and design elements may vary. Builder reserves the right to make changes without notice. Information is deemed reliable but not guarant
Property Features
Location Information
County
Gregg
Directions
From Loop 281, head North on Gilmer Rd. Turn left on Alta. Turn right on French Dr.
Subdivision
N/A
Interior Features
Interior
Master Bedroom Split, Ceiling Fan, Permanent Stairs To Attic
Cooling
Central Electric, Heat Pump
Full Baths
2
Floors
Other/See Remarks
Fireplace Description
Electric
Appliances
Dishwasher, Disposal, Microwave, Other, Electric Oven, Gas Cooktop
Heating
Central/Electric, Heat Pump
Exterior Features
Style
Traditional
Parking Description
Garage, Concrete
Stories
One
Garage Spaces
2
Is New Construction
Yes
Fencing
None
Construction
Brick
Pool / Spa
None
Exterior
Irrigation System
Lot Size in Acres
0
Foundation
Slab
Has Waterfront
No
Roof
Composition
Is One Story
Yes
School
Elementary School
Spring Hill
High School
Spring Hill
Middle School
Spring Hill
Additional Information
Property Type
SFR
General
Audio and Video Surveillance, Smoke Detector(s)
Property SubType
Single Family Residence
Taxes
794.32
Year Built
2026
Tax Year
2026
Status
Active
Square Feet Source
CAD
Similar Listings
Mortgage Calculator
$1,737
per month
30 Year Fixed. 3.52% Interest Rate.
Principal + Interest
$1,341
Monthly Tax
$310
Monthly Insurance
$86
yrs
%
$
$
Based on a fully amortized fixed rate loan. Ask your agent for the tax rates in your area. Insurance estimate is based on an average cost, your final premium cost will be determined by the type of coverage you select. This program only provides an estimate.
Schools
Walk Score
Listing Courtesy of Janti Patel, Ramsey Realty Group - Longview

© 2026 Greater Tyler Association of REALTORS®. All rights reserved.
© 2026 Greater Tyler Association of REALTORS®. All rights reserved.
The data relating to real estate for sale on this website comes in part from the Internet Data Exchange (IDX) of the Greater Tyler Association of REALTORS® Multiple Listing Service. IDX information is provided exclusively for consumers? personal, non-commercial use, that it may not be used for any purpose other than to identify prospective properties consumers may be interested in purchasing, and that data is deemed reliable but is not guaranteed accurate by the MLS. The MLS may, at its discretion, require use of other disclaimers as necessary to protect Participants and/or the MLS from liability.
GTAR data last updated at August 20, 2026, 8:26 PM CT
Real Estate IDX Powered by iHomefinder