
305 BRIDGERS HILL RD, LONGVIEW, TX 75604
Homes for sale in Longview.
Homes for sale in 75604.
List Price$413,000
305 Bridgers Hill Rd
Longview, TX 75604
Listing #26009801
4
Bedrooms
3 full, 1 partial
Bathrooms
2,484
Square Feet
House
Type
About This Property
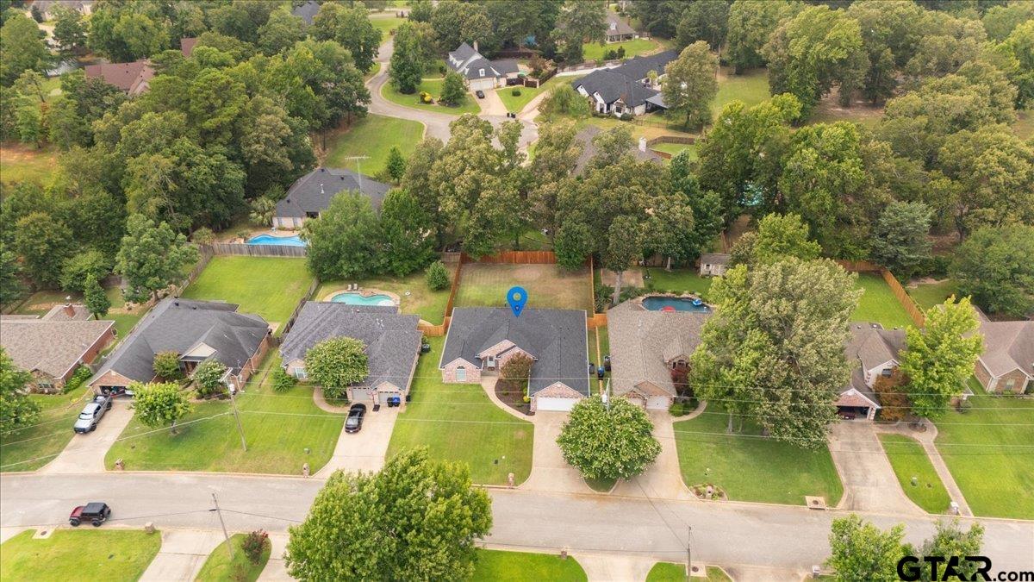
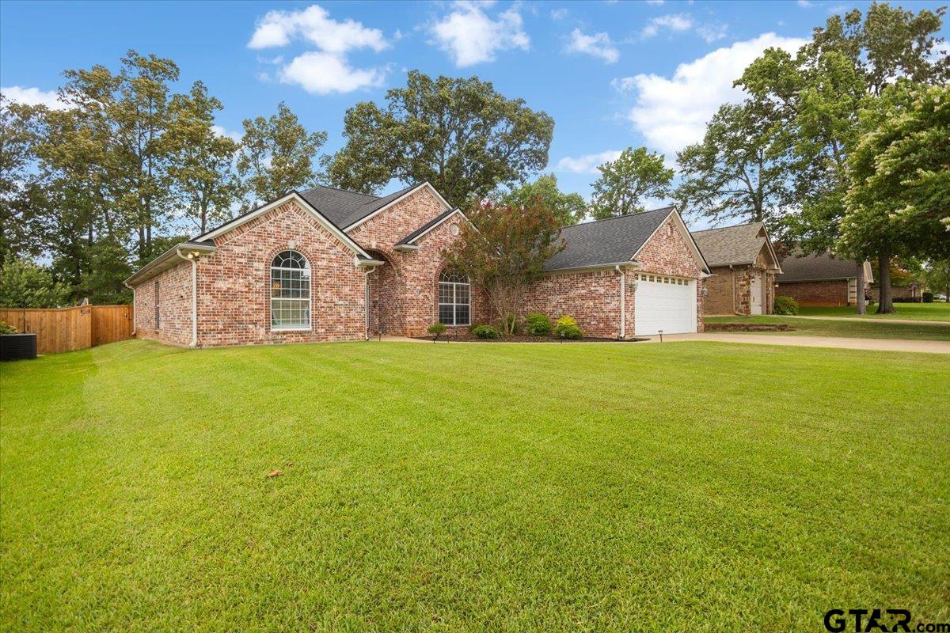
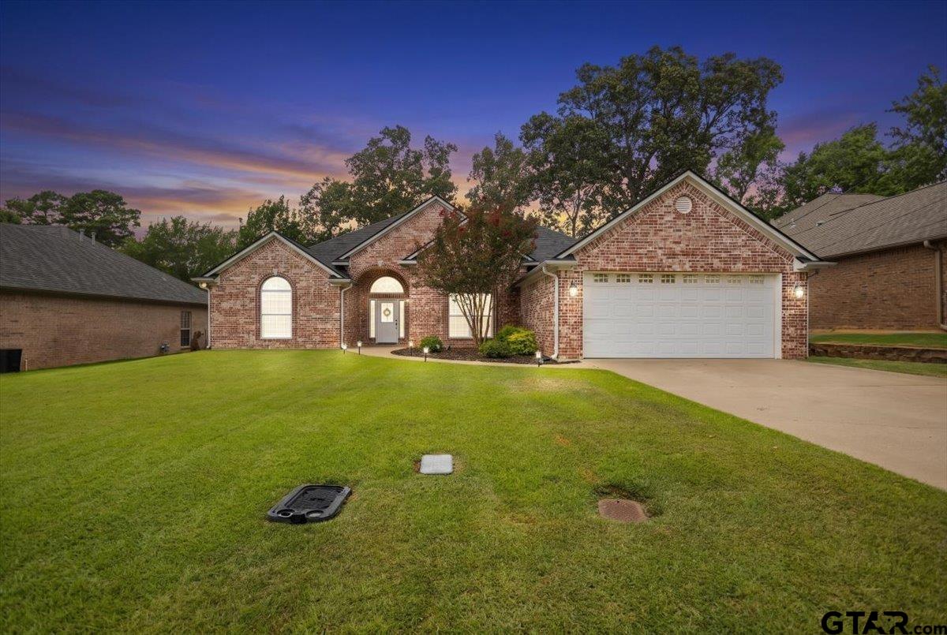
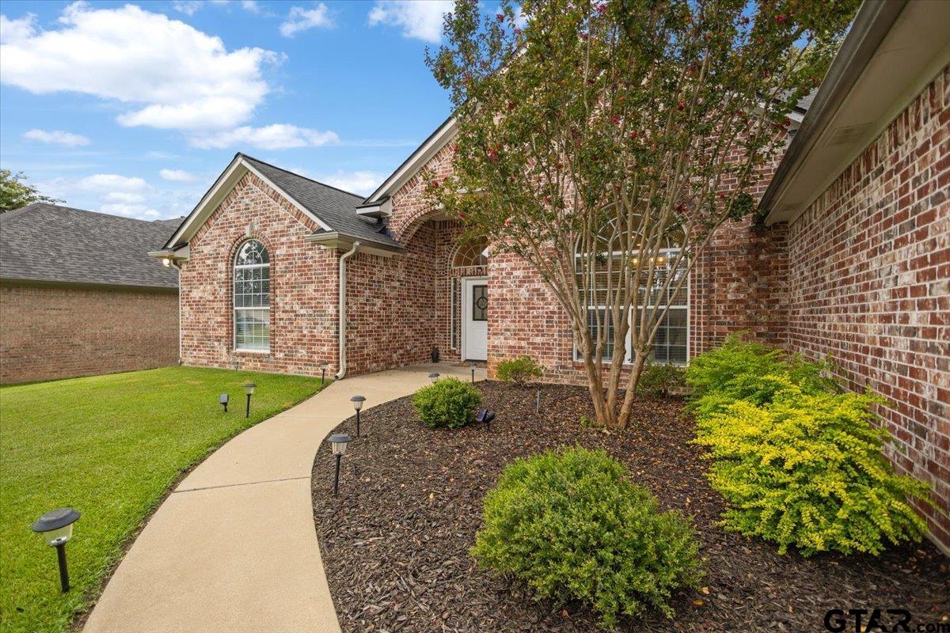
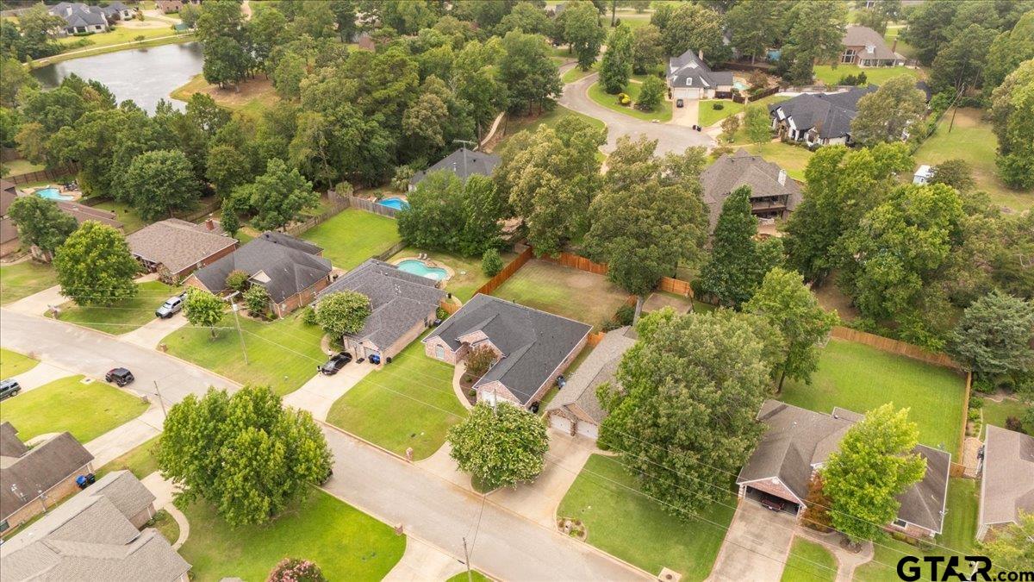
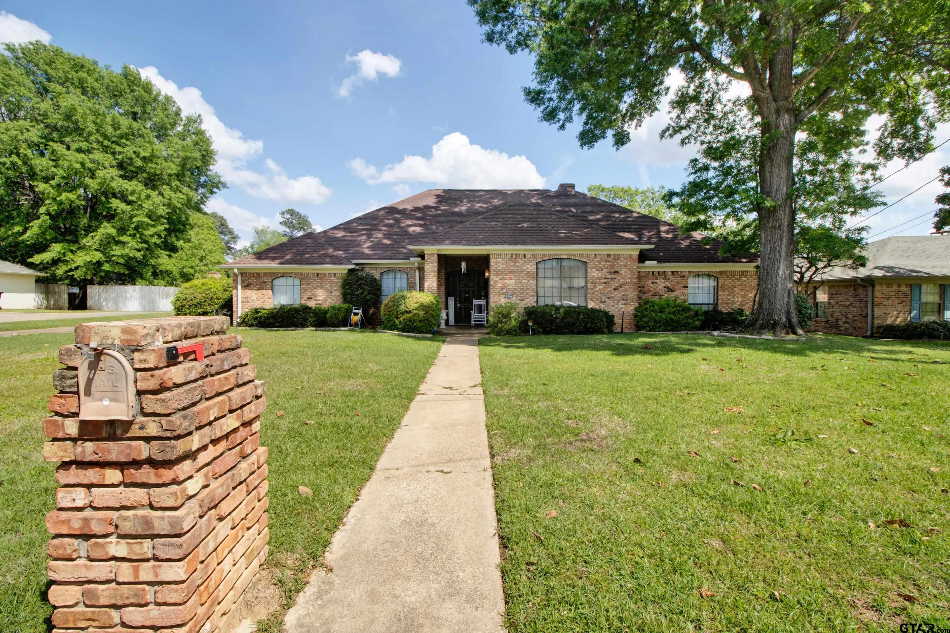
Welcome home to this beautifully designed 2,484-square-foot residence, built in 2005 and thoughtfully crafted with comfort, style, and functionality in mind. Featuring 4 spacious bedrooms and 3.5 bathrooms, this home offers a versatile floor plan perfect for families, multi-generational living, or those who love to entertain. Step inside to discover soaring high ceilings that create an open, airy atmosphere, complemented by rich wood and ceramic tile flooring throughout the main living areas. The inviting living room centers around a cozy gas-log fireplace, making it the perfect place to gather with family and friends. The spacious kitchen offers abundant cabinetry, generous counter space, and a seamless flow into the living and dining areas, while the formal dining room provides an elegant setting for holiday meals and special occasions. Designed for privacy, the split floor plan features a secluded primary suite complete with a spacious ensuite bath, while the guest bedrooms are thoughtfully situated on the opposite side of the home. A private mother-in-law suite with its own full bath offers the ideal space for extended family, overnight guests, or a comfortable home office. With timeless finishes, generous living spaces, and a layout that adapts to a variety of lifestyles, this exceptional home is ready to welcome its next owners. Don't miss your opportunity to make it yours!
Property Features
Location Information
County
Gregg
Directions
From the Spring Hill High School, Turn left onto Bill Stoudt Pkwy/E George Richey, Turn left onto Prince Rd, Turn left onto Oak Ln, Turn right onto Bridgers Hill Rd. Home on Right. C21 Sign up.
Subdivision
Remington Hills Phase III
Interior Features
Interior
Master Bedroom Split, Guest Bedroom Split, Ceiling Fan, Vaulted Ceiling(s)
Heating
Central/Gas
Full Baths
3
Cooling
Central Electric, Ceiling Fan(s)
1/2 Baths
1
Appliances
Dishwasher, Disposal, Microwave, Refrigerator, Electric Oven, Electric Cooktop
Fireplace Description
Gas
Exterior Features
Style
Ranch
Fencing
Wood
Stories
One
Pool / Spa
None
Construction
Brick
Other Structures
Mobile Home
Exterior
Irrigation System, Rain Gutters
Lot Size in Acres
0
Foundation
Slab
Has Waterfront
No
Roof
Composition
Is One Story
Yes
Garage Spaces
2
School
Elementary School
Spring Hill
High School
Spring Hill
Middle School
Spring Hill
Additional Information
Property Type
SFR
Taxes
8145.6
Property SubType
Single Family Residence
Tax Year
2026
Year Built
2005
Documents Available
Survey Plat
Status
Active
Square Feet Source
CAD
General
Audio and Video Surveillance
Similar Listings
Mortgage Calculator
$1,928
per month
30 Year Fixed. 3.52% Interest Rate.
Principal + Interest
$1,488
Monthly Tax
$344
Monthly Insurance
$96
yrs
%
$
$
Based on a fully amortized fixed rate loan. Ask your agent for the tax rates in your area. Insurance estimate is based on an average cost, your final premium cost will be determined by the type of coverage you select. This program only provides an estimate.
Schools
Walk Score
Listing Courtesy of Vivian Butler, Century 21 Heritage Realty

© 2026 Greater Tyler Association of REALTORS®. All rights reserved.
© 2026 Greater Tyler Association of REALTORS®. All rights reserved.
The data relating to real estate for sale on this website comes in part from the Internet Data Exchange (IDX) of the Greater Tyler Association of REALTORS® Multiple Listing Service. IDX information is provided exclusively for consumers? personal, non-commercial use, that it may not be used for any purpose other than to identify prospective properties consumers may be interested in purchasing, and that data is deemed reliable but is not guaranteed accurate by the MLS. The MLS may, at its discretion, require use of other disclaimers as necessary to protect Participants and/or the MLS from liability.
GTAR data last updated at July 15, 2026, 2:22 PM CT
Real Estate IDX Powered by iHomefinder