
1416 LAZY LN, LONGVIEW, TX 75604
Homes for sale in Longview.
Homes for sale in 75604.
List Price$370,000
1416 Lazy Ln
Longview, TX 75604

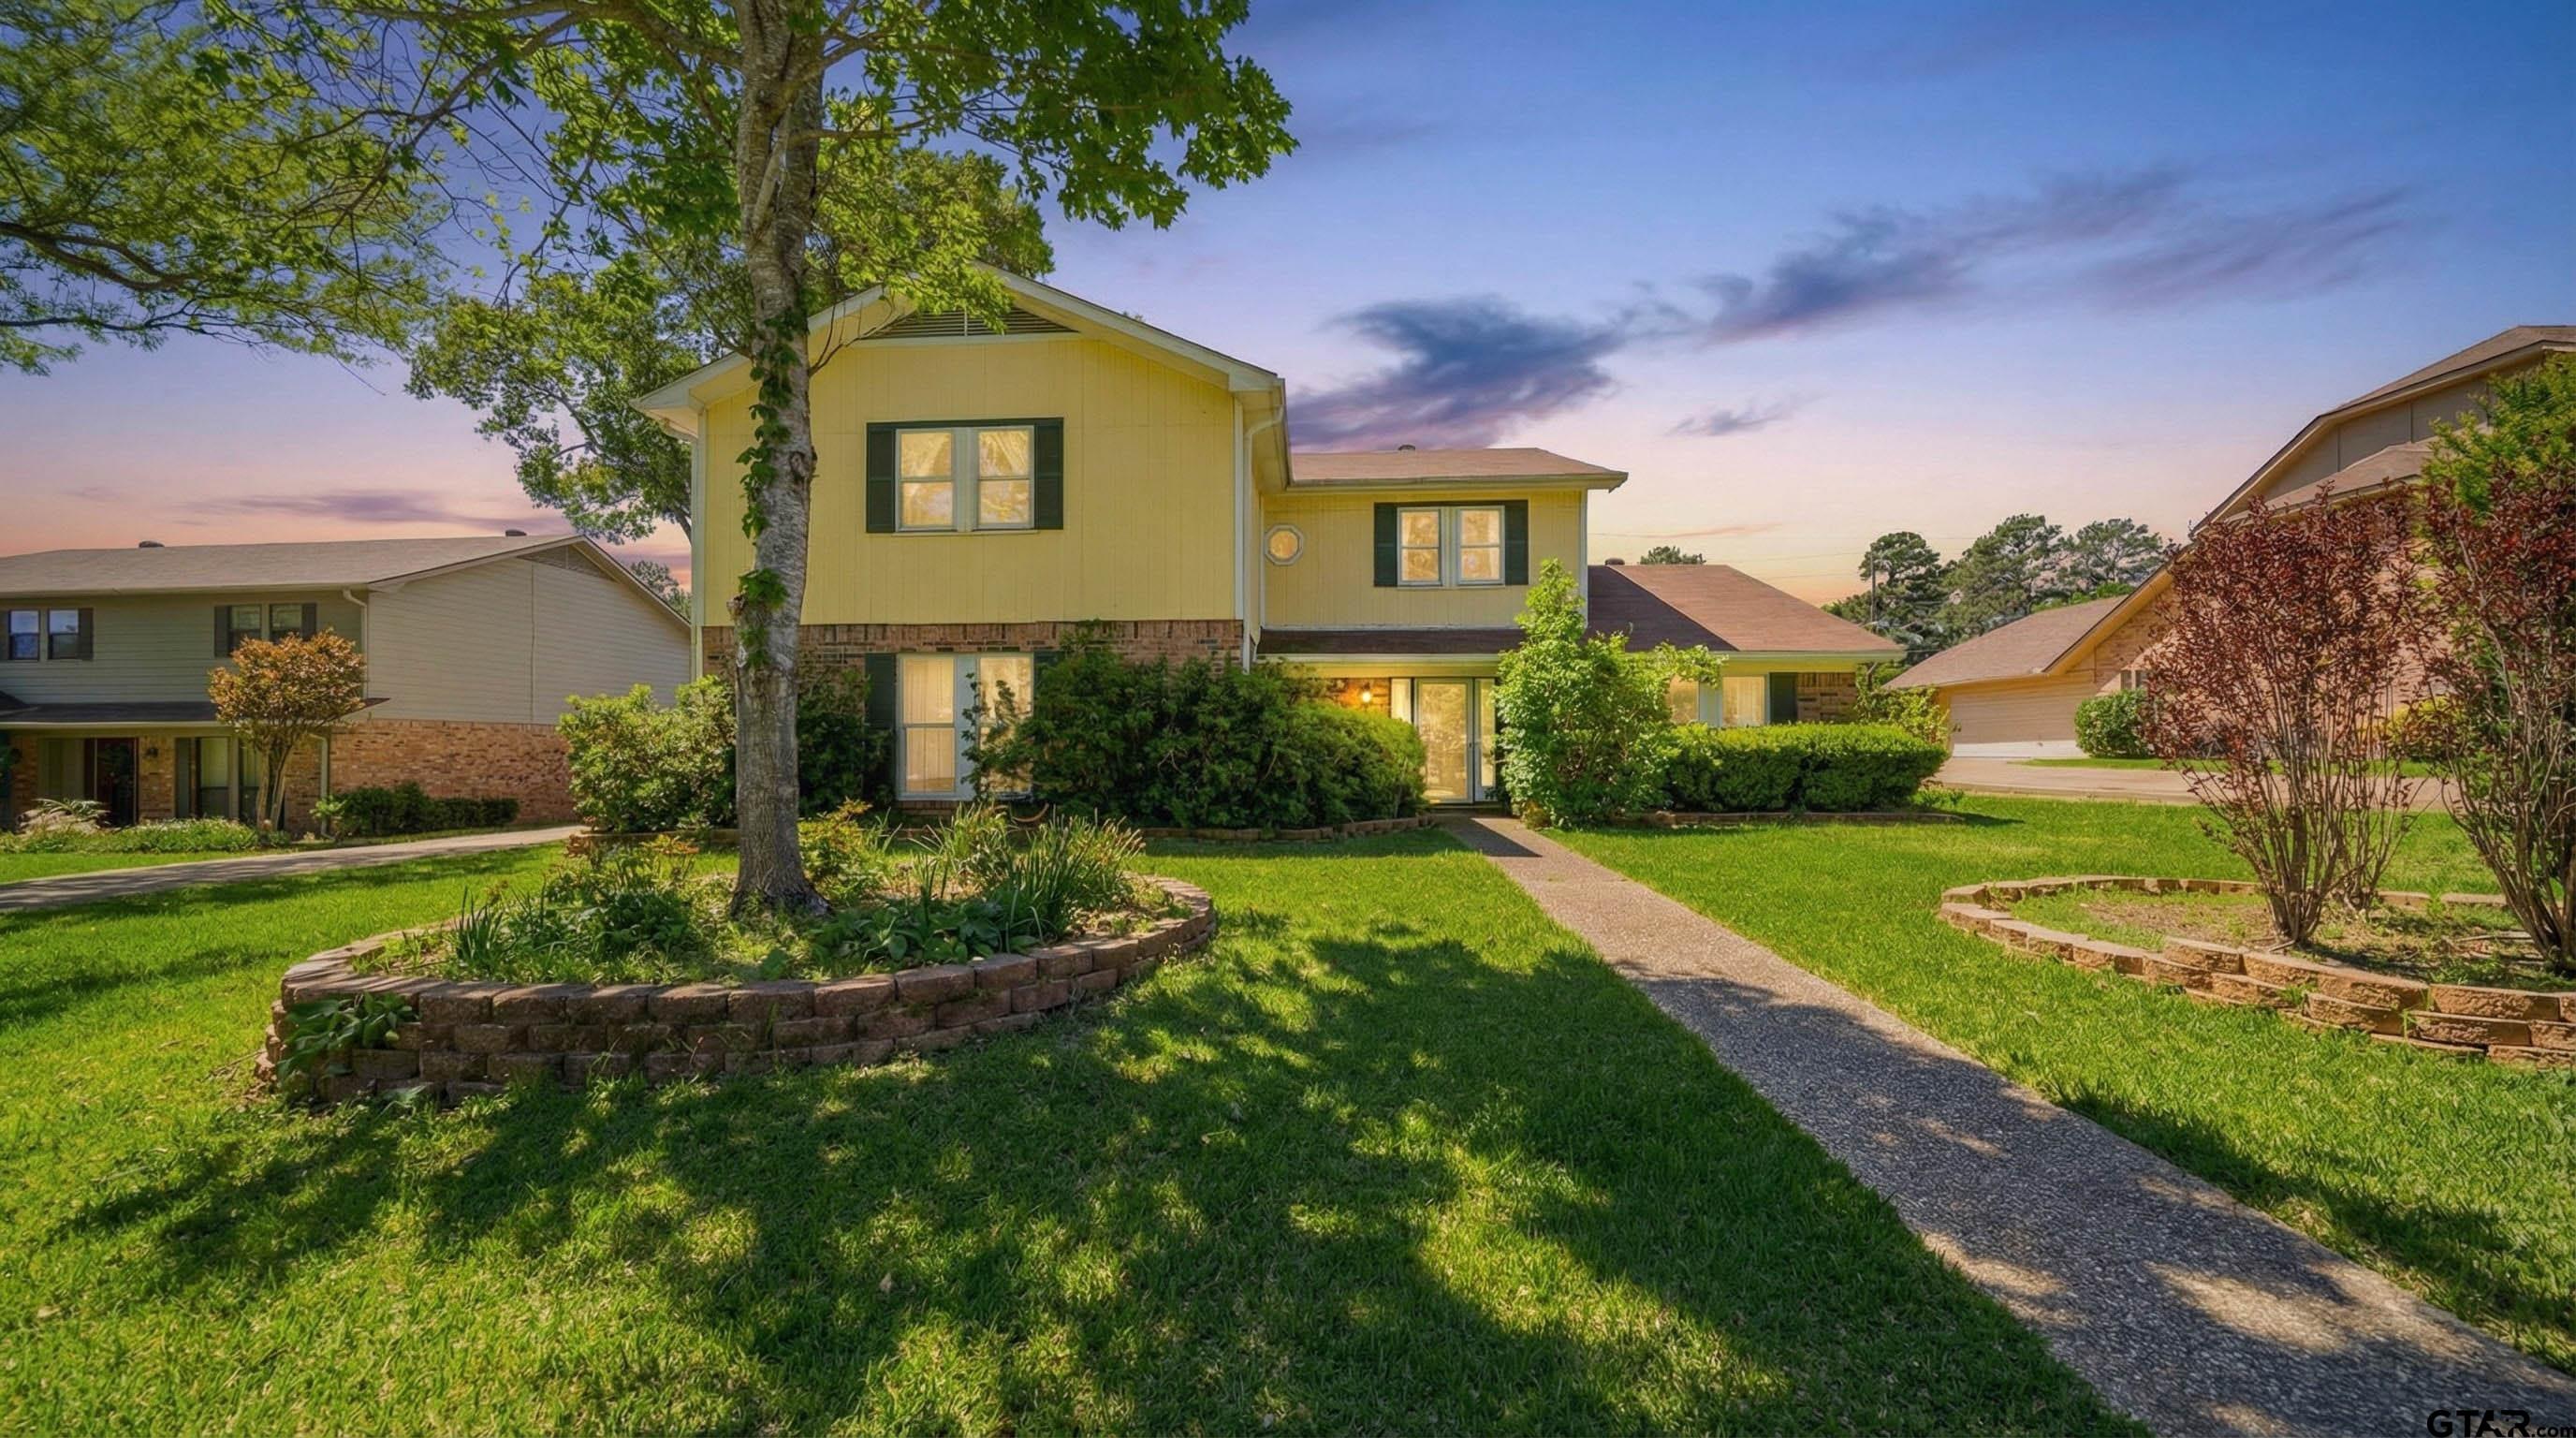


Listing #26007734
5
Bedrooms
3 full
Bathrooms
3,456
Square Feet
House
Type
About This Property
Opportunity knocks in the heart of Wildwood, one of Longview's most established and sought-after neighborhoods. This custom-built home offers 4 bedrooms, 3 full bathrooms, and a versatile bonus flex room that can easily serve as a home office, playroom, or additional living space to fit your needs. Inside, you will find a functional layout designed for both everyday living and entertaining, with generously sized rooms and a natural flow throughout the home. The living areas provide ample space to gather, while the kitchen offers a strong foundation for customization and updates. Each bedroom is well-proportioned, and the primary suite provides a private retreat with en suite bath. This home is full of potential and presents a great opportunity for buyers looking to personalize a property with cosmetic updates such as paint and flooring. With solid construction and a desirable floor plan, it is the perfect canvas to create your dream home. Situated in the highly desirable Wildwood community, residents enjoy a peaceful setting with mature trees, established surroundings, and a scenic neighborhood lake often filled with ducks, adding to the charm and character of the area. The location offers convenient access to shopping, dining, medical facilities, and entertainment, making it ideal for a variety of lifestyles. Rarely does an opportunity like this come available in such a prime location. Bring your vision and make this home your own.
Property Features
Location Information
County
Gregg
Directions
Going down Gilmer Road, turn onto Wilderness Way, turn onto Lazy Lane. Home will be on the right.
Subdivision
Wildwood
Interior Features
Rooms
2 Living Areas
Fireplace Description
One Wood Burning
Interior
Ceiling Fan
Heating
Central/Electric
Full Baths
3
Cooling
Central Electric
Has Dining Room
Yes
Floors
Carpet, Wood, Tile
Dining Room Description
Separate Formal Dining
Appliances
Range/Oven-Electric, Cooktop-Electric
Exterior Features
Style
Traditional
Garage Spaces
2
Stories
2 Stories
Driveway
Concrete
Construction
Brick and Wood
Fencing
Wood Fence
Exterior
Security Lighting
Pool / Spa
None
Foundation
Slab
Other Structures
None
Roof
Composition
Garage / Carport
Side Entry
Septic or Sewer
Public Sewer
Has Waterfront
No
Water
Public
School
Elementary School
Pine Tree
High School
Pine Tree
Middle School
Pine Tree
Additional Information
Property Type
SFR
Taxes
7,489.60
Property SubType
Single Family Detached
Tax Year
2025
Year Built
1980
Square Feet Source
GCAD
Status
Active
Similar Listings

Mortgage Calculator
$1,727
per month
30 Year Fixed. 3.52% Interest Rate.
Principal + Interest
$1,333
Monthly Tax
$308
Monthly Insurance
$86
yrs
%
$
$
Based on a fully amortized fixed rate loan. Ask your agent for the tax rates in your area. Insurance estimate is based on an average cost, your final premium cost will be determined by the type of coverage you select. This program only provides an estimate.
Schools
Walk Score
Listing Courtesy of Janti Patel, Ramsey Realty Group - Longview

© 2026 Greater Tyler Association of REALTORS®. All rights reserved.
© 2026 Greater Tyler Association of REALTORS®. All rights reserved.
The data relating to real estate for sale on this website comes in part from the Internet Data Exchange (IDX) of the Greater Tyler Association of REALTORS® Multiple Listing Service. IDX information is provided exclusively for consumers? personal, non-commercial use, that it may not be used for any purpose other than to identify prospective properties consumers may be interested in purchasing, and that data is deemed reliable but is not guaranteed accurate by the MLS. The MLS may, at its discretion, require use of other disclaimers as necessary to protect Participants and/or the MLS from liability.
GTAR data last updated at June 7, 2026, 10:16 AM CT
Real Estate IDX Powered by iHomefinder