
4107 CHESTER DRIVE, TYLER, TX 75701
Homes for sale in Tyler.
Homes for sale in 75701.
List Price$460,000
4107 Chester Drive
Tyler, TX 75701

Listing #25010409
5
Bedrooms
2 full
Bathrooms
2,753
Square Feet
House
Type
About This Property
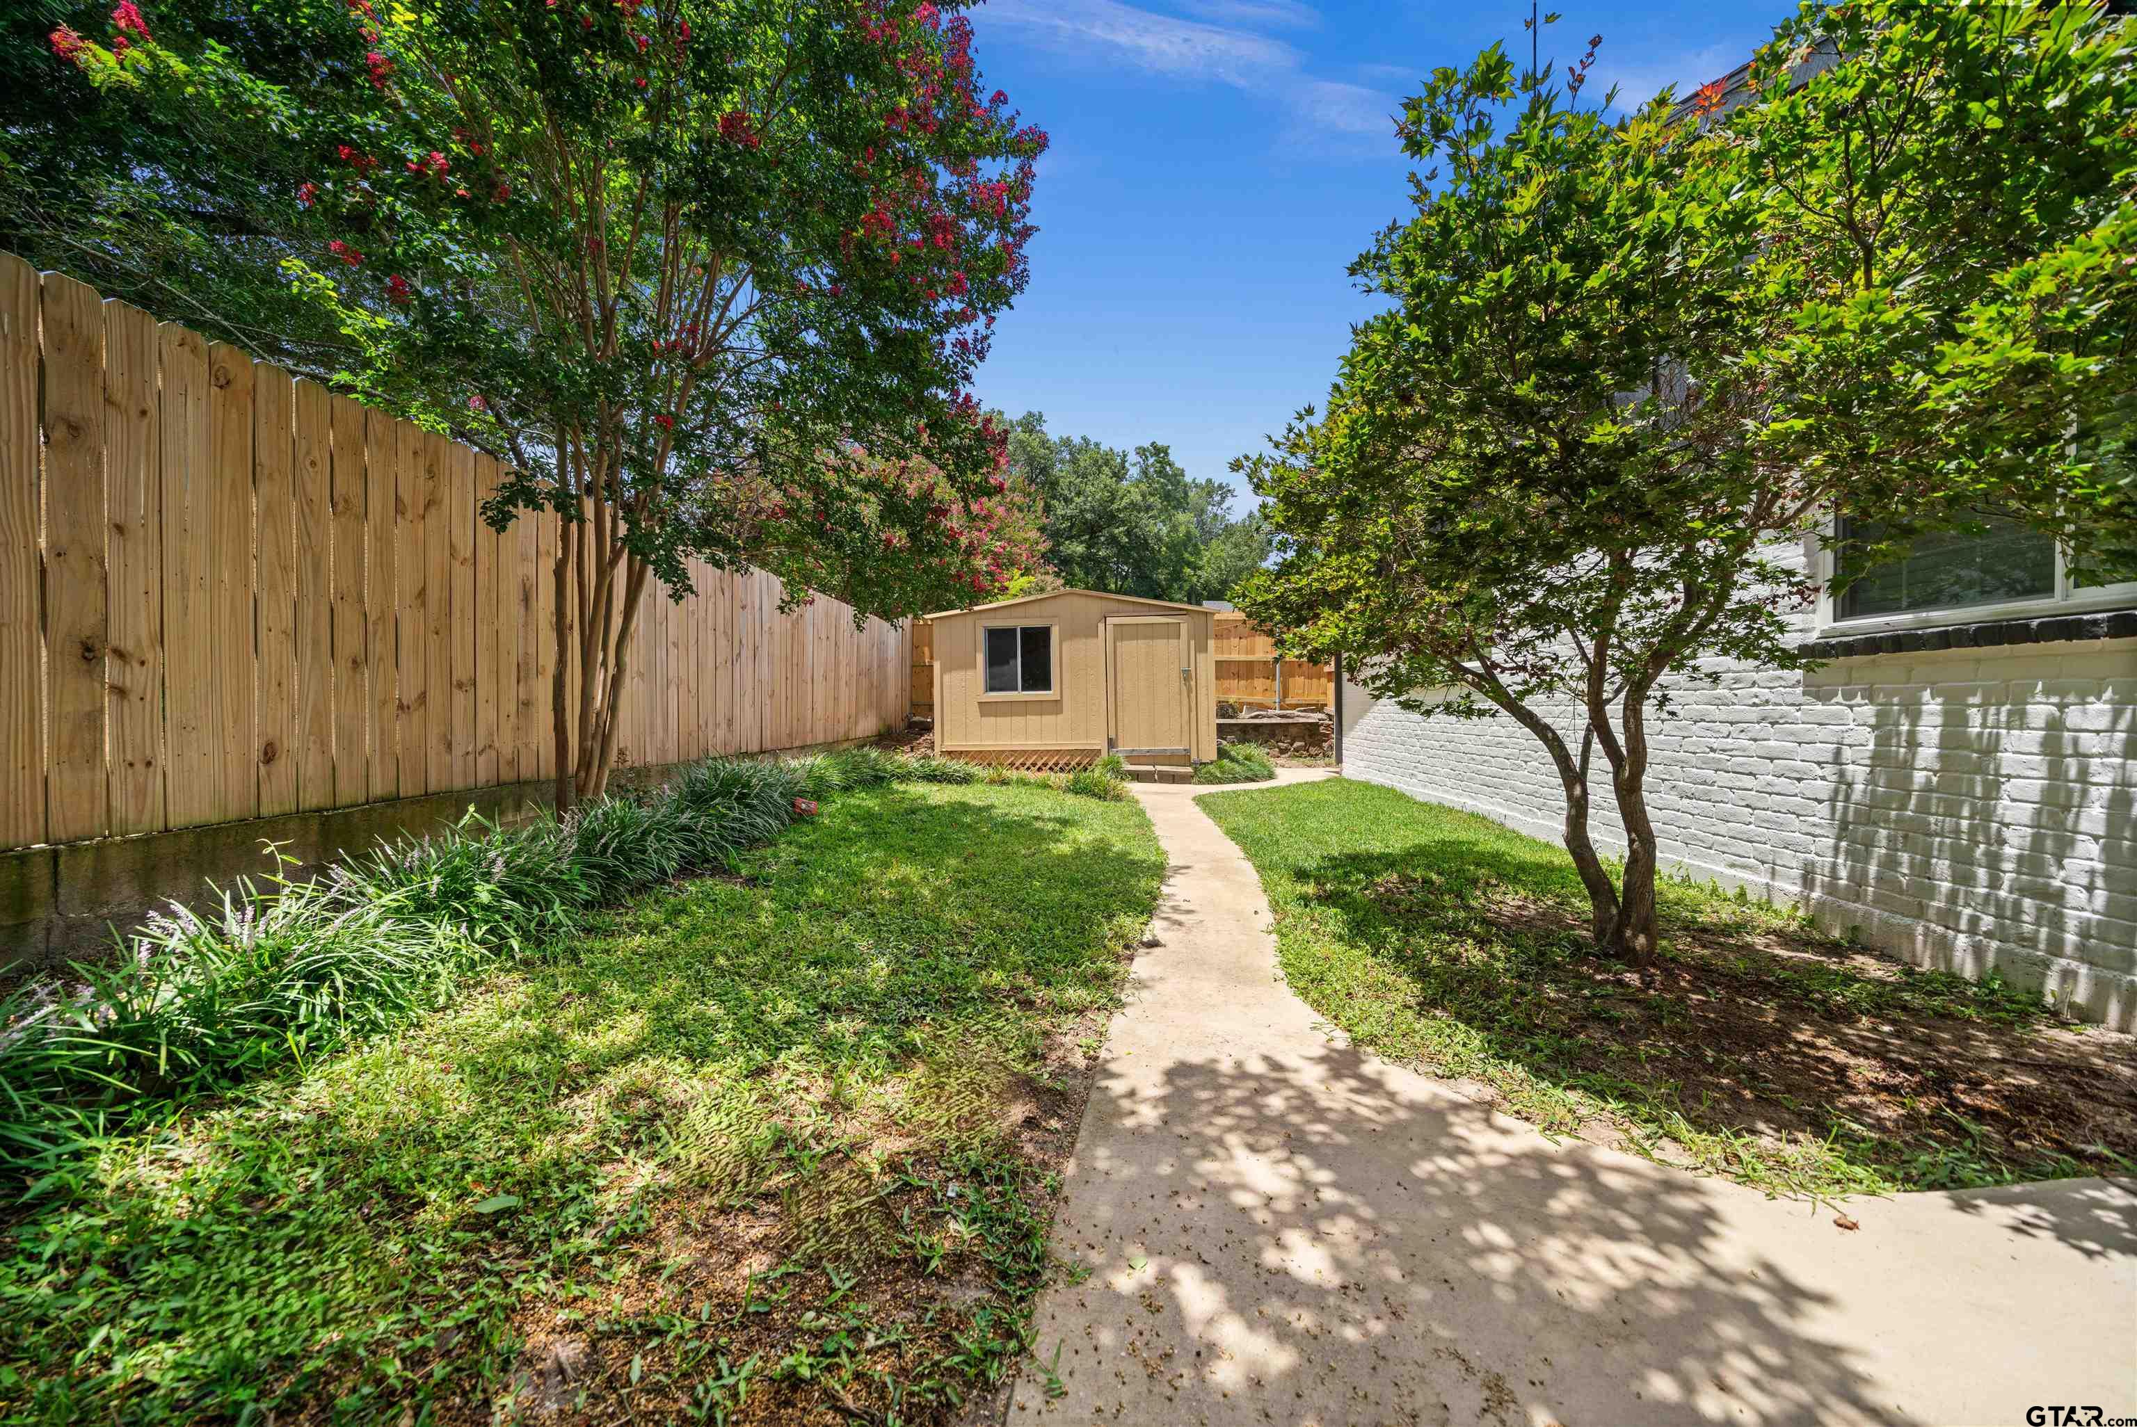
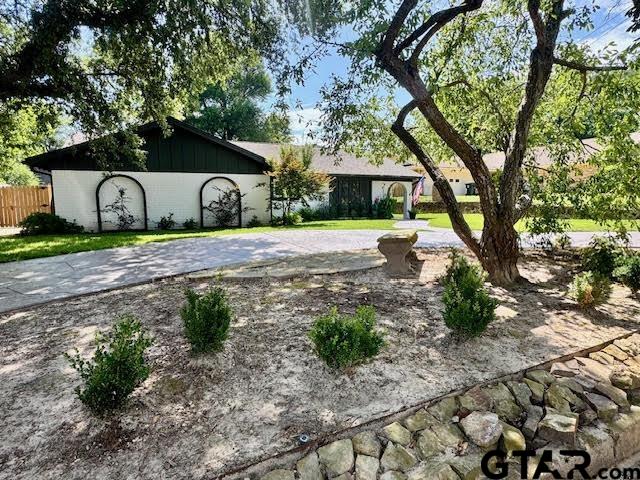
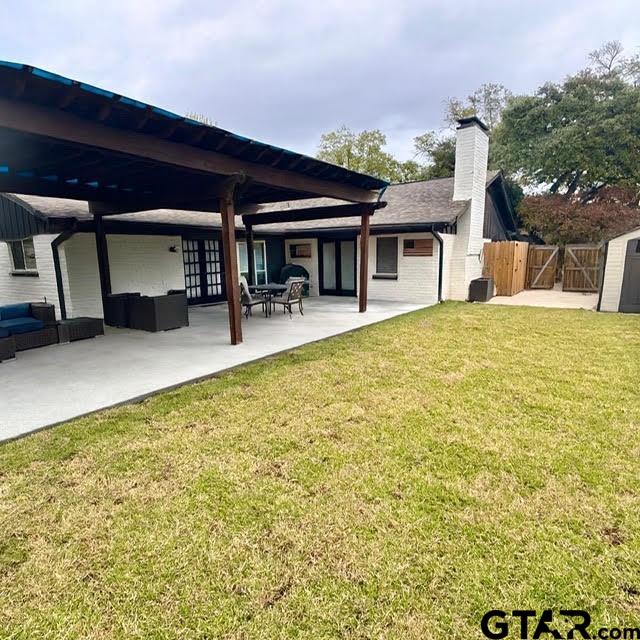

Beautiful curb appeal in this well-established quaint neighborhood. All the updates and upgrades you could imagine! 5 oversized bedrooms, 2 full bathrooms, very generous formal dining area/den, gives all 2,753 feet of living space adequate room for the entire family. Primary bedroom boasts en-suite bathroom and private access to the outdoor patio. They say the kitchen is the heart of the home, and it is the truth! Tons of storage throughout, cabinets galore, newly updated counters, fresh paint, and top of the line appliances. The 5th bedroom could easily be a second living area, playroom, or theatre room with direct access to the outdoor area! When you step out into the backyard, you immediately forget you are in the city. 14x38 stained pergola is perfect for cooling off and enjoying the day outdoors in the shade! Perfect area for relaxing or entertaining. Massive storage building to convey. Park under the shade in the circle driveway, walk down the archway, and into your forever home!
Property Features
Location Information
County
Smith
Directions
From Troup and Loop 323 go E on Loop 323, go through the light at Paluxy, take a R on Pollard Street, then immediate L on Pinedale, then L on Chester. House is 2nd on L, SIY
Subdivision
CAVALIER TERRACE
Interior Features
Rooms
Den, Game Room, Family Room, Utility Room, 2 Living Areas
Heating
Central/Electric, Fireplace
Interior
Ceiling Fan, Security System, Attic Stairs, Cable TV Available, Blinds, Smoke Alarm, Smart Home Features, Vaulted Ceilings
Cooling
Central Electric
Full Baths
2
Floors
Tile, Vinyl Plank
Has Dining Room
Yes
Water Heater
Standard-Gas
Dining Room Description
Separate Formal Dining, Kitchen/Eating Combo, Breakfast Bar
Disabled Features
Hand Rails, Wide Doorways
Fireplace Description
One Wood Burning, Gas Starter, Gas Logs, Brick
Appliances
Dishwasher, Disposal, Microwave, Pantry, Refrigerator, Other/See Remarks, Oven-Electric, Cooktop-Electric
Exterior Features
Style
Traditional
Driveway
Concrete, Other/See Remarks
Stories
1 Story
Fencing
Wood Fence
Construction
Brick and Stone
Pool / Spa
None
Exterior
Patio Covered, Sprinkler System, Security Lighting, Gutter(s), Porch, Landscape Lighting
Other Structures
Storage Building(s), Work Shop
Foundation
Slab
Lot Description
Subdivision Lot
Roof
Composition
Garage / Carport
Garage Conversion, Workshop Area
Septic or Sewer
Public Sewer
Street Utilities
Paved, All Weather Surface, Curbs
Water
Public
Has Waterfront
No
Garage Spaces
0
Is One Story
Yes
School
Elementary School
Woods
High School
Tyler Legacy
Middle School
Hubbard
Additional Information
Property Type
SFR
Taxes
2753
Property SubType
Single Family Detached
Tax Year
2025
Year Built
1969
Documents Available
Survey Plat, Legal Description
Status
Active
Square Feet Source
SCAD
Similar Listings


Mortgage Calculator
$2,147
per month
30 Year Fixed. 3.52% Interest Rate.
Principal + Interest
$1,657
Monthly Tax
$383
Monthly Insurance
$107
yrs
%
$
$
Based on a fully amortized fixed rate loan. Ask your agent for the tax rates in your area. Insurance estimate is based on an average cost, your final premium cost will be determined by the type of coverage you select. This program only provides an estimate.
Schools
Walk Score
Listing Courtesy of Lacy Turner, Platinum Realty Group Tyler LLC

© 2026 Greater Tyler Association of REALTORS®. All rights reserved.
© 2026 Greater Tyler Association of REALTORS®. All rights reserved.
The data relating to real estate for sale on this website comes in part from the Internet Data Exchange (IDX) of the Greater Tyler Association of REALTORS® Multiple Listing Service. IDX information is provided exclusively for consumers? personal, non-commercial use, that it may not be used for any purpose other than to identify prospective properties consumers may be interested in purchasing, and that data is deemed reliable but is not guaranteed accurate by the MLS. The MLS may, at its discretion, require use of other disclaimers as necessary to protect Participants and/or the MLS from liability.
GTAR data last updated at June 19, 2026, 6:32 PM CT
Real Estate IDX Powered by iHomefinder