
13302 COUNTY ROAD 2220, WHITEHOUSE, TX 75791
Homes for sale in Whitehouse.
Homes for sale in 75791.
List Price$382,700
13302 County Road 2220
Whitehouse, TX 75791
Listing #26003324
5
Bedrooms
3 full
Bathrooms
3,060
Square Feet
House
Type
About This Property
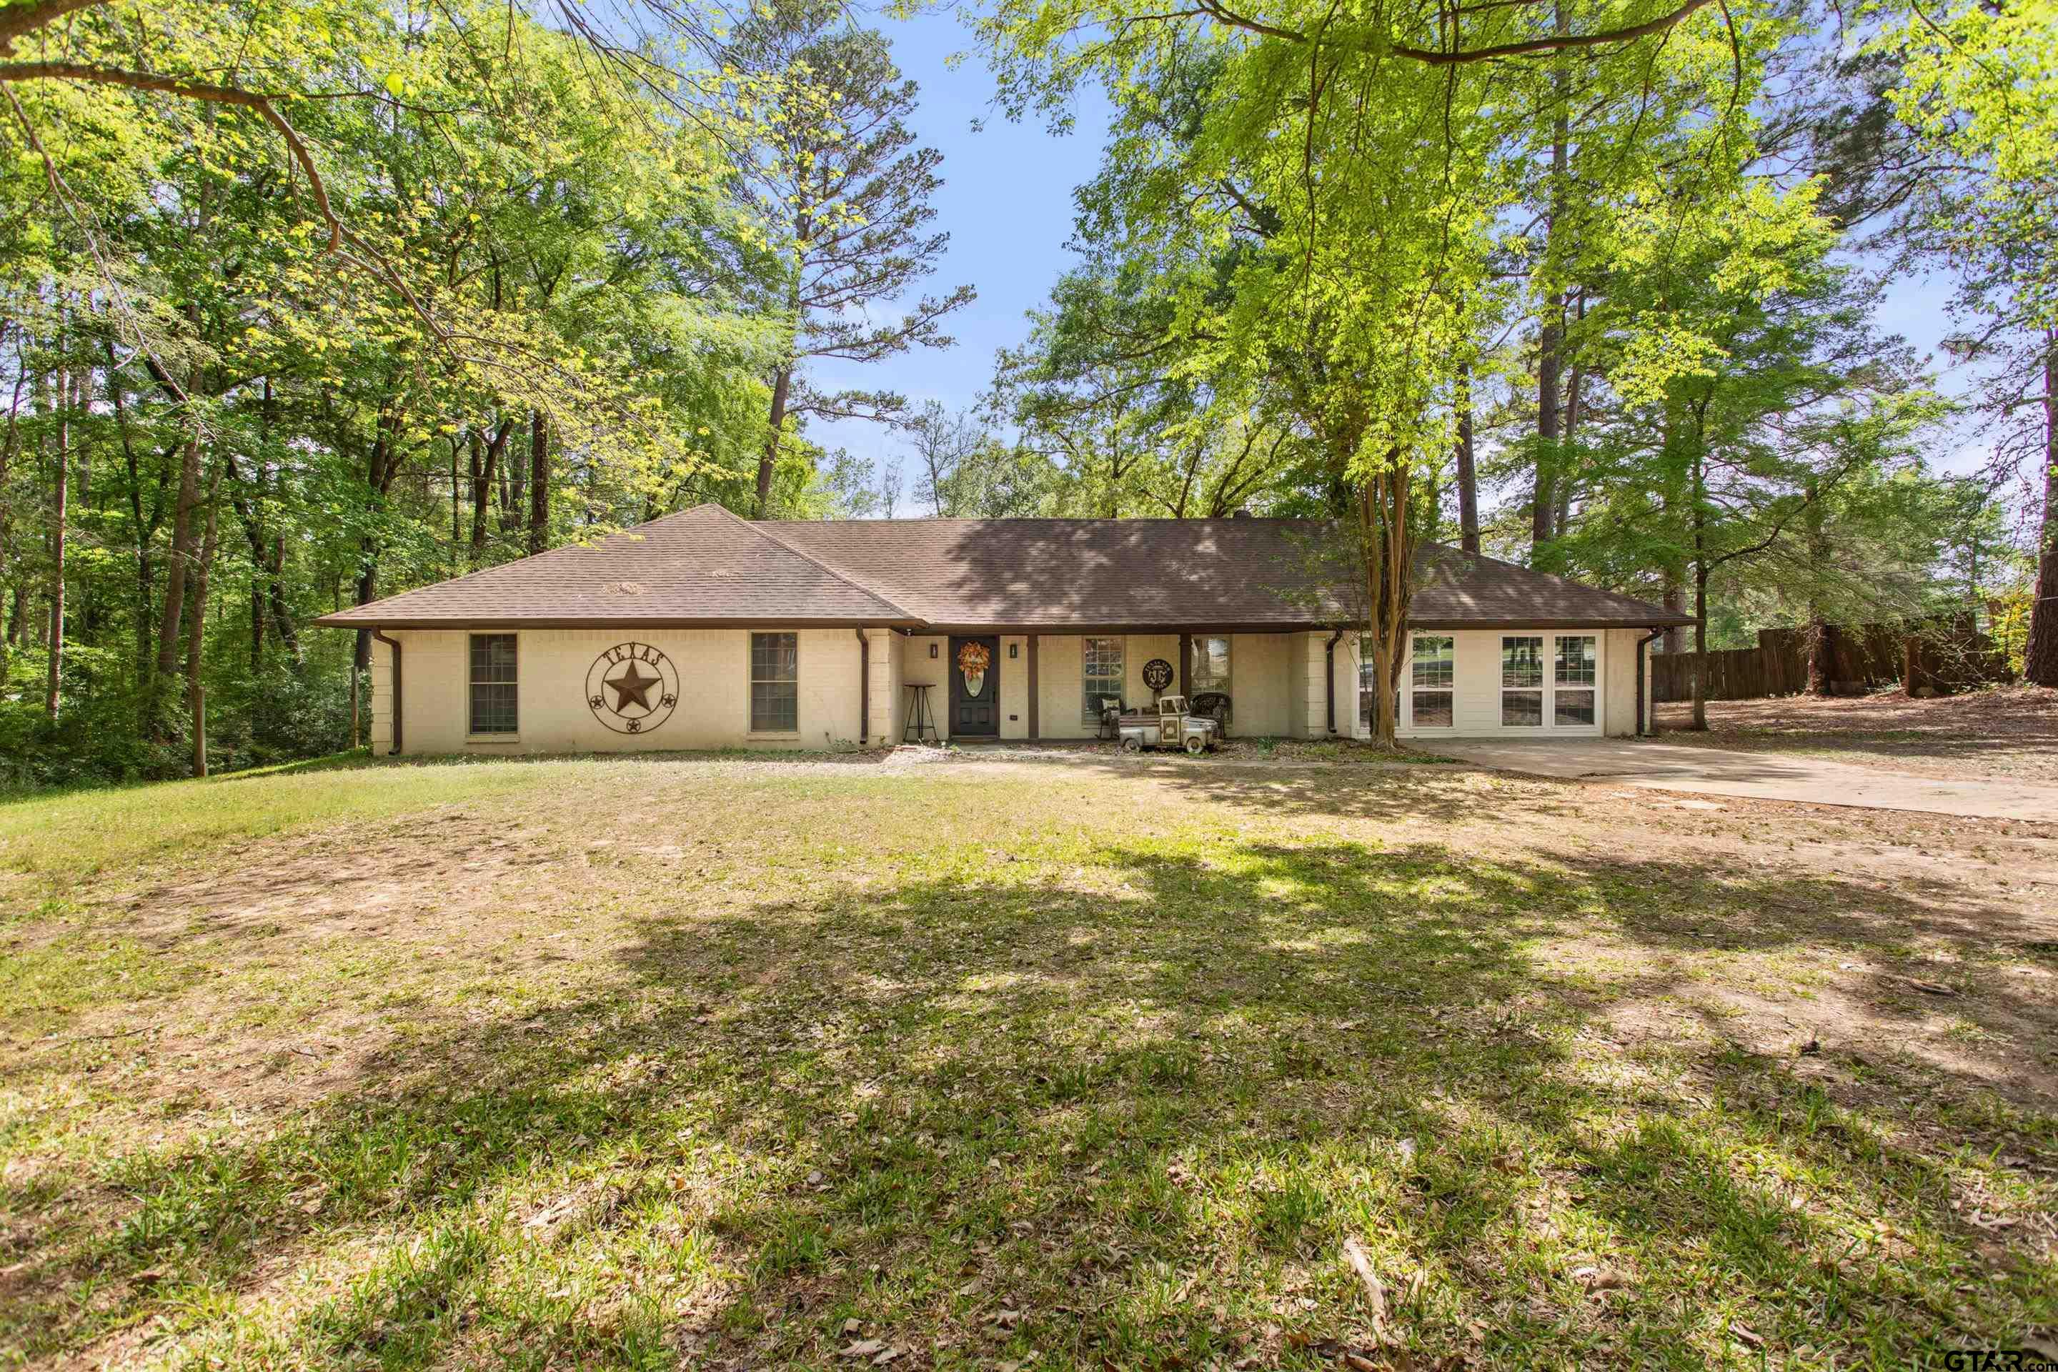
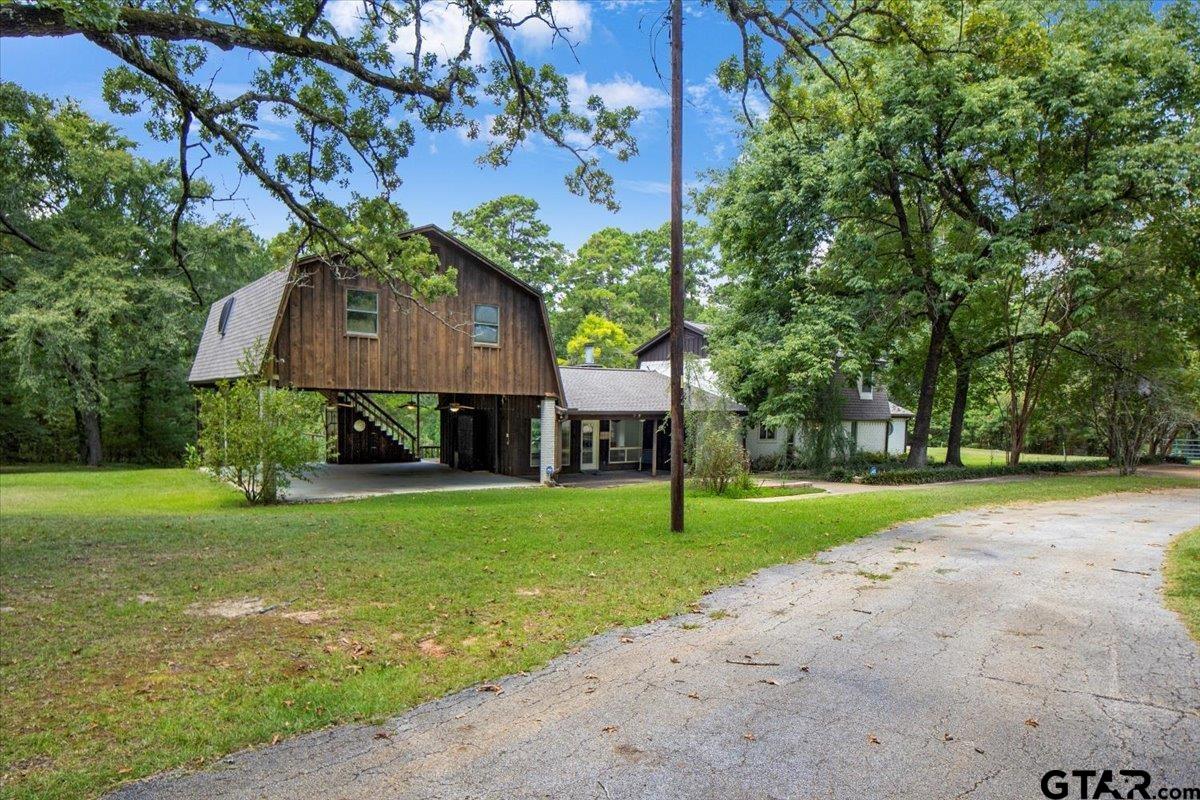
Experience the perfect blend of comfort, style, and opportunity with this beautifully updated 4-bedroom, 2-bath home designed for modern living. The open-concept floor plan features granite countertops, tile flooring, and stainless steel appliances, creating a seamless space for everyday life and entertaining. Gather around the cozy wood-burning fireplace on cool evenings and enjoy the warmth and charm it brings. Roof replaced on main house May 2026. Situated on 1.1 acres, this property offers more than just a primary residence. A separate, approximately 1,000 sq ft, 1-bedroom, 1-bath guest home provides incredible flexibility. It's ideal for extended family, guests, or potential rental income. With space, upgrades, and income potential all in one package, this rare find delivers exceptional value. Schedule your showing today and discover everything this unique property has to offer.
Similar Listings
Schools
Walk Score
Seller's Representative
Karan Murphree-Cooper
Century 21 First Group - Lindale

© 2026 Greater Tyler Association of REALTORS®. All rights reserved.
© 2026 Greater Tyler Association of REALTORS®. All rights reserved.
The data relating to real estate for sale on this website comes in part from the Internet Data Exchange (IDX) of the Greater Tyler Association of REALTORS® Multiple Listing Service. IDX information is provided exclusively for consumers? personal, non-commercial use, that it may not be used for any purpose other than to identify prospective properties consumers may be interested in purchasing, and that data is deemed reliable but is not guaranteed accurate by the MLS. The MLS may, at its discretion, require use of other disclaimers as necessary to protect Participants and/or the MLS from liability.
GTAR data last updated at September 2, 2026, 8:28 PM CT
Real Estate IDX Powered by iHomefinder