
710 WILLOWOOD ST., LONGVIEW, TX 75604
Homes for sale in Longview.
Homes for sale in 75604.
List Price$315,000
710 Willowood St.
Longview, TX 75604


Listing #26004502
4
Bedrooms
2 full
Bathrooms
1,974
Square Feet
House
Type
About This Property
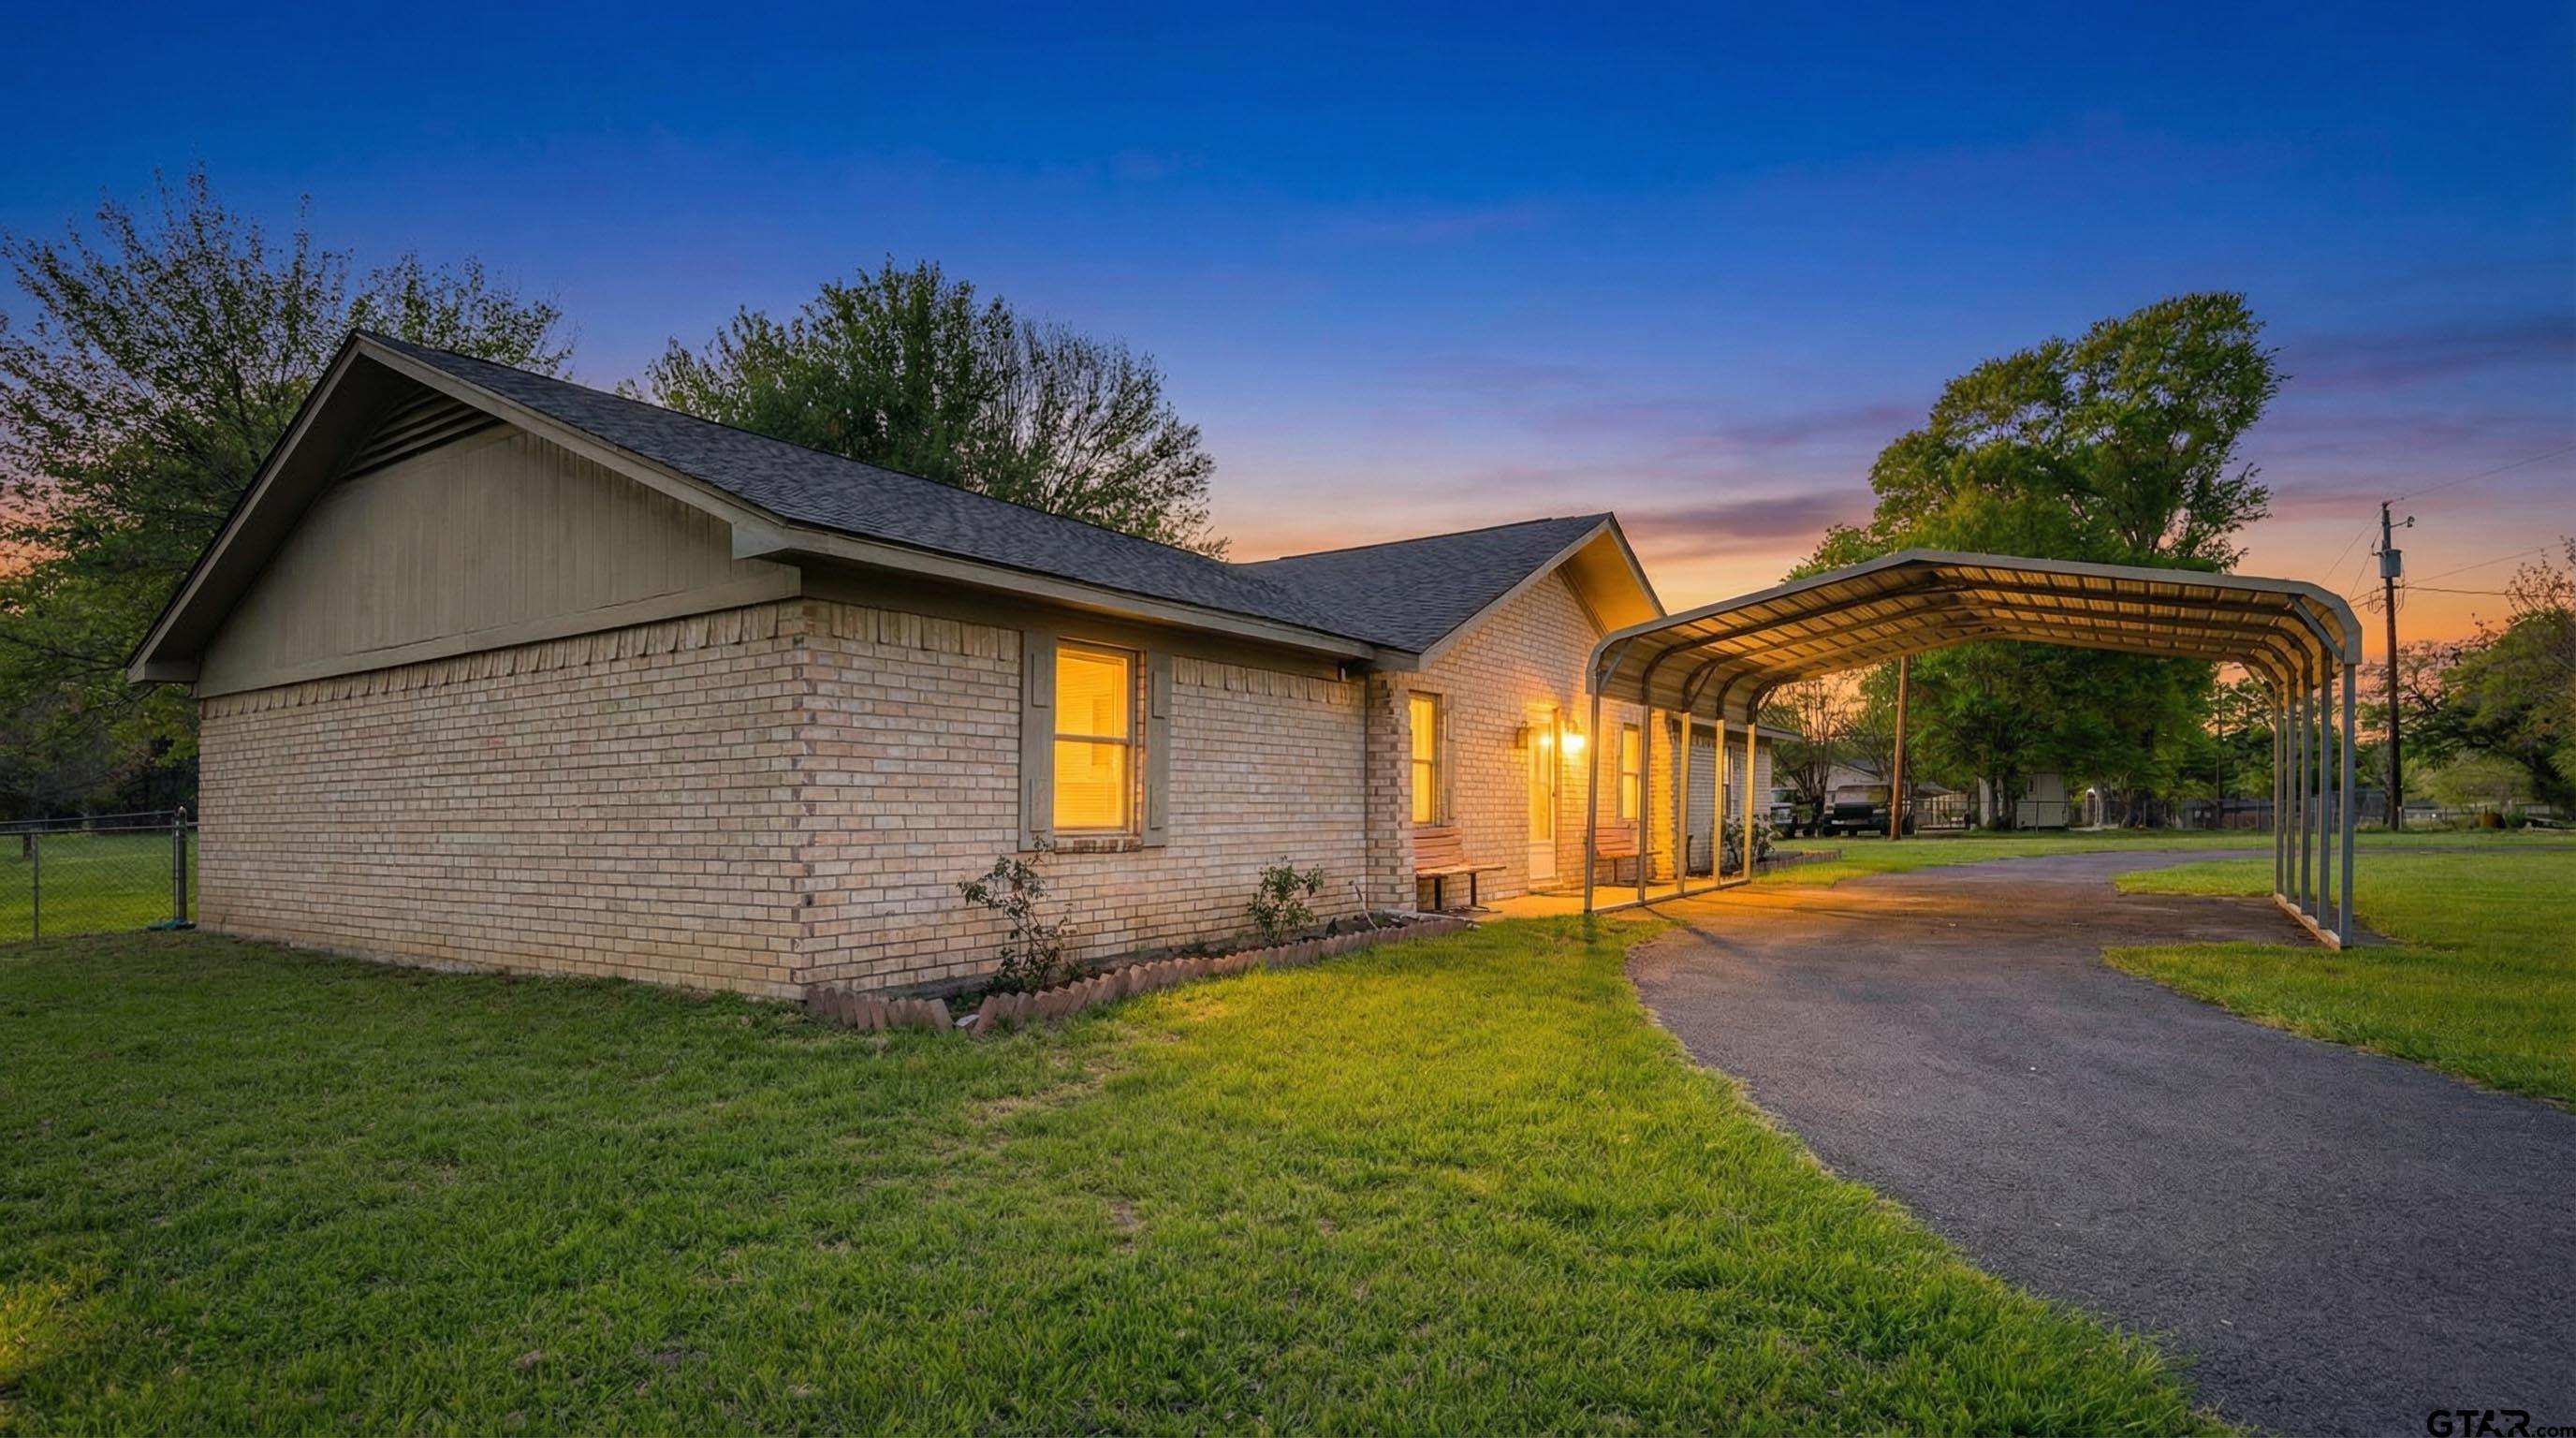
Welcome to this beautifully maintained 3-bedroom, 2-bathroom home located in the highly sought-after Pine Tree ISD. Designed with both comfort and functionality in mind, this home features a desirable split floorplan that offers privacy for the primary suite while keeping the secondary bedrooms conveniently situated. The spacious living area is anchored by a cozy wood-burning fireplace, creating the perfect setting for relaxing evenings or gathering with family and friends. Stained concrete floors flow throughout the home, providing a modern yet low-maintenance touch, while granite countertops in the kitchen and bathrooms add a level of quality and style that buyers will appreciate. In addition to the main living spaces, this home includes a versatile bonus room that can easily serve as a home office, playroom, or even a fourth bedroom to fit your needs. The two-car garage offers ample storage and convenience, and the fully fenced backyard provides a private outdoor space ideal for entertaining, pets, or simply enjoying a quiet evening at home. With its thoughtful layout, quality finishes, and location in a desirable school district, this property is a standout opportunity for buyers seeking both comfort and value.
Property Features
Location Information
County
Gregg
Directions
From Longview take Hwy 80 West. Right onto Silver Falls Rd. Right on Oakwood Dr. Right on Willowood St. Home on the left. SIY
Subdivision
Tall Timbers
Interior Features
Rooms
Office, Utility Room, Library/Study, Other/See Remarks, 1 Living Area
Heating
Central/Electric, Fireplace
Interior
Ceiling Fan, Washer Hookup, Electric Dryer Hookup
Cooling
Central Electric
Full Baths
2
Floors
Decorative Concrete
Dining Room Description
Kitchen/Eating Combo
Water Heater
Standard-Electric
Fireplace Description
One Wood Burning
Appliances
Dishwasher, Pantry, Oven-Electric, Cooktop-Electric
Exterior Features
Style
Ranch
Driveway
Concrete
Stories
1 Story
Fencing
Wood Fence
Construction
Brick and Wood
Pool / Spa
None
Exterior
Patio Covered, Deck Open, Gutter(s)
Other Structures
None
Foundation
Slab
Lot Size in Acres
0.26
Roof
Composition
Garage / Carport
Front Entry
Septic or Sewer
Public Sewer
Street Utilities
Paved, Curbs
Water
Public
Has Waterfront
No
Garage Spaces
2
Is One Story
Yes
School
Elementary School
Pine Tree
High School
Pine Tree
Middle School
Pine Tree
Additional Information
Property Type
SFR
Taxes
6019
Property SubType
Single Family Detached
Tax Year
2026
Year Built
2006
Documents Available
Survey Plat
Status
Active
Square Feet Source
Tax
Similar Listings

Mortgage Calculator
$1,470
per month
30 Year Fixed. 3.52% Interest Rate.
Principal + Interest
$1,135
Monthly Tax
$262
Monthly Insurance
$73
yrs
%
$
$
Based on a fully amortized fixed rate loan. Ask your agent for the tax rates in your area. Insurance estimate is based on an average cost, your final premium cost will be determined by the type of coverage you select. This program only provides an estimate.
Schools
Walk Score
Listing Courtesy of Candace Gore, Miller Homes Group

© 2026 Greater Tyler Association of REALTORS®. All rights reserved.
© 2026 Greater Tyler Association of REALTORS®. All rights reserved.
The data relating to real estate for sale on this website comes in part from the Internet Data Exchange (IDX) of the Greater Tyler Association of REALTORS® Multiple Listing Service. IDX information is provided exclusively for consumers? personal, non-commercial use, that it may not be used for any purpose other than to identify prospective properties consumers may be interested in purchasing, and that data is deemed reliable but is not guaranteed accurate by the MLS. The MLS may, at its discretion, require use of other disclaimers as necessary to protect Participants and/or the MLS from liability.
GTAR data last updated at May 31, 2026, 6:25 PM CT
Real Estate IDX Powered by iHomefinder