
1111 HEATHER LN, LONGVIEW, TX 75604
Homes for sale in Longview.
Homes for sale in 75604.
List Price$449,900
1111 Heather Ln
Longview, TX 75604
Listing #26010178
4
Bedrooms
3 full, 1 partial
Bathrooms
3,074
Square Feet
House
Type
About This Property
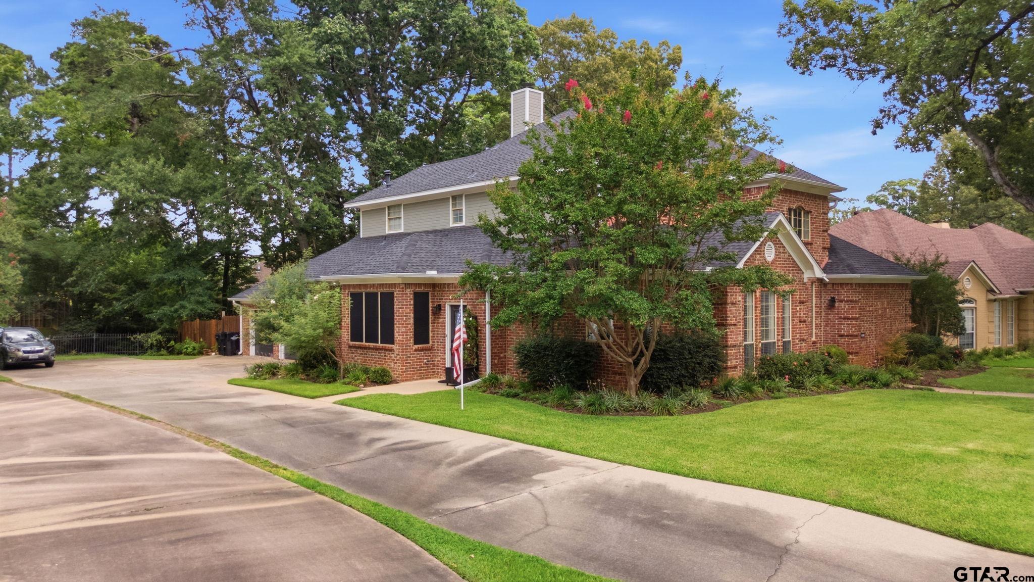
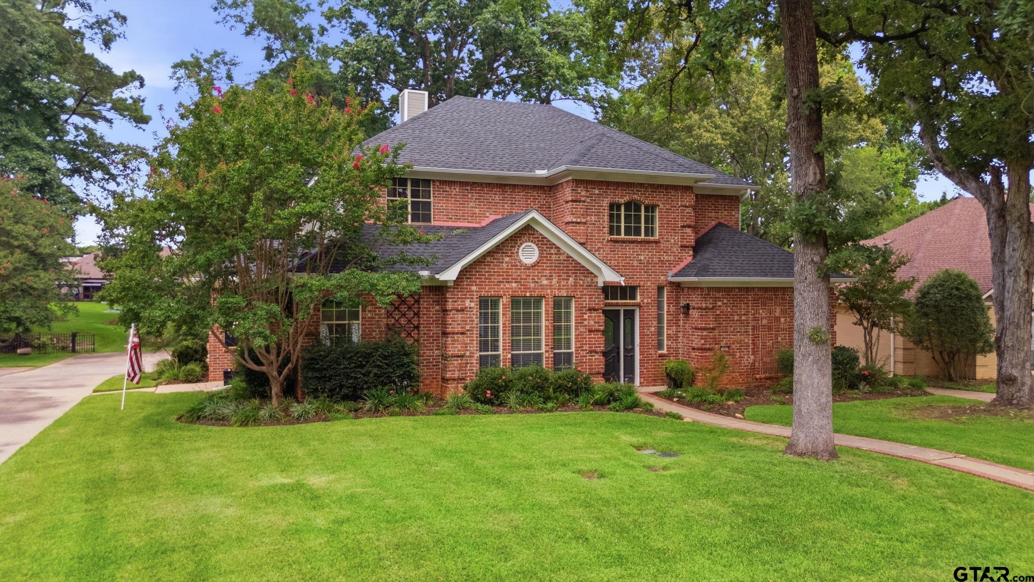
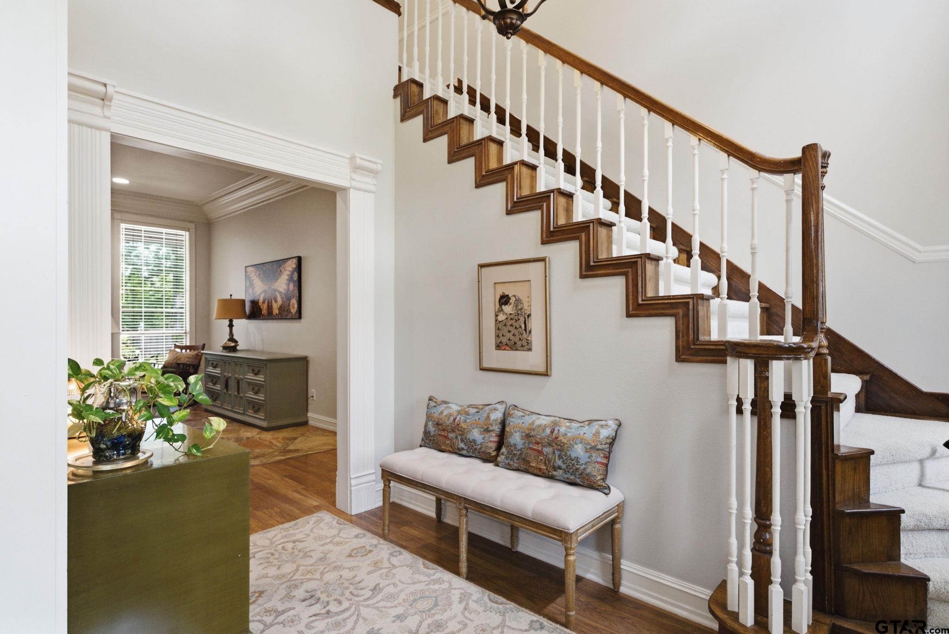
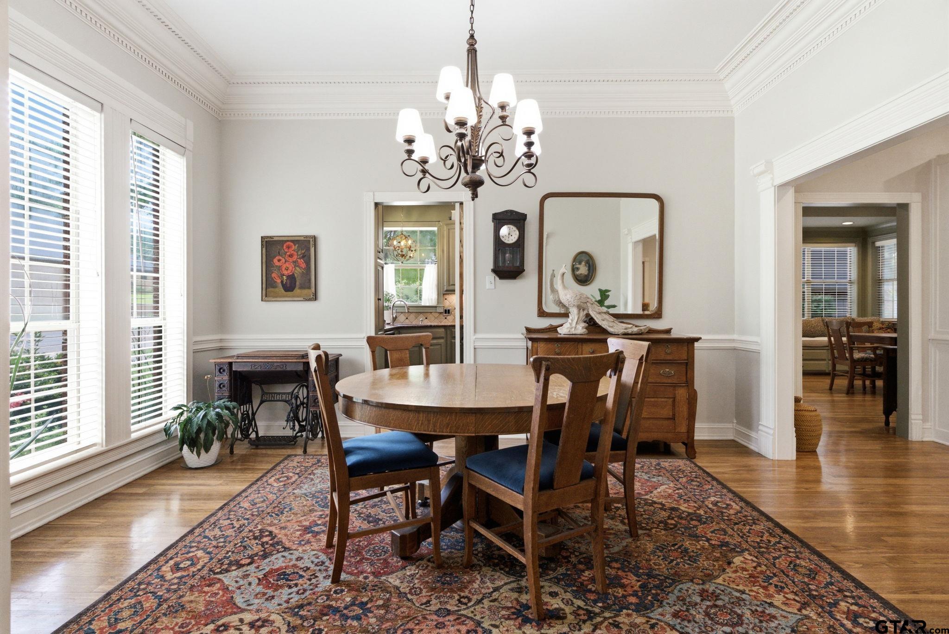
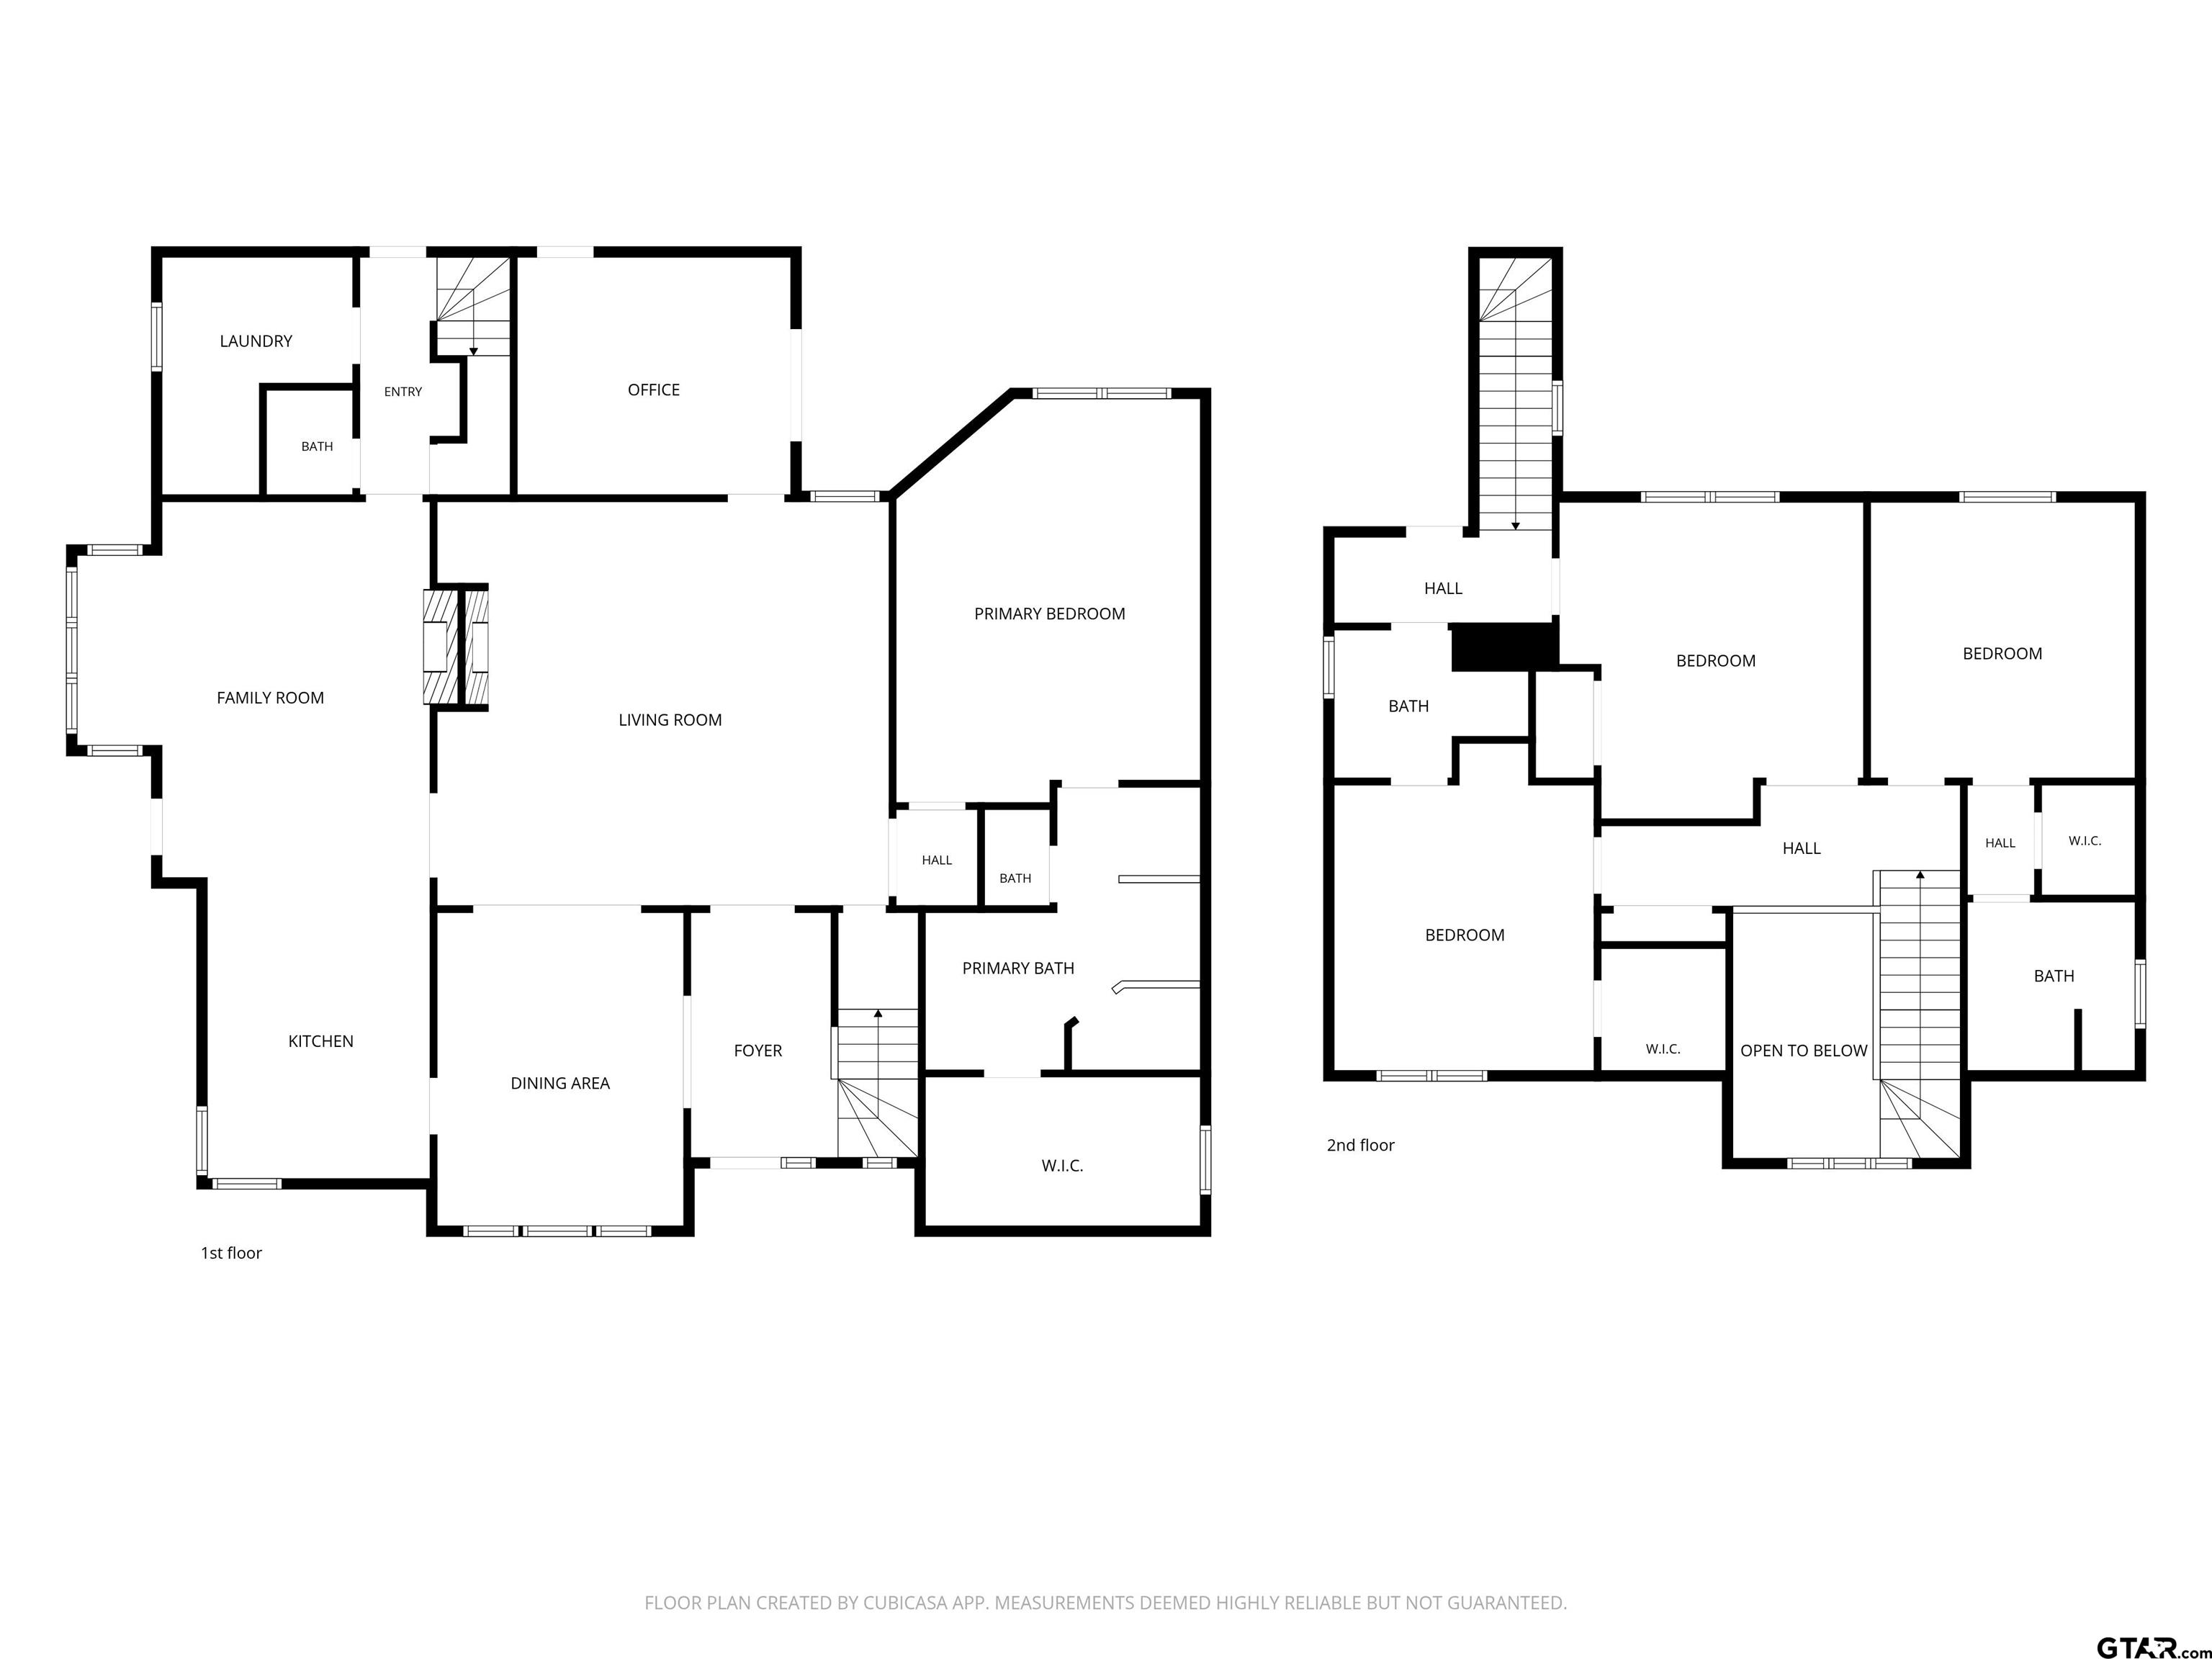
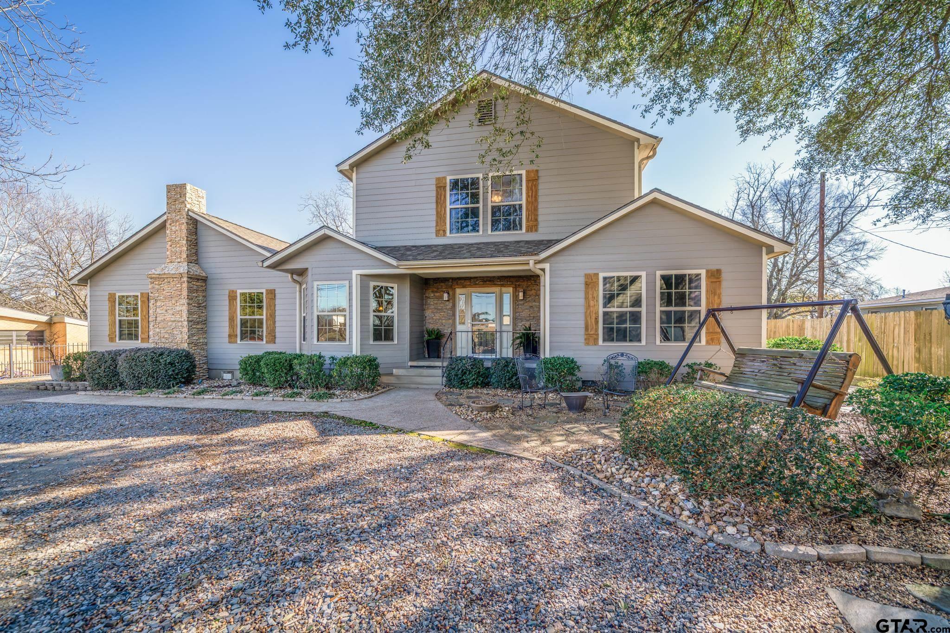
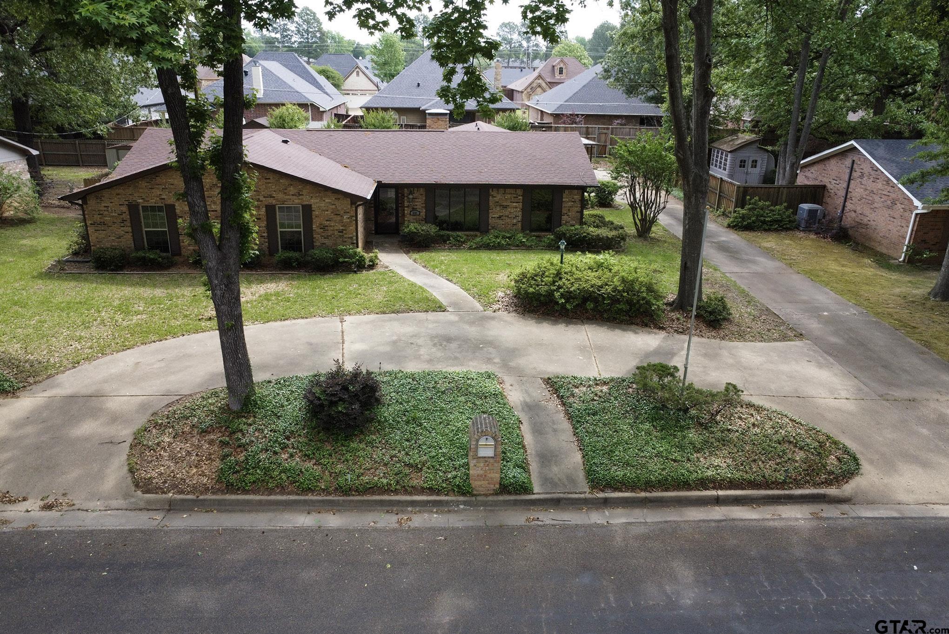
Absolutely stunning from the moment you walk through the door, this exceptional home is the kind of property that makes a lasting impression. Located in the gorgeous Wildwood subdivision in central Longview, this beautifully maintained two-story home offers four bedrooms, three and a half baths, a dedicated office, and so much character and thoughtful detail throughout. The entryway opens to the formal dining room and spacious living room, where a fireplace and built-ins create a warm and inviting space to gather. The kitchen is truly phenomenal, with beautiful cabinetry, gorgeous accents, a cozy breakfast nook, and bay windows with built-in seating that make it one of the most charming spaces in the home. The downstairs primary suite offers plenty of privacy and features a beautiful ensuite with two sinks, a standing shower, garden tub, and dedicated makeup space. Three additional bedrooms and two full baths are located upstairs, giving everyone plenty of room to spread out. A dedicated office downstairs makes working from home easy, while French doors open to a large back patio and beautifully manicured yard that's perfect for enjoying the outdoors. The three-car garage adds even more flexibility, with the third bay offering a workshop space for hobbies, projects, or extra storage. A new roof was installed in 2021 while the HVAC and water heater are approximately 2.5--3 years old, making this home as practical as it is beautiful. This is a gorgeous home in a fantastic Longview location, and it's one you won't want to miss. Schedule your showing today!
Property Features
Location Information
County
Gregg
Directions
From Tyler, take US-271 N to I-20 E. Continue on I-20 to exit 589B turning left onto TX-31. Turn left onto Spur 63, left onto W Marshall Ave, right onto Bill Owens Pkwy, left onto Heather Ln. Property is on right-hand side. SIY.
Subdivision
WILDWOOD
Interior Features
Interior
Master Bedroom Split, Master Bedroom Downstairs, Walk-In Closet, Breakfast Bar, Ceiling Fan
Heating
Central/Gas
Full Baths
3
Cooling
Central Electric
1/2 Baths
1
Floors
Carpet, Wood, Tile
Fireplace Description
Gas
Appliances
Dishwasher, Disposal, Microwave, Refrigerator, Electric Oven, Electric Cooktop, Tankless Water Heater
Exterior Features
Style
English
Parking Description
Inside Entrance, Garage Door Opener, Workshop in Garage, Concrete
Stories
Two
Garage Spaces
3
Construction
Brick
Fencing
Wood
Exterior
Irrigation System, Rain Gutters
Pool / Spa
None
Foundation
Slab
Other Structures
Mobile Home
Roof
Composition
Lot Description
Subdivision Lot, Rectangular Lot
Septic or Sewer
Public Sewer
Lot Size in Acres
0.23
Water
Public
Has Waterfront
No
School
Elementary School
Pine Tree
High School
Pine Tree
Middle School
Pine Tree
Additional Information
Property Type
SFR
General
Smoke Detector(s)
Property SubType
Single Family Residence
Tax Year
2025
Year Built
1989
Documents Available
Floor Plan
Status
Active
Square Feet Source
GREGG CAD
Similar Listings
Mortgage Calculator
$2,099
per month
30 Year Fixed. 3.52% Interest Rate.
Principal + Interest
$1,621
Monthly Tax
$374
Monthly Insurance
$104
yrs
%
$
$
Based on a fully amortized fixed rate loan. Ask your agent for the tax rates in your area. Insurance estimate is based on an average cost, your final premium cost will be determined by the type of coverage you select. This program only provides an estimate.
Schools
Walk Score
Listing Courtesy of Kayla Riggs, Keller Williams Realty-Tyler

© 2026 Greater Tyler Association of REALTORS®. All rights reserved.
© 2026 Greater Tyler Association of REALTORS®. All rights reserved.
The data relating to real estate for sale on this website comes in part from the Internet Data Exchange (IDX) of the Greater Tyler Association of REALTORS® Multiple Listing Service. IDX information is provided exclusively for consumers? personal, non-commercial use, that it may not be used for any purpose other than to identify prospective properties consumers may be interested in purchasing, and that data is deemed reliable but is not guaranteed accurate by the MLS. The MLS may, at its discretion, require use of other disclaimers as necessary to protect Participants and/or the MLS from liability.
GTAR data last updated at July 22, 2026, 2:21 PM CT
Real Estate IDX Powered by iHomefinder