
1102 RICHWOOD ST., LONGVIEW, TX 75604
Homes for sale in Longview.
Homes for sale in 75604.
List Price$565,000
1102 Richwood St.
Longview, TX 75604
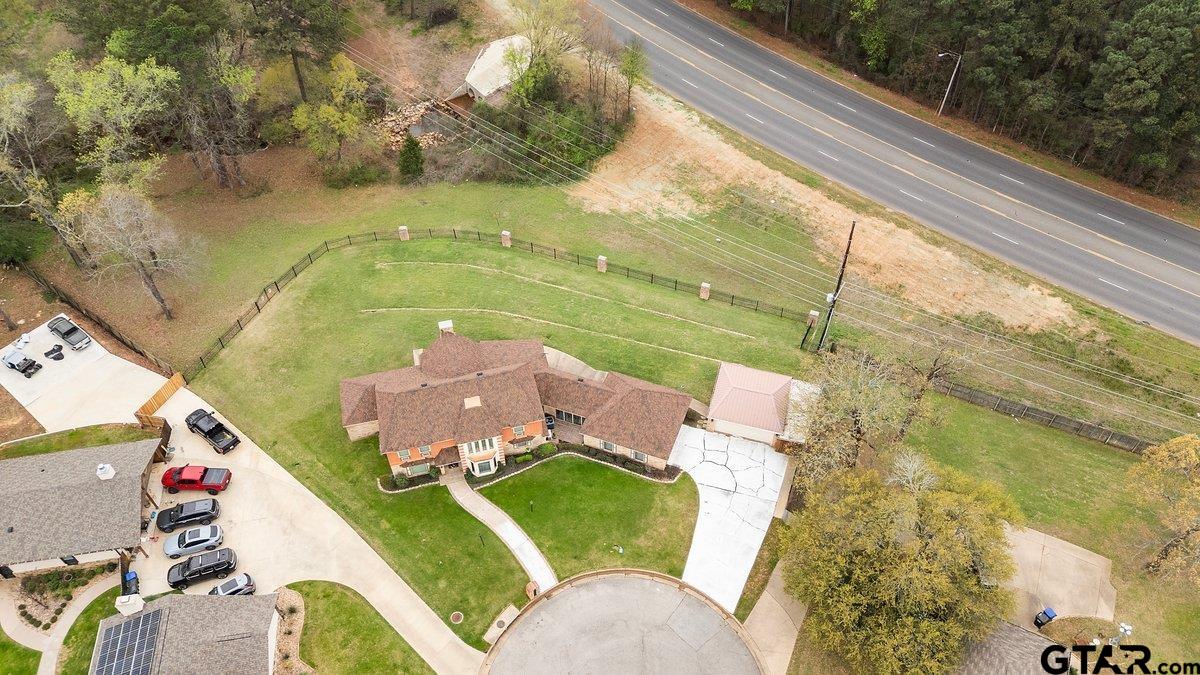
Listing #26003521
4
Bedrooms
3 full, 1 partial
Bathrooms
4,362
Square Feet
House
Type
About This Property
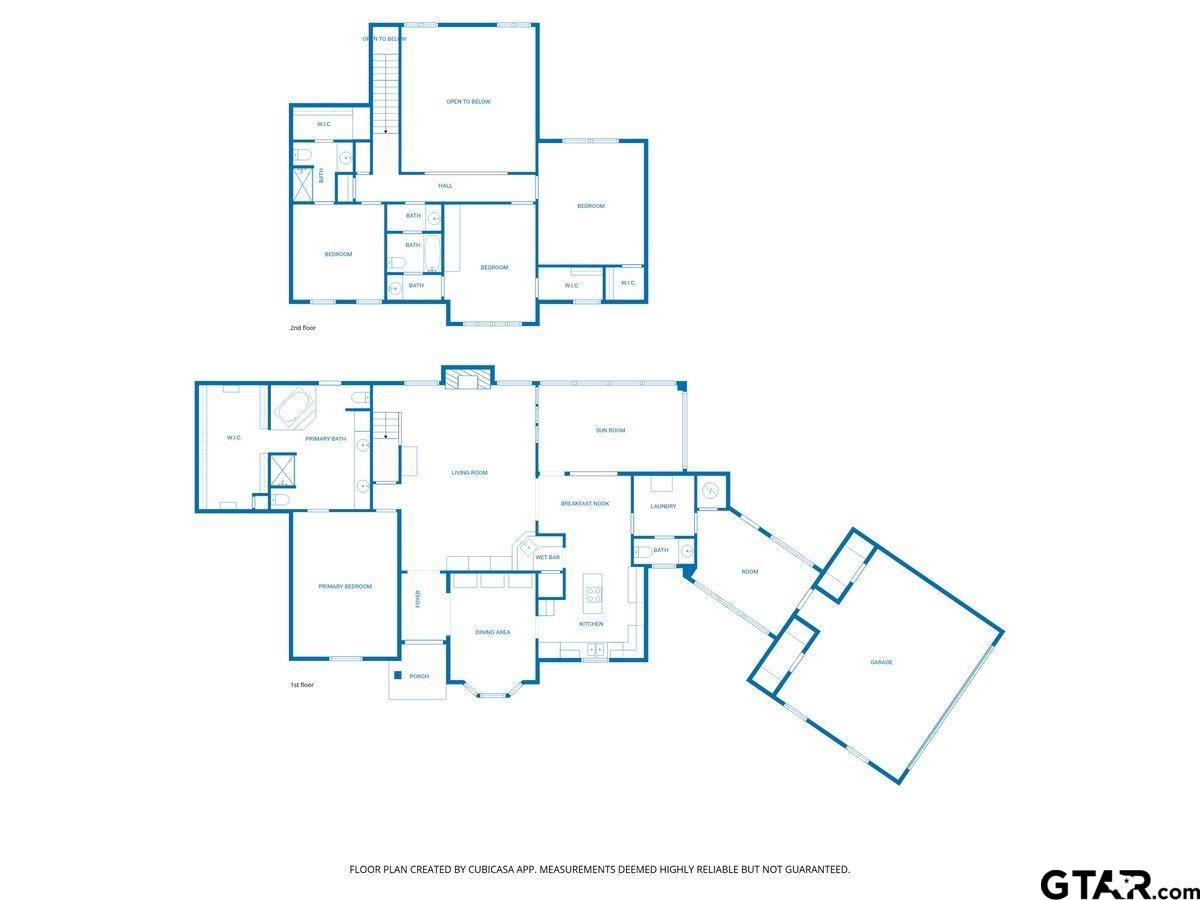
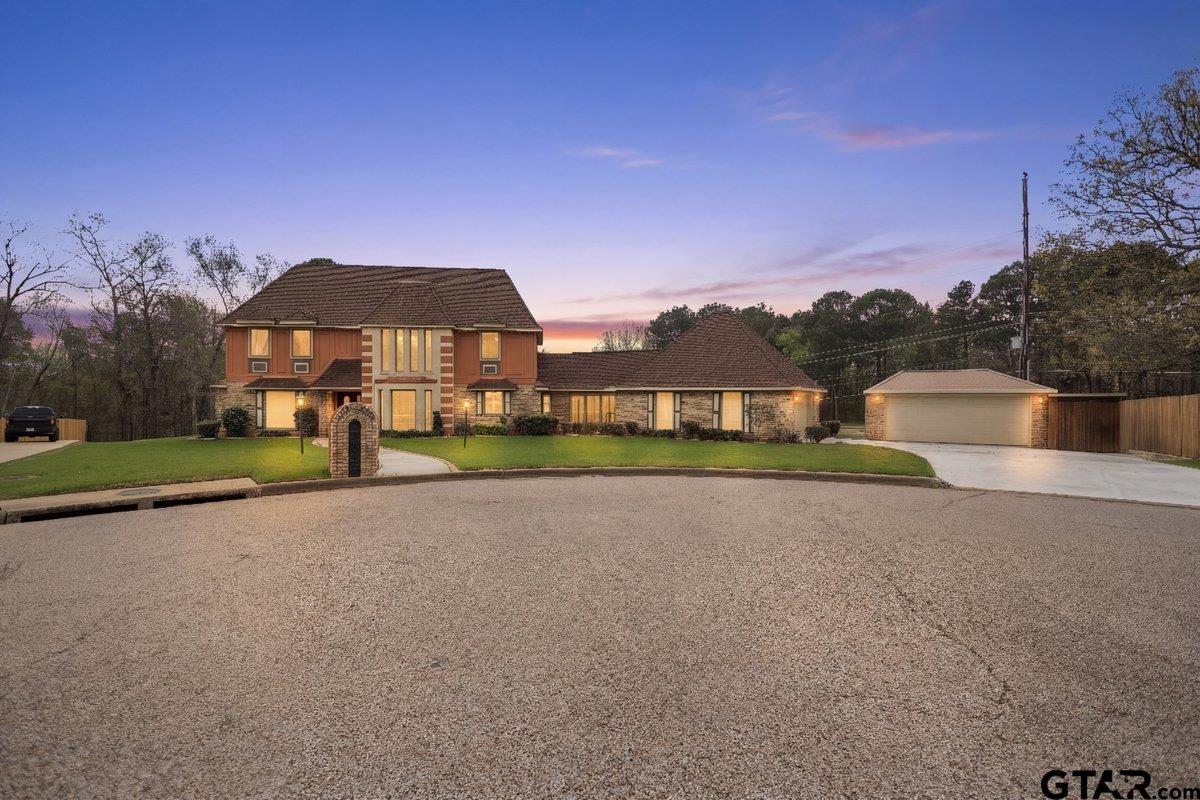
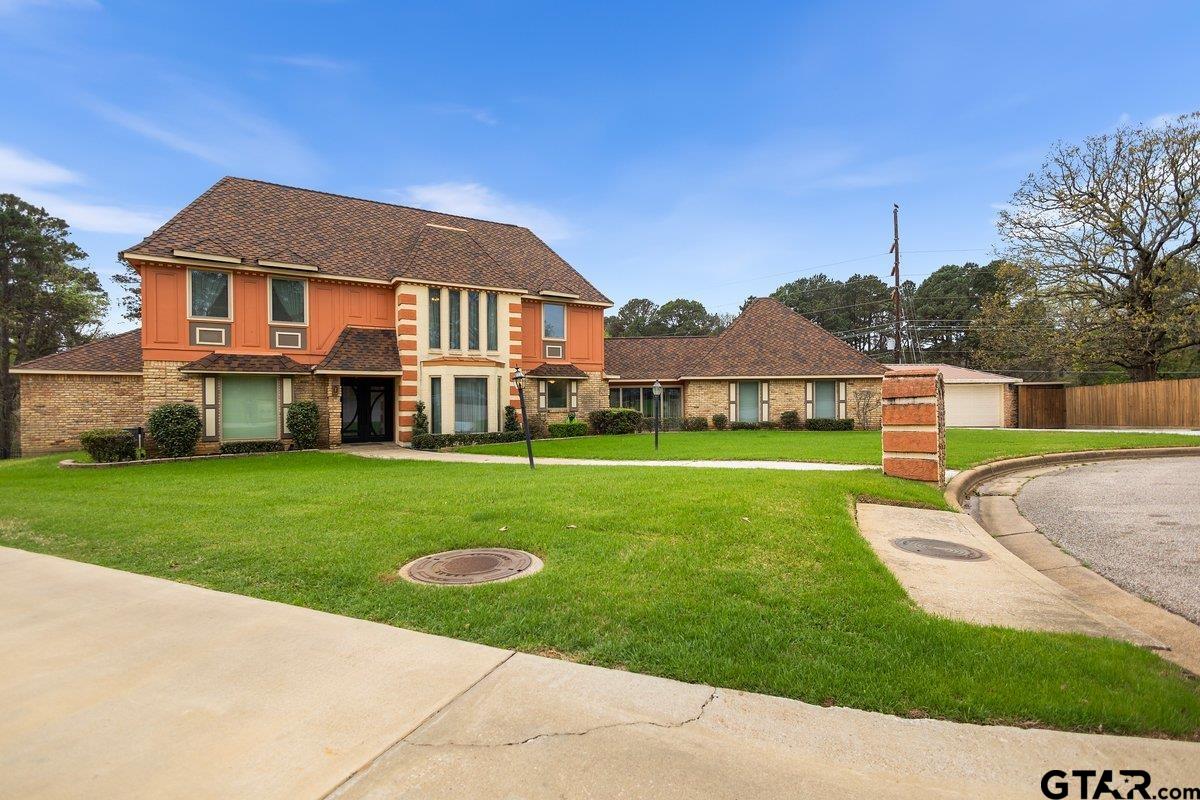
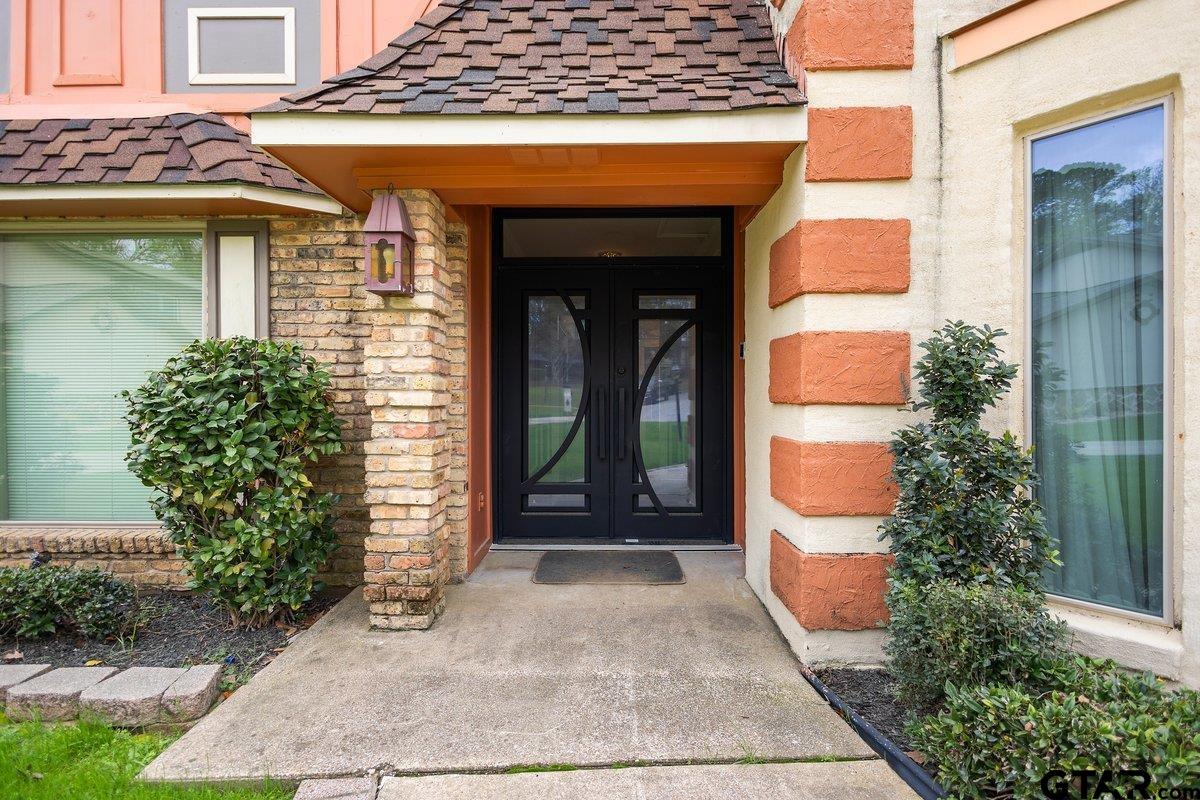
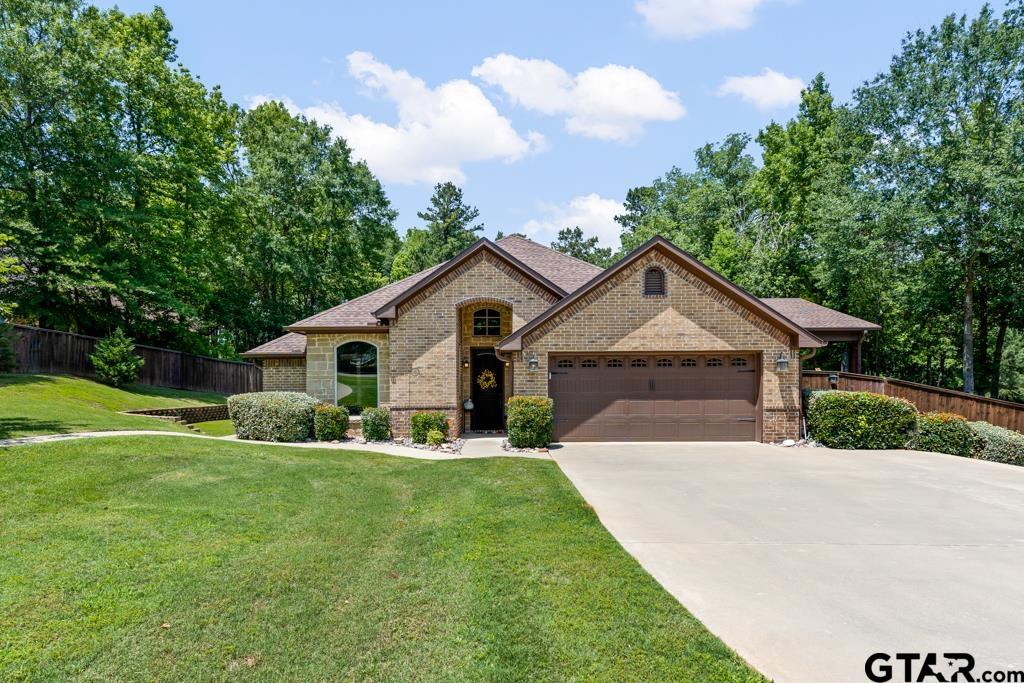
Welcome to this impressive custom two-story Traditional estate with colonial accents located in the prestigious Idylwild community. Situated on a beautiful 1.06-acre lot, this exceptional residence offers over 4,300 square feet of elegant living space, designed for luxury, comfort, and grand entertaining. This stunning home features 4 spacious bedrooms, 3.5bathrooms, and an incredible 5-car garage, providing abundant space for vehicles, storage, or workshop needs. The interior showcases luxurious marble flooring, soaring ceilings, expansive windows, custom double entry doors with smart switchable privacy glass and timeless architectural details throughout. The primary suite offers a private retreat with a large walk-in closet, boutique style dressing area, spa-inspired soaking tub with Jacuzzi jets, separate standalone shower and a unique dual water-closet bathroom layout for added privacy and functionality. Adding to the home's upscale appeal is a luxury 40-year CertainTeed Presidential Shake roof, known for its durability, dimensional beauty, and premium designer quality, a feature rarely found and highly valued in executive properties. Enjoy peaceful living on a large acreage lot while remaining conveniently located near schools, shopping, and city amenities. This property offers space, presence, and luxury features that make it truly stand out in today's market. Call today for a private tour of this luxury beauty.
Property Features
Location Information
County
Gregg
Directions
From W. Marshall Ave., turn right onto Gilmer Rd, turn right on Rosedown St, take first right on Richwood St. SIY
Subdivision
Idylwild
Interior Features
Rooms
Separate Formal Living, Den, Sunroom, 2 Living Areas
Fireplace Description
Glass Doors, Gas Logs
Interior
Ceiling Fan, Cable TV Available, Smoke Alarm, Smart Home Features
Heating
Central/Electric
Full Baths
3
Cooling
Central Electric
1/2 Baths
1
Floors
Carpet, Marble
Has Dining Room
Yes
Water Heater
Standard-Electric
Dining Room Description
Separate Formal Dining
Appliances
Dishwasher, Microwave, Pantry, Oven-Electric, Island
Exterior Features
Style
Traditional, Colonial
Garage Spaces
5
Stories
2 Stories
Driveway
Concrete
Construction
Brick Veneer, Stone/Rock, Stucco
Fencing
Metal Fence
Exterior
Sprinkler System, Security Lighting, Landscape Lighting
Pool / Spa
None
Foundation
Slab
Other Structures
None
Roof
Composition, Other/See Remarks
Lot Size in Acres
1.06
Septic or Sewer
Public Sewer
Garage / Carport
Side Entry
Water
Public
Has Waterfront
No
School
Elementary School
Pine Tree
High School
Pine Tree
Middle School
Pine Tree
Additional Information
Property Type
SFR
Taxes
$7,759.80
Property SubType
Single Family Detached
Tax Year
2025
Year Built
1977
Square Feet Source
CAD
Status
Active
Similar Listings
Mortgage Calculator
$2,636
per month
30 Year Fixed. 3.52% Interest Rate.
Principal + Interest
$2,035
Monthly Tax
$470
Monthly Insurance
$131
yrs
%
$
$
Based on a fully amortized fixed rate loan. Ask your agent for the tax rates in your area. Insurance estimate is based on an average cost, your final premium cost will be determined by the type of coverage you select. This program only provides an estimate.
Schools
Walk Score
Listing Courtesy of Sameatra Wells, Johnson Realty

© 2026 Greater Tyler Association of REALTORS®. All rights reserved.
© 2026 Greater Tyler Association of REALTORS®. All rights reserved.
The data relating to real estate for sale on this website comes in part from the Internet Data Exchange (IDX) of the Greater Tyler Association of REALTORS® Multiple Listing Service. IDX information is provided exclusively for consumers? personal, non-commercial use, that it may not be used for any purpose other than to identify prospective properties consumers may be interested in purchasing, and that data is deemed reliable but is not guaranteed accurate by the MLS. The MLS may, at its discretion, require use of other disclaimers as necessary to protect Participants and/or the MLS from liability.
GTAR data last updated at May 31, 2026, 6:25 PM CT
Real Estate IDX Powered by iHomefinder