
1200 LESLEY LN., LONGVIEW, TX 75604
Homes for sale in Longview.
Homes for sale in 75604.
List Price$624,900
1200 Lesley Ln.
Longview, TX 75604
Listing #26006513
4
Bedrooms
3 full, 2 partial
Bathrooms
4,233
Square Feet
House
Type
About This Property
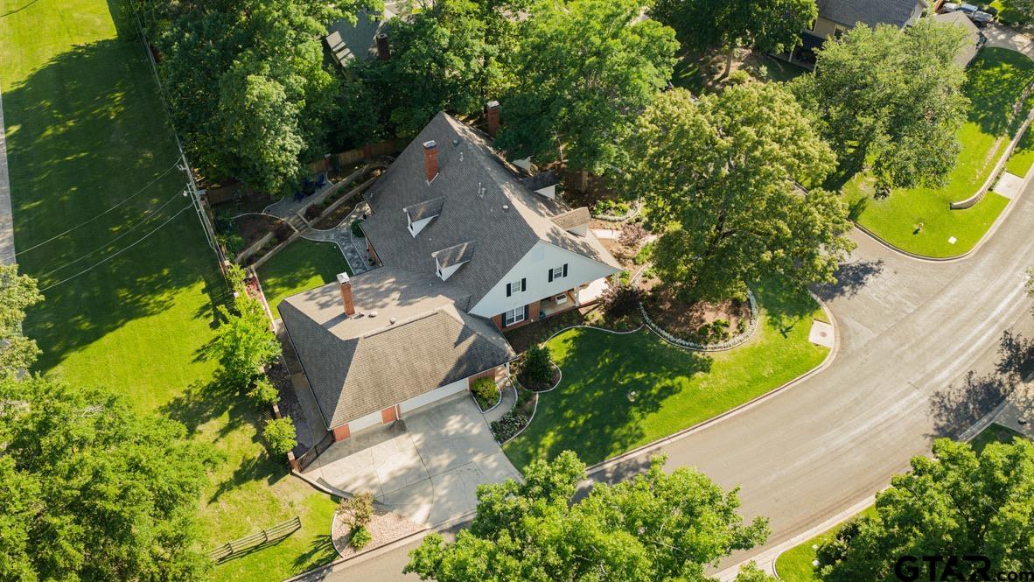
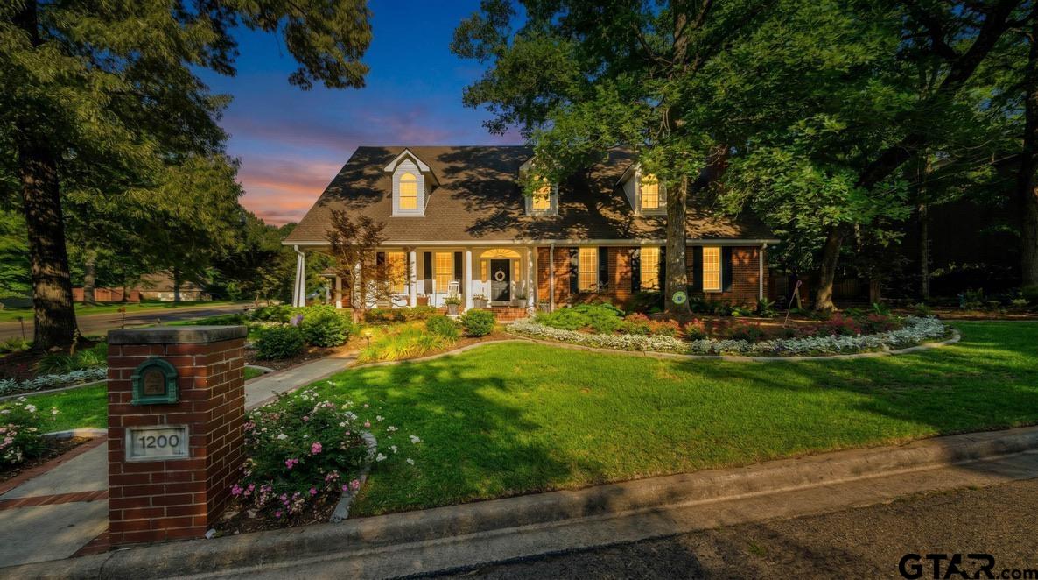
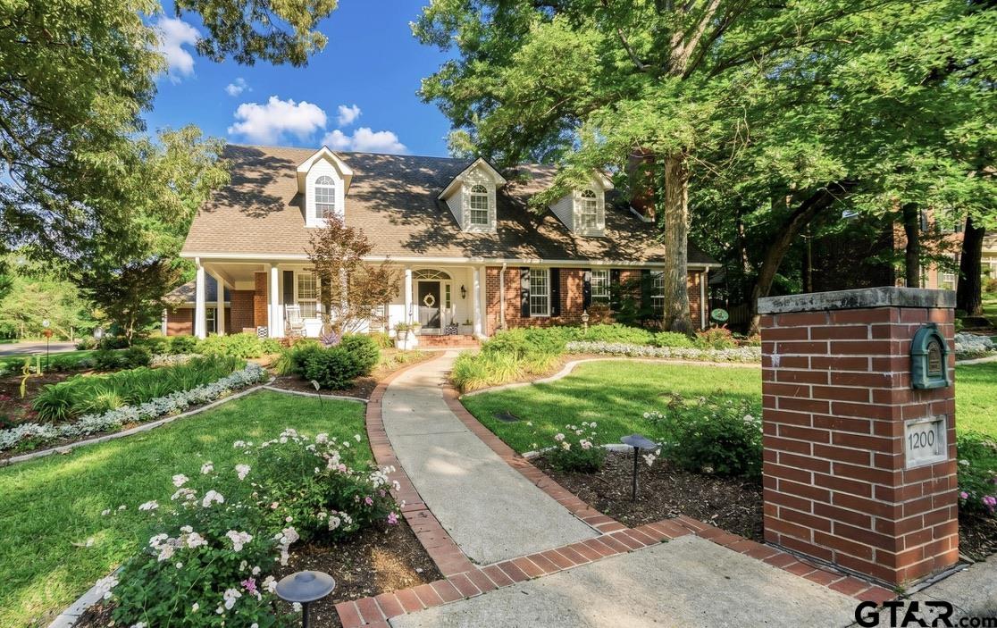
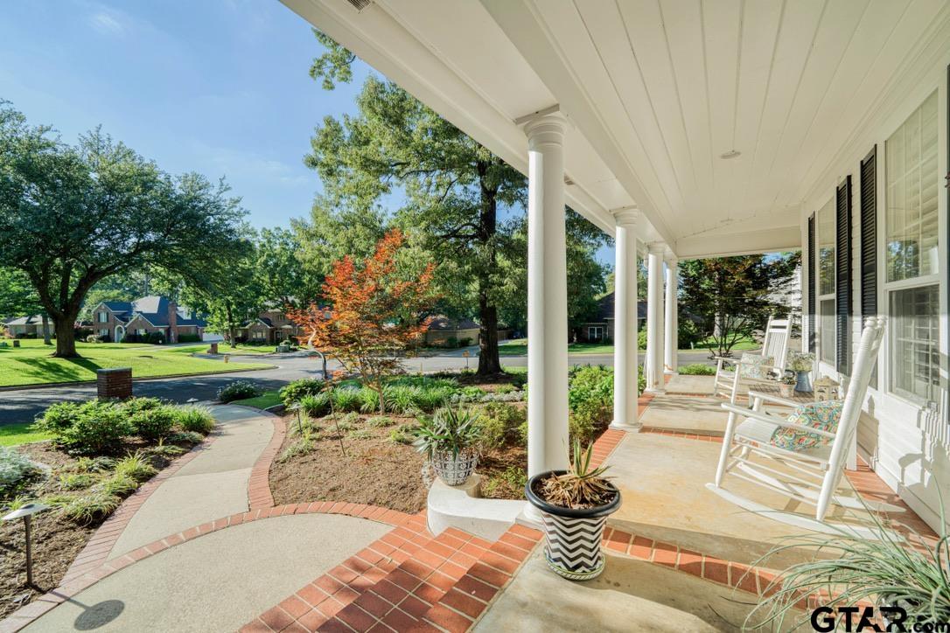
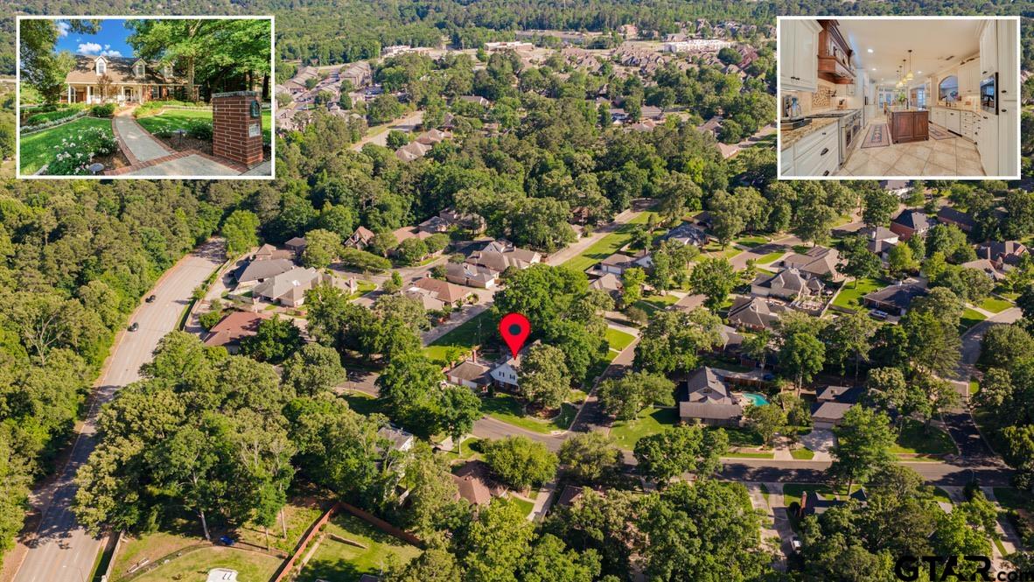
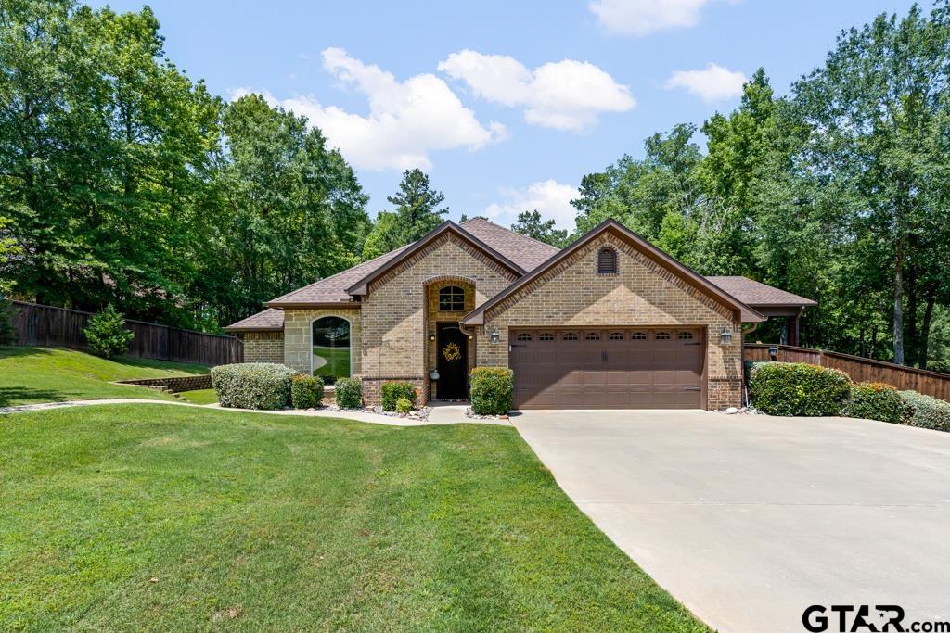
Set beneath mature trees on a beautifully landscaped .34-acre lot, 1200 Lesley Lane is a classic red brick home with timeless charm and a full-length front porch. Inside, the well-designed layout offers multiple living spaces, including a formal dining room, a front living/den with built-ins, fireplace, and wet bar, and a spacious rear living area that flows seamlessly into the kitchen and breakfast room. The kitchen, remodeled in 2013, features an oversized island with prep sink, walk-in butler's pantry, and a premium GE Monogram appliance package with gas cooktop, griddle, grill, double ovens plus a third oven, ice maker, and more. A standout feature is the climate-controlled wine room with iron door and storage for approximately 650 bottles. Indoor and outdoor living blend effortlessly with a screened porch featuring a wood-burning fireplace and remote-controlled screens, plus an expanded outdoor kitchen (2024), landscape lighting, and irrigation system. The main-level primary suite offers dual walk-in closets and a fully remodeled spa-like bath (2024), while downstairs also includes a private office, two half baths, laundry room, and secure storage closet. Upstairs features a guest suite with en suite bath and two additional bedrooms connected by a Jack-and-Jill bath, along with excellent storage options. Additional highlights include plantation shutters, newer downstairs HVAC, whole-house generator (2021), fiber internet availability, and an exterior camera system. A rare blend of classic architecture, modern updates, and thoughtful design, this home is ideal for both everyday living and entertaining.
Property Features
Location Information
County
Gregg
Directions
Bill Owens to Heather, left on Lesley, home on the corner!
Subdivision
Wildwood
Interior Features
Rooms
Separate Formal Living, Office, Family Room, Utility Room, 2 Living Areas
Fireplace Description
One Wood Burning, Two or More, Gas Logs
Interior
Wet Bar, Ceiling Fan, Security System, Attic Stairs, Smoke Alarm, Plantation Shutters, Vaulted Ceilings
Heating
Central/Electric, Central/Gas, Zoned
Full Baths
3
Cooling
Central Electric, Central Gas, Zoned-3 or more
1/2 Baths
2
Floors
Carpet, Wood, Tile
Has Dining Room
Yes
Water Heater
Standard-Gas, Standard-Electric, 2 or more Units
Dining Room Description
Separate Formal Dining, Kitchen/Eating Combo, Breakfast Room
Appliances
Dishwasher, Disposal, Microwave, Refrigerator, Double Oven, Oven-Electric, Cooktop-Gas, Island
Exterior Features
Style
Traditional
Driveway
Concrete
Stories
2 Stories
Fencing
Wood Fence
Construction
Brick Veneer
Pool / Spa
None
Exterior
Screened Porch, Outside BBQ Grill, Patio Covered, Sprinkler System, Gutter(s), Landscape Lighting
Other Structures
None
Foundation
Slab
Lot Description
Corner, Subdivision Lot
Roof
Composition
Lot Size in Acres
0.34
Septic or Sewer
Public Sewer
Garage / Carport
Side Entry, Garage Conversion, Door w/Opener w/Controls, Workshop Area
Water
Public
Street Utilities
All Weather Surface
Garage Spaces
2
Has Waterfront
No
School
Elementary School
Pine Tree
High School
Pine Tree
Middle School
Pine Tree
Additional Information
Property Type
SFR
Tax Year
2025
Property SubType
Single Family Detached
Common Area Features
Fishing, Green Belt, Playground
Year Built
1991
Documents Available
Survey Plat
Status
Active
Square Feet Source
CAD
Taxes
7660.37
Similar Listings
Mortgage Calculator
$2,916
per month
30 Year Fixed. 3.52% Interest Rate.
Principal + Interest
$2,251
Monthly Tax
$520
Monthly Insurance
$145
yrs
%
$
$
Based on a fully amortized fixed rate loan. Ask your agent for the tax rates in your area. Insurance estimate is based on an average cost, your final premium cost will be determined by the type of coverage you select. This program only provides an estimate.
Schools
Walk Score
Listing Courtesy of Melanie Northcutt, Sugar Magnolia Properties

© 2026 Greater Tyler Association of REALTORS®. All rights reserved.
© 2026 Greater Tyler Association of REALTORS®. All rights reserved.
The data relating to real estate for sale on this website comes in part from the Internet Data Exchange (IDX) of the Greater Tyler Association of REALTORS® Multiple Listing Service. IDX information is provided exclusively for consumers? personal, non-commercial use, that it may not be used for any purpose other than to identify prospective properties consumers may be interested in purchasing, and that data is deemed reliable but is not guaranteed accurate by the MLS. The MLS may, at its discretion, require use of other disclaimers as necessary to protect Participants and/or the MLS from liability.
GTAR data last updated at May 31, 2026, 6:25 PM CT
Real Estate IDX Powered by iHomefinder