
3806 BAUHAUS DRIVE, IOWA COLONY, TX 77583
Homes for sale in Iowa Colony.
Homes for sale in 77583.
3806 Bauhaus Drive
Iowa Colony, TX 77583
List Price$495,000


Listing #16195167
About This Property
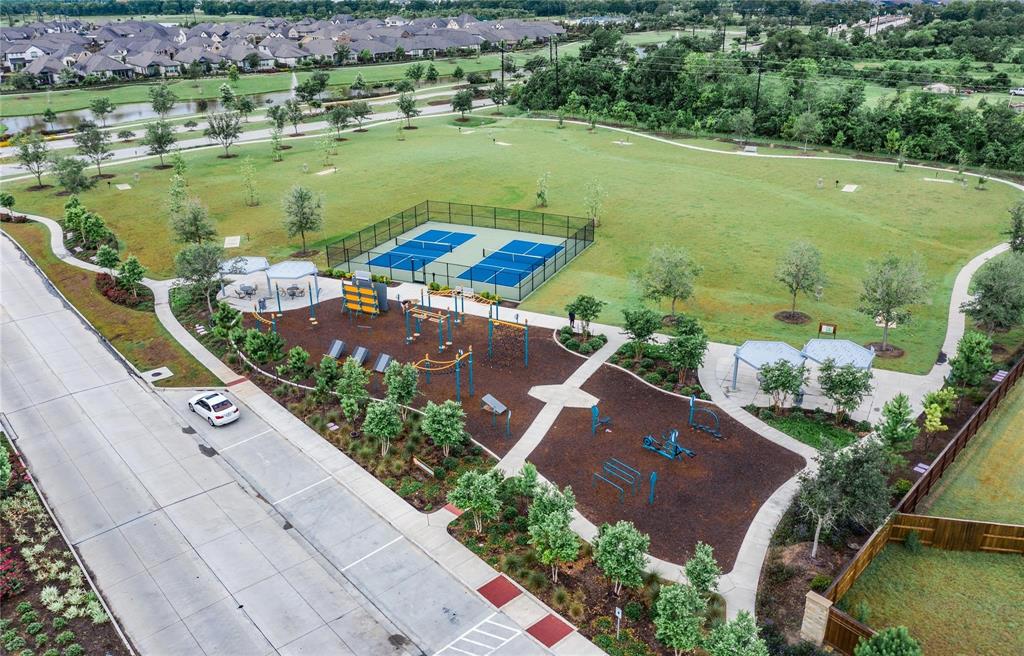

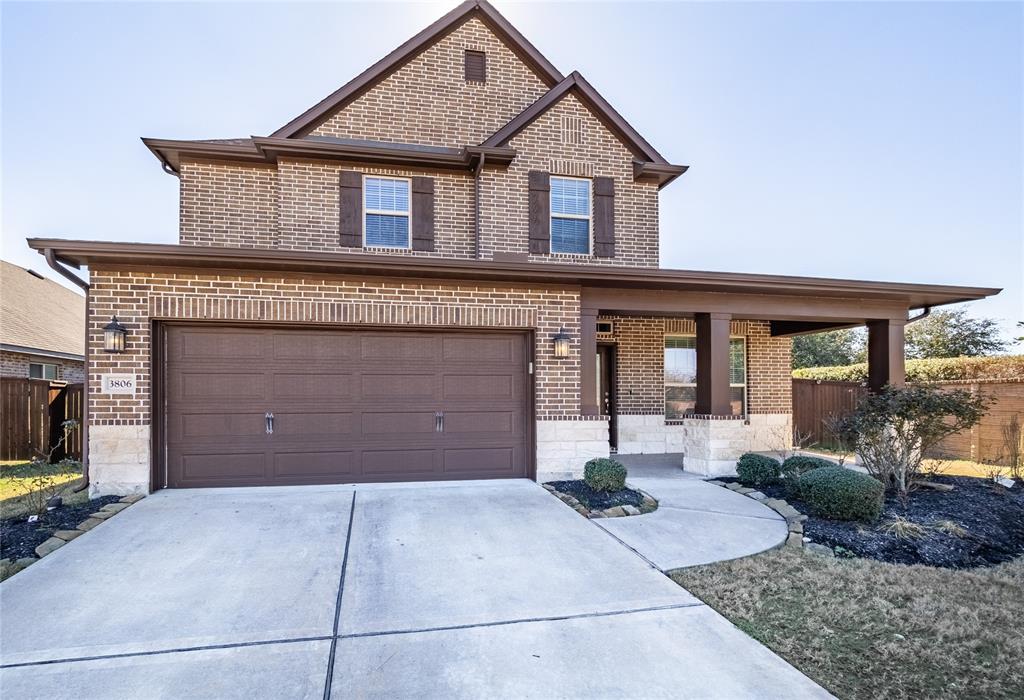

Welcome to your dream home-stunning 2-story boasts 4 spacious bedrooms-2.5 baths-perfectly designed for comfortable living/entertaining-corner lot-you'll enjoy no back neighbors unwind/relax without interruption-home you'll be greeted by a charming front porch-Step inside you'll discover a thoughtfully laid-out floor plan that maximizes space/natural light/floor to ceilings windows-the inviting living areas flow seamlessly for gatherings special moments w/family-game room upstairs is a great place to entertain-your covered patio great for outdoor entertaining or simply enjoying a quiet evening-the expansive yard offers limitless possibilities a pool, gardening, play-Don't miss the opportunity to make this exquisite home your own-Schedule a showing today-the 1st step toward your new lifestyle-amenities of the neighborhood/lazy river, wave pool, family pools, kiddie/adult only pools-pickleball, tennis, basketball/volleyball courts-disc golf course-stocked ponds-several playgrounds
Property Features
Location Information
County
Brazoria
Geo Market Area
Alvin North
LegalSubdivision
Meridiana
Subdivision
Meridiana Sec 69 A0513 H&Brr
MLS Area
5
Directions
288 south exit Meridiana parkway turn left on Meridiana parkway go to second stop sign turn right onto Iowa Colony Blvd. go about 3/4 mil turn left onto Bauhaus subject on corner
Latitude
29.433426
Master Planned Community
Meridiana
Longitude
-95.412030
Interior Features
Primary Bedroom on Main
Yes
Primary Bathroom Description
Half Bath, Primary Bath: Double Sinks, Primary Bath: Separate Shower, Primary Bath: Soaking Tub, Secondary Bath(s): Tub/Shower Combo
Total Rooms
13
1/2 Baths
1
Room Descriptions
1 Living Area, Formal Dining, Gameroom Up, Home Office/Study, Kitchen/Dining Combo, Living Area - 1st Floor, Living/Dining Combo, Utility Room in House
Kitchen Description
Breakfast Bar, Island w/o Cooktop, Kitchen open to Family Room, Pantry, Reverse Osmosis
Bedroom Description
Primary Bed - 1st Floor, Split Plan, Walk-In Closet
Has Fireplace
No
Exterior Features
Style
Contemporary/Modern
Garage Spaces
2
Stories
2
Has a Pool
No
Is New Construction
No
Acre Range
1/4 Up to 1/2 Acre
Exterior
Back Green Space, Back Yard, Back Yard Fenced, Covered Patio/Deck, Patio/Deck, Porch, Side Yard, Sprinkler System
Lot Description
Corner, Subdivision Lot
Siding
Brick, Stone
Lot Size in Acres
0.288
Parking Description
Attached Garage
Lot Size in Sq. Ft.
12,554
Has Garage
Yes
Is One Story
No
School
School District
Alvin
Middle School
CAFFEY JUNIOR HIGH SCHOOL
Elementary School
MERIDIANA ELEMENTARY SCHOOL
High School
IOWA COLONY HIGH SCHOOL
Additional Information
Finance Available
Cash Sale, Conventional, FHA, VA
Year Built
2019
Property Type
SFR
Status
Active
Property SubType
Single-Family
Similar Listings
Mortgage Calculator
$2,310
per month
30 Year Fixed. 3.52% Interest Rate.
Principal + Interest
$1,783
Monthly Tax
$412
Monthly Insurance
$115
yrs
%
$
$
Based on a fully amortized fixed rate loan. Ask your agent for the tax rates in your area. Insurance estimate is based on an average cost, your final premium cost will be determined by the type of coverage you select. This program only provides an estimate.
Schools
Walk Score
Real Estate IDX Powered by iHomefinder