
9934 HUBBLE DRIVE, IOWA COLONY, TX 77583
Homes for sale in Iowa Colony.
Homes for sale in 77583.
9934 Hubble Drive
Iowa Colony, TX 77583
List Price$575,000
Listing #92617998
4
Bedrooms
3 full, 1 partial
Bathrooms
3,407
Square Feet
House
Type
About This Property
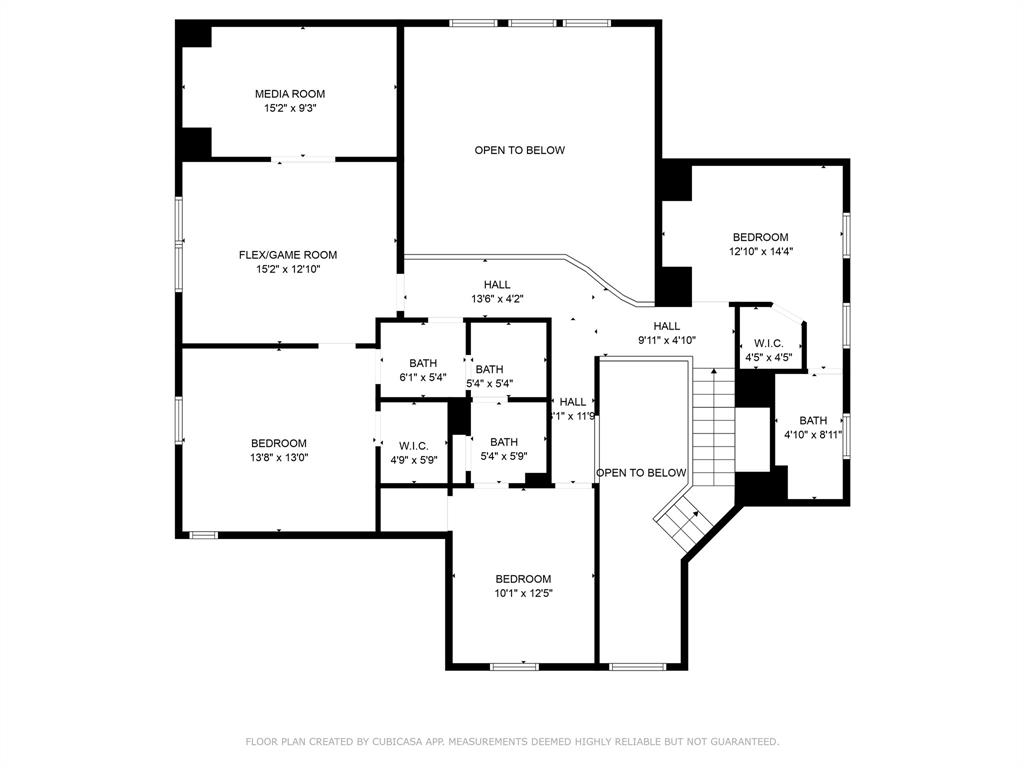
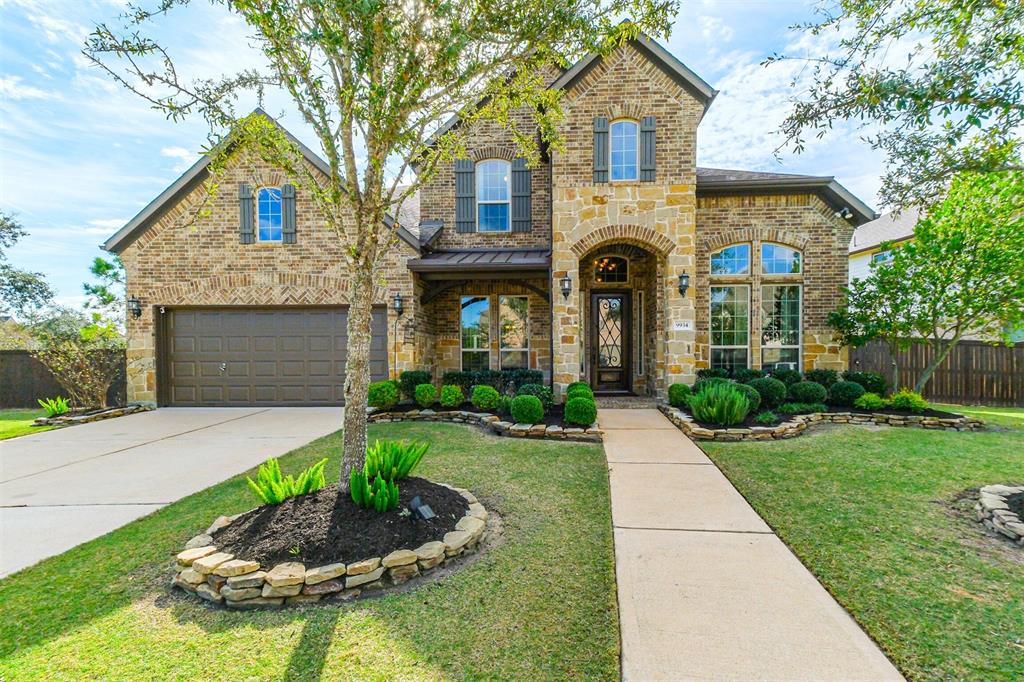
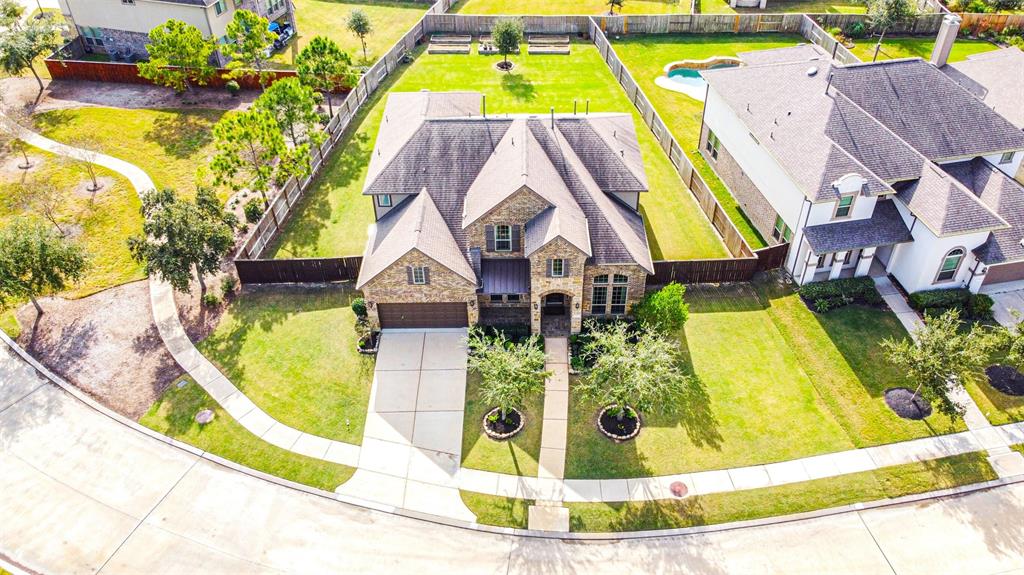
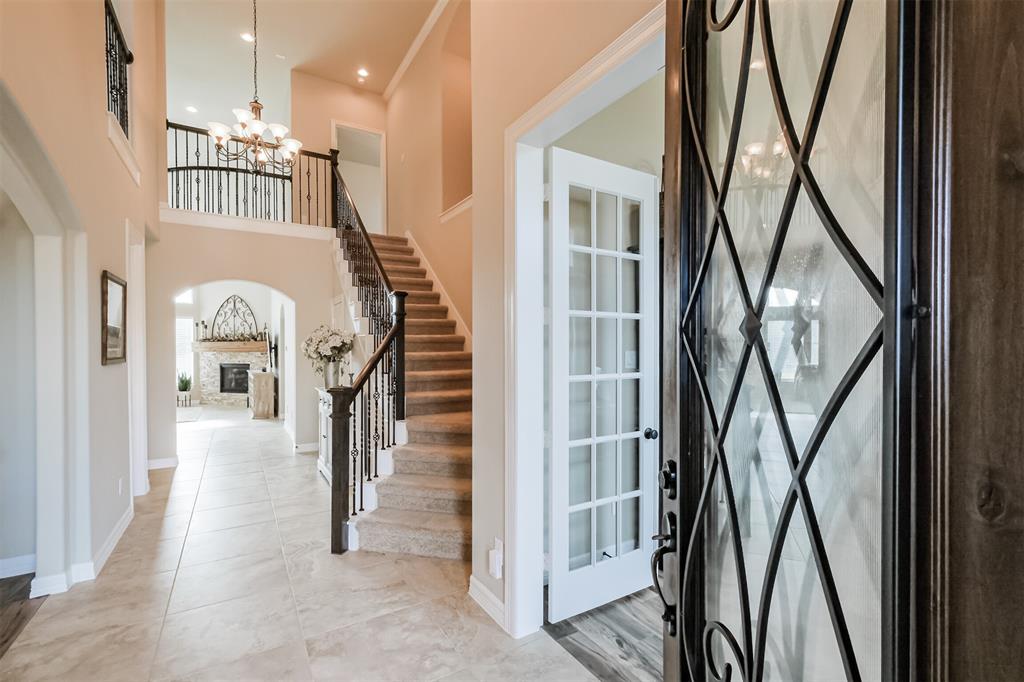
Immaculate Home! So Many Upgrades, Including Central Vacuum System, Water-Softener, Pool-Sized Premium Lot! Yard Has Been Professionally Leveled Resulting in a Plush Lawn Like a Golf Course! No Direct Side Neighbors on One Side! Open Floorplan Makes Entertaining Easy with Your Designer Kitchen w/ Off-White Cabinetry, Island, Granite Countertops, Water Filtration, Under-Cabinet Lighting & Stainless Appliances! Formal Dining is Beautifully Framed with Arched Entry from Foyer & Kitchen. Amazing Owner's Retreat! En-Suite Has Incredible Spa Soaking Tub, Huge Walk-In Shower! Upstairs is a Game/Flex Room and Media Room w/ Surround Sound! Primary Bedroom is Downstairs and Additional Bedrooms Are All Up...ALL Have Huge Walk-In Closets! Resort Style Living at its BEST! Brand New Tidal River and Wave Pool in Neighborhood! Convenient to 288 and Hwy 6 and Tollways to Make Your Commute into Houston or Other Surrounding Cities Super SMOOTH AND EASY! Schedule Your Showing Today!
Property Features
Location Information
County
Brazoria
Geo Market Area
Alvin North
MLS Area
5
Subdivision
Meridiana Sec 1 A0513 Ht&Brr
Latitude
29.438658
Directions
From Hwy 288 North, turn left onto Meridiana Pkwy, turn right onto Discovery Dr, turn right onto Newton Ln, turn right onto Hubble Dr, home is on left.
Longitude
-95.418922
Master Planned Community
Meridiana
Interior Features
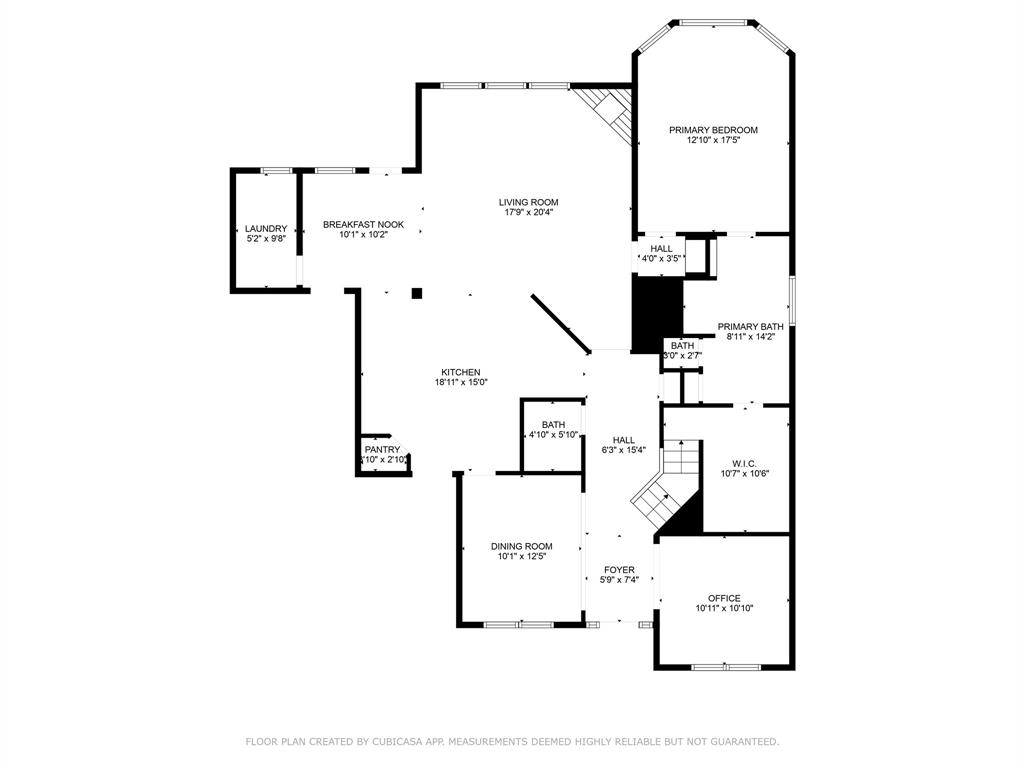
Primary Bedroom on Main
Yes
Primary Bathroom Description
Half Bath, Primary Bath: Double Sinks, Primary Bath: Separate Shower, Primary Bath: Soaking Tub, Secondary Bath(s): Tub/Shower Combo, Vanity Area
Total Rooms
11
1/2 Baths
1
Room Descriptions
10' x 10' Breakfast, 10' x 12'5" Bedroom, 10' x 12'5" Dining Room, 11' x 11' Home Office/Study, 11' x 17' 5" Primary Bedroom, 13' x 14'5" Bedroom, 13' x13' Bedroom, 15' x 12' Game Room, 15' x 9' Media Room, 18' x 20'5" Living Room, 19' x 15' Kitchen
Has Fireplace
Yes
Bedroom Description
En-Suite Bath, Primary Bed - 1st Floor, Sitting Area, Split Plan, Walk-In Closet
Fireplace Description
Gas Connections, Gaslog Fireplace
Exterior Features
Style
Traditional
Garage Spaces
3
Stories
2
Has a Pool
No
Is New Construction
No
Acre Range
1/4 Up to 1/2 Acre
Exterior
Back Yard, Back Yard Fenced, Covered Patio/Deck, Exterior Gas Connection, Fully Fenced, Patio/Deck, Porch, Side Yard, Sprinkler System
Lot Description
Corner, Other, Subdivision Lot
Siding
Brick, Stone
Lot Size in Acres
0.32
Parking Description
Attached Garage, Oversized Garage, Tandem
Lot Size in Sq. Ft.
13,961
Has Garage
Yes
Is One Story
No
School
School District
Alvin
Middle School
CAFFEY JUNIOR HIGH SCHOOL
Elementary School
MERIDIANA ELEMENTARY SCHOOL
High School
IOWA COLONY HIGH SCHOOL
Additional Information
Finance Available
Cash Sale, Conventional, FHA, Seller May Contribute to Buyer's Closing Costs, VA
Year Built
2016
Property Type
SFR
Status
Active
Property SubType
Single-Family
Similar Listings
Mortgage Calculator
$2,685
per month
30 Year Fixed. 3.52% Interest Rate.
Principal + Interest
$2,072
Monthly Tax
$479
Monthly Insurance
$134
yrs
%
$
$
Based on a fully amortized fixed rate loan. Ask your agent for the tax rates in your area. Insurance estimate is based on an average cost, your final premium cost will be determined by the type of coverage you select. This program only provides an estimate.
Schools
Walk Score
Real Estate IDX Powered by iHomefinder