
3715 PATTERSON DRIVE, IOWA COLONY, TX 77583
Homes for sale in Iowa Colony.
Homes for sale in 77583.
3715 Patterson Drive
Iowa Colony, TX 77583
List Price$614,888
Listing #10846578
4
Bedrooms
4 full, 1 partial
Bathrooms
3,778
Square Feet
House
Type
About This Property
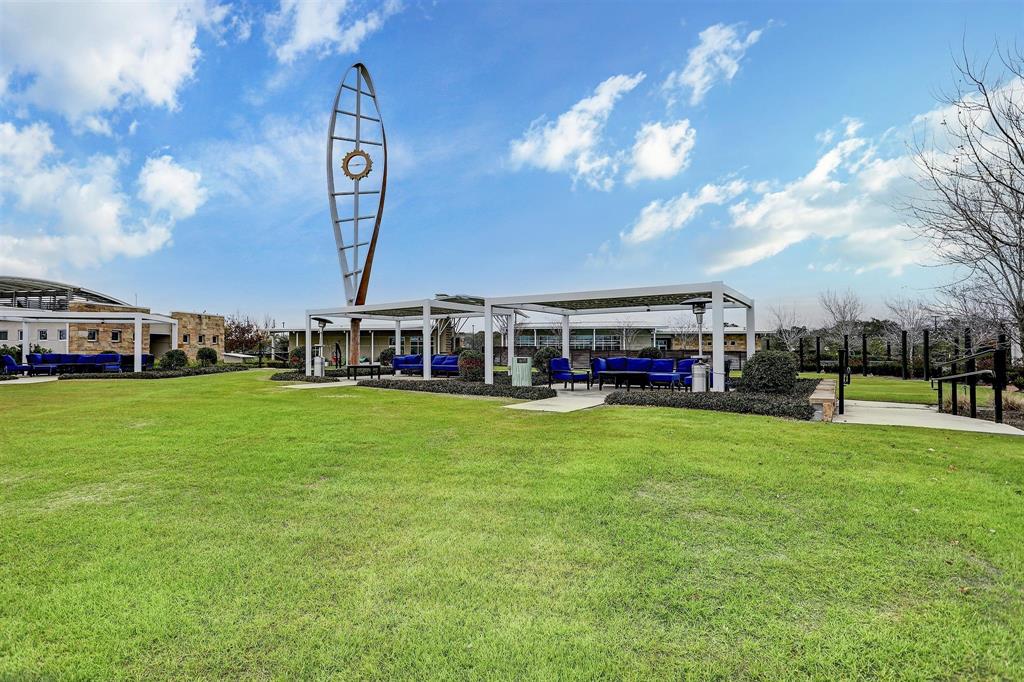
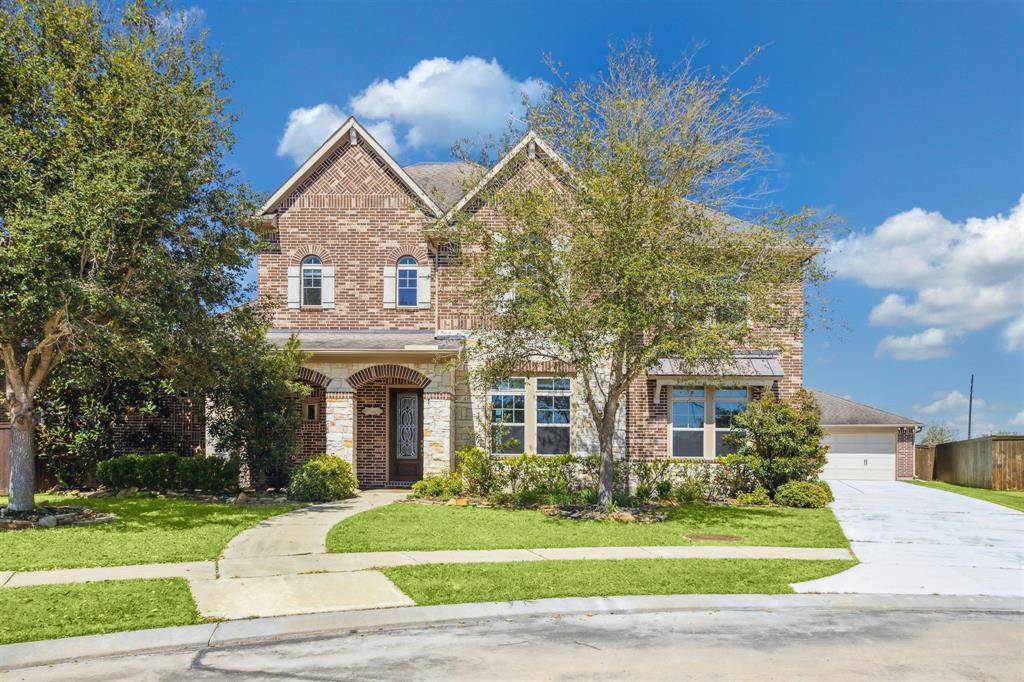
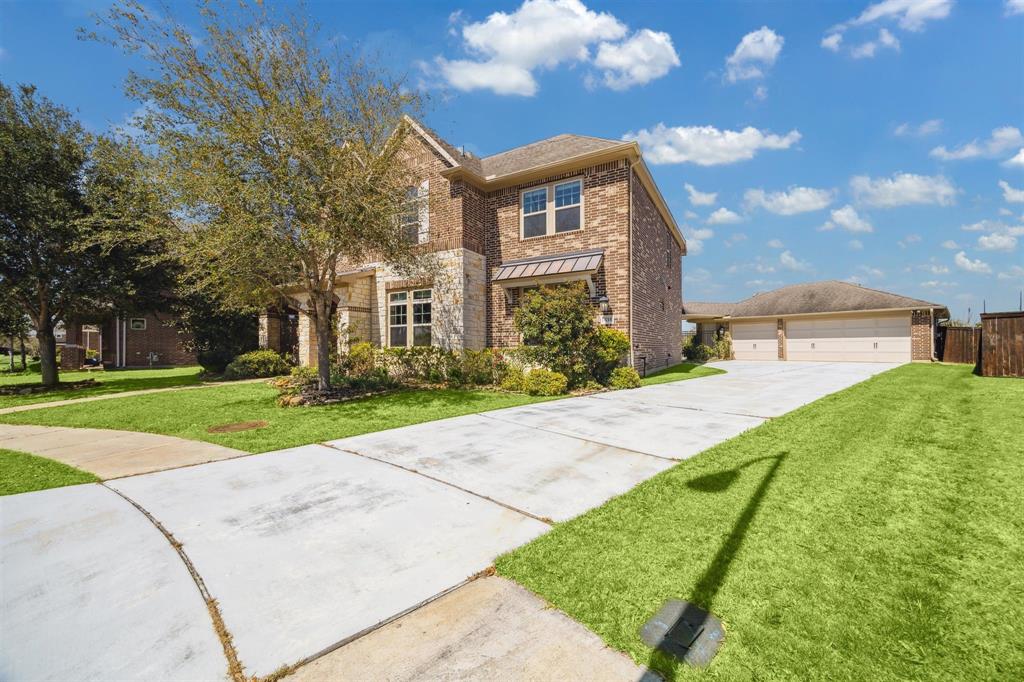
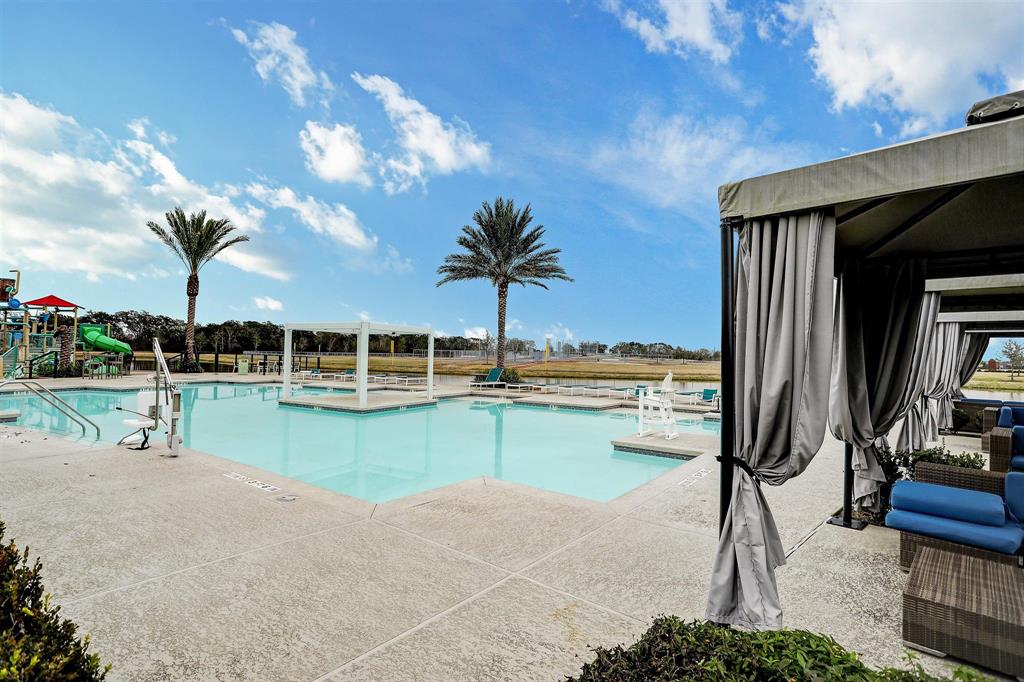
Situated on over 1/3 acre in Meridiana's prestigious gated section, this exquisite two-story home offers luxury and comfort. Enjoy extensive wood flooring and a stunning curved island kitchen with granite countertops and seating for many--perfect for entertaining. The open-concept design flows into the family and morning rooms, creating a warm, inviting space. The primary suite boasts an en-suite bath and walk-in closet. A second downstairs bedroom also features an en-suite bath and walk-in closet. Upstairs, a spacious game room and secluded media room provide endless entertainment, along with two bedrooms and a full bath. Whole house water filter system, EV charging in garage. Step outside to a backyard oasis with a covered patio, sparkling pool, and hot tub. A gas line allows for an outdoor kitchen. The detached three-car garage and long driveway offer ample parking. Enjoy top-tier amenities, walking trails, pools, gyms, and a short commute to Houston.
Property Features
Location Information
County
Brazoria
Geo Market Area
Alvin North
MLS Area
5
Subdivision
Meridiana A0513 Ht&Brr
Latitude
29.437770
Directions
From Houston, travel south on Hwy 288 to Meridiana exit. Turn east into the subdivision onto Meridiana Parkway. First right on Discovery Drive. Left on Alberti Ln. Right on Hooke, left on Patterson. Home on the left.
Longitude
-95.415499
Master Planned Community
Meridiana
Interior Features
Primary Bedroom on Main
Yes
Primary Bathroom Description
Primary Bath: Separate Shower, Primary Bath: Soaking Tub, Secondary Bath(s): Tub/Shower Combo
Total Rooms
11
1/2 Baths
1
Room Descriptions
11x12 Bedroom, 12x12 Bedroom, 13x13 Bedroom, 13x13 Dining Room, 13x13 Kitchen, 14x14 Breakfast, 14x14 Media Room, 14x18 Family, 16x18 Primary Bedroom, 18x22 Game Room, 8x11 Utility
Has Fireplace
No
Bedroom Description
2 Bedrooms Down, Primary Bed - 1st Floor
Exterior Features
Style
Traditional
Garage Spaces
3
Stories
2
Has a Pool
Yes
Is New Construction
No
Acre Range
0 Up To 1/4 Acre
Exterior
Back Yard Fenced, Controlled Subdivision Access, Covered Patio/Deck, Exterior Gas Connection, Sprinkler System, Subdivision Tennis Court
Lot Description
Subdivision Lot
Siding
Brick, Cement Board, Stone, Wood
Lot Size in Acres
0.331
Parking Description
Detached Garage
Lot Size in Sq. Ft.
14,405
Has Garage
Yes
Is One Story
No
School
School District
Alvin
Middle School
CAFFEY JUNIOR HIGH SCHOOL
Elementary School
MERIDIANA ELEMENTARY SCHOOL
High School
IOWA COLONY HIGH SCHOOL
Additional Information
Finance Available
Cash Sale, Conventional, FHA, VA
Year Built
2016
Property Type
SFR
Status
Active
Property SubType
Single-Family
Similar Listings

Mortgage Calculator
$2,870
per month
30 Year Fixed. 3.52% Interest Rate.
Principal + Interest
$2,215
Monthly Tax
$512
Monthly Insurance
$143
yrs
%
$
$
Based on a fully amortized fixed rate loan. Ask your agent for the tax rates in your area. Insurance estimate is based on an average cost, your final premium cost will be determined by the type of coverage you select. This program only provides an estimate.
Schools
Walk Score
Real Estate IDX Powered by iHomefinder