
4438 PELOTON ROAD, IOWA COLONY, TX 77583
Homes for sale in Iowa Colony.
Homes for sale in 77583.
4438 Peloton Road
Iowa Colony, TX 77583
List Price$449,900
Listing #63270694
4
Bedrooms
3 full
Bathrooms
2,841
Square Feet
House
Type
About This Property
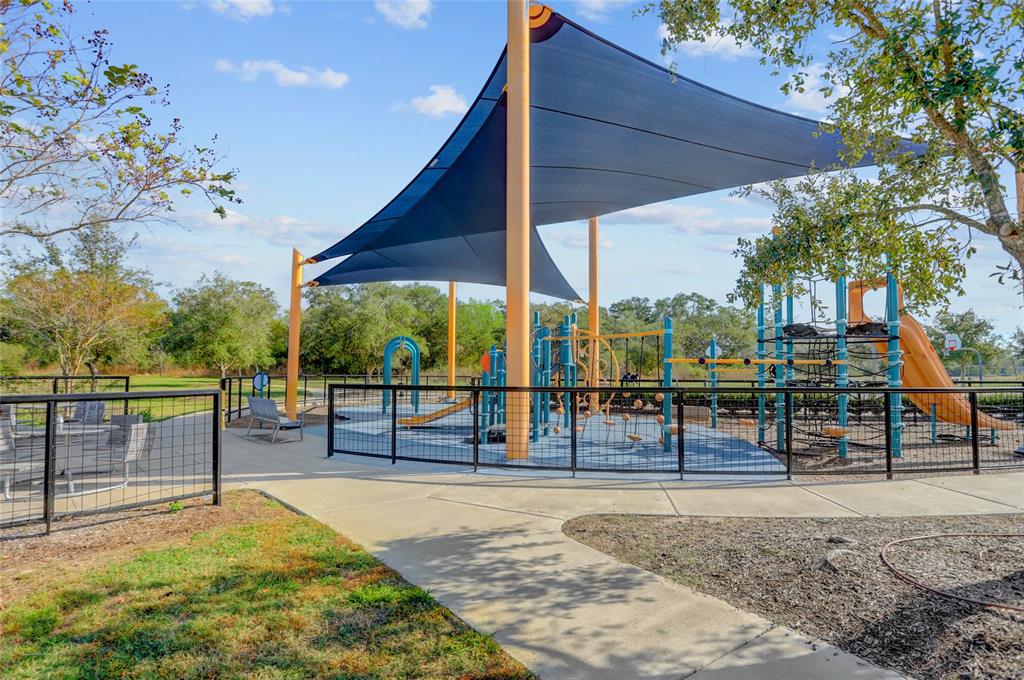
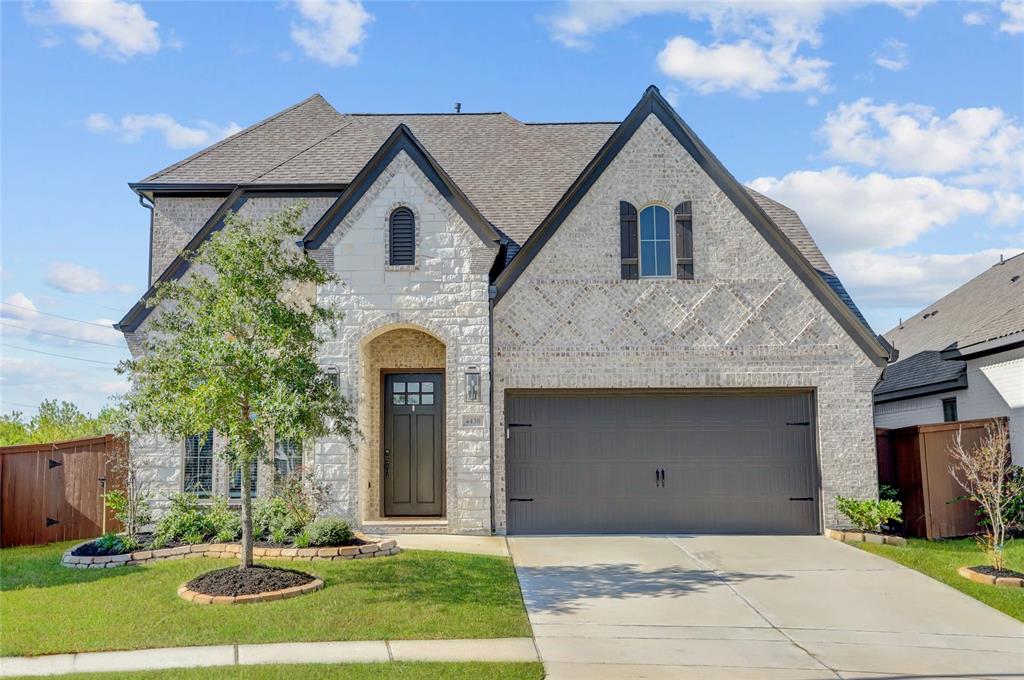
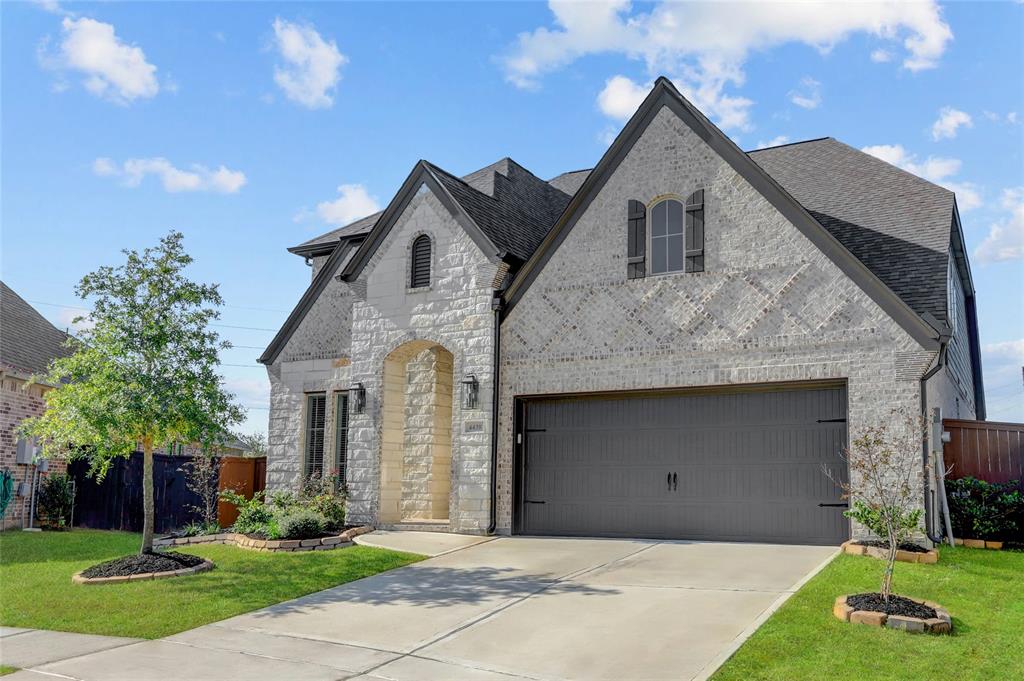
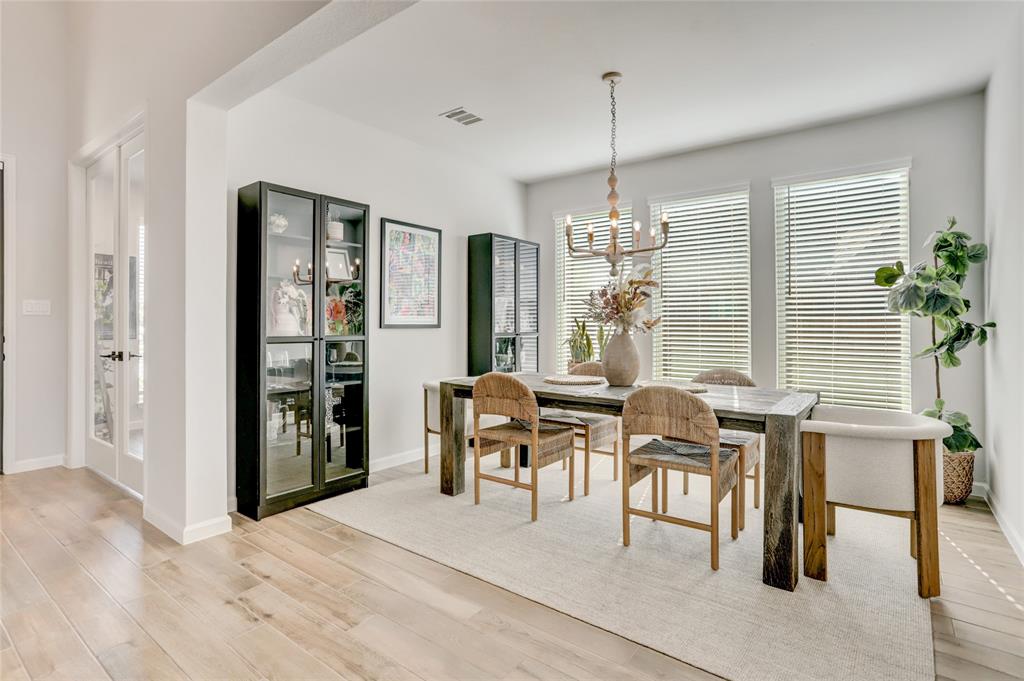
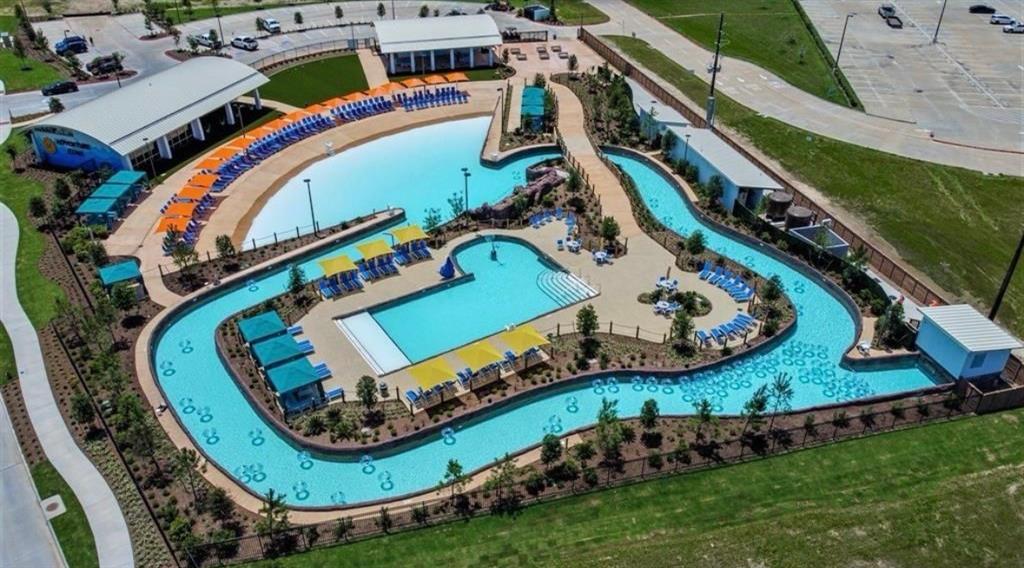

This beautiful 2-story, 4-bedroom, 3-bath home with a 2-car garage (EV Charger installed) is located in the desirable community of Meridiana. The primary suite offers a luxurious spa-like bathroom with double sinks, soaking tub, separate shower, and a walk-in closet. A secondary bedroom downstairs is perfect for family or guests. The gourmet kitchen with island seating opens to the family room and formal dining, ideal for entertaining! Upstairs features two secondary bedrooms and a spacious game room perfect for movie nights or gaming. A dedicated home office completes this functional floorplan. The expansive backyard with a covered patio and no back neighbors is ready for you to create your dream oasis. Enjoy Meridiana's top amenities--workout facility, pools, parks, and trails-while being near schools, shopping, and major highways. Schedule your private showing today!
Property Features
Location Information
County
Brazoria
Geo Market Area
Alvin North
MLS Area
5
Subdivision
Meridiana Sec 60
Latitude
29.436647
Directions
State Hwy 288 S to Meridiana Pkwy. Exit from State Hwy 288 S. Continue on Meridiana Pkwy Drive. Turn right on Observation Way. Right on Bragg St to Cooper Ln. down to Peloton Rd.
Longitude
-95.403711
Master Planned Community
Meridiana
Interior Features
Primary Bedroom on Main
Yes
Bedroom Description
1 Bedroom Down - Not Primary BR, Primary Bed - 1st Floor, Walk-In Closet
Total Rooms
9
Primary Bathroom Description
Primary Bath: Double Sinks, Primary Bath: Separate Shower, Primary Bath: Soaking Tub, Secondary Bath(s): Tub/Shower Combo
Room Descriptions
11x13 Dining Room, 12x11 Bedroom, 12x11 Breakfast, 12x11 Home Office/Study, 12x12 Bedroom, 12x12 Bedroom, 16x14 Primary Bedroom, 16x23 Family, 21x15 Game Room
Has Fireplace
No
Exterior Features
Style
Traditional
Garage Spaces
2
Stories
2
Has a Pool
No
Is New Construction
No
Acre Range
0 Up To 1/4 Acre
Exterior
Back Green Space, Back Yard Fenced, Covered Patio/Deck, Fully Fenced, Sprinkler System
Lot Description
Cul-De-Sac
Siding
Brick, Cement Board, Stone
Lot Size in Acres
0.262
Parking Description
Attached Garage
Lot Size in Sq. Ft.
11,408
Has Garage
Yes
Is One Story
No
School
School District
Alvin
Middle School
CAFFEY JUNIOR HIGH SCHOOL
Elementary School
MERIDIANA ELEMENTARY SCHOOL
High School
IOWA COLONY HIGH SCHOOL
Additional Information
Finance Available
Cash Sale, Conventional, FHA, Seller May Contribute to Buyer's Closing Costs, VA
Year Built
2022
Property Type
SFR
Status
Active
Property SubType
Single-Family
Similar Listings
Mortgage Calculator
$2,099
per month
30 Year Fixed. 3.52% Interest Rate.
Principal + Interest
$1,621
Monthly Tax
$374
Monthly Insurance
$104
yrs
%
$
$
Based on a fully amortized fixed rate loan. Ask your agent for the tax rates in your area. Insurance estimate is based on an average cost, your final premium cost will be determined by the type of coverage you select. This program only provides an estimate.
Schools
Walk Score
Real Estate IDX Powered by iHomefinder