
10119 MACLAREN DRIVE, IOWA COLONY, TX 77583
Homes for sale in Iowa Colony.
Homes for sale in 77583.
10119 Maclaren Drive
Iowa Colony, TX 77583
List Price$490,900
Listing #26321236
4
Bedrooms
3 full
Bathrooms
2,592
Square Feet
House
Type
About This Property
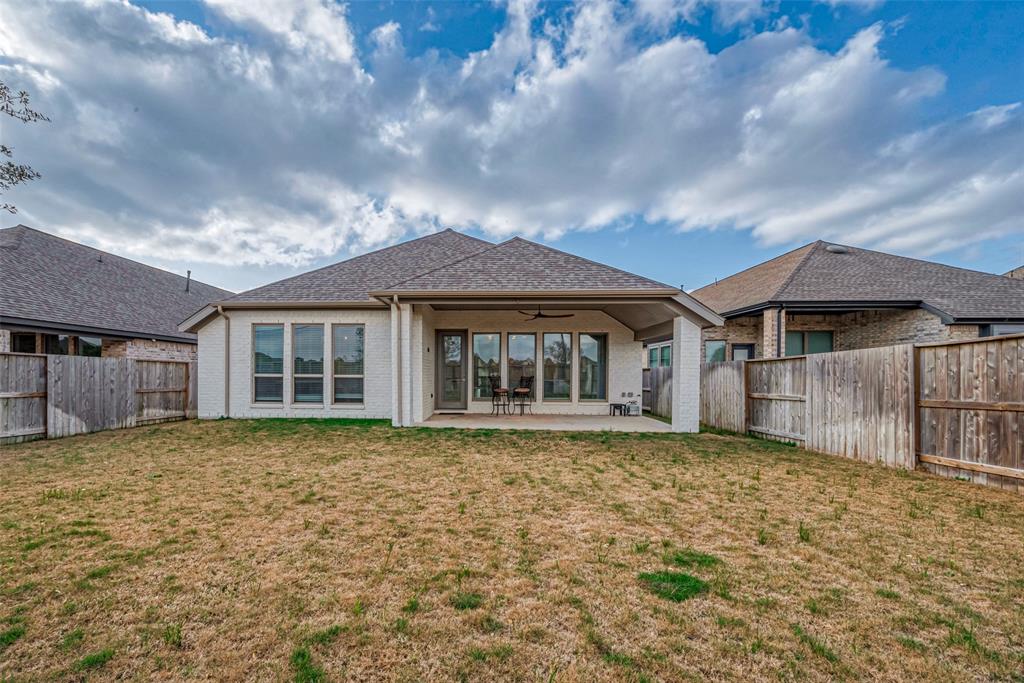

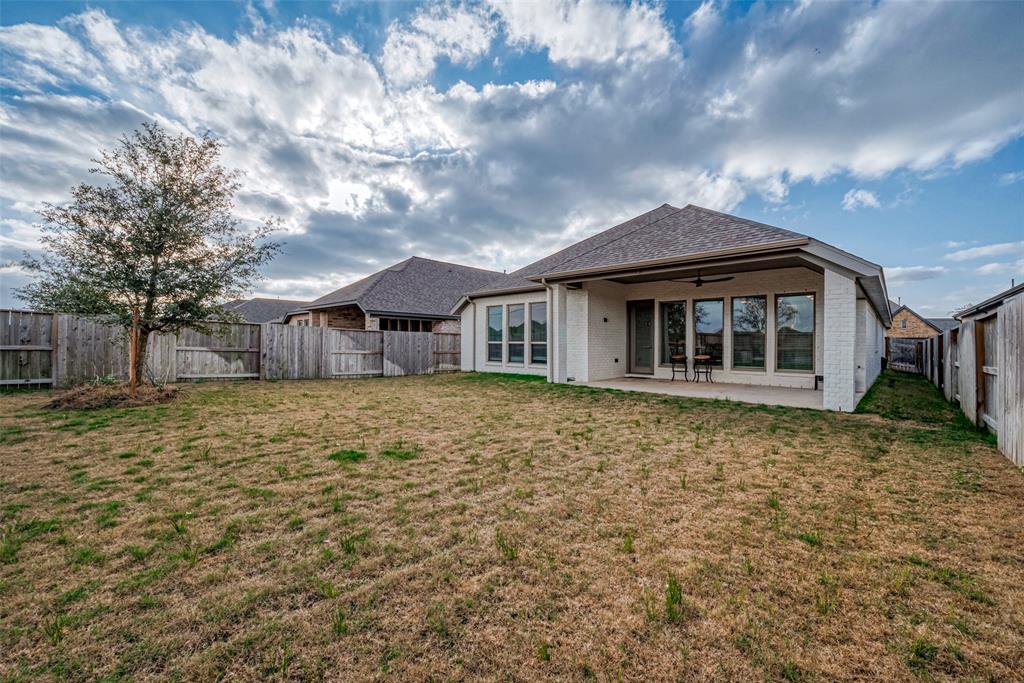
Extended entry with 13-foot ceiling leads to open kitchen, dining area and family room. Kitchen offers generous counter space, built in double ovens ,pot filler and corner walk-in pantry and inviting island with built-in seating space. Dining area flows into family room with wall of windows. Game room with French doors just across from kitchen. Primary suite includes double-door entry to primary bath with dual vanities, garden tub, separate glass-enclosed shower and two large walk-in closets. Secondary bedrooms feature walk-in closets. Extended covered backyard patio with access to recreational play ground, splash pad and tennis courts via the back gate just steps away from the backyard. Mud room off two-car garage.
Property Features
Location Information
County
Brazoria
Geo Market Area
Alvin North
LegalSubdivision
MERIDIANA
Subdivision
Meridiana Sec 60
MLS Area
5
Directions
From 288 South, exit Meridiana Parkway/ Co Rd 56. Turn left at the stop sign. Continue on Meridiana Parkway and turn right onto Observation Way. Turn right onto Bragg Street. Turn Left on Maclaren Dr., home is fifth house on the left side.
Latitude
29.437157
Master Planned Community
Meridiana
Longitude
-95.401067
Interior Features
Total Rooms
6
Primary Bathroom Description
Primary Bath: Double Sinks, Primary Bath: Separate Shower, Primary Bath: Soaking Tub, Secondary Bath(s): Shower Only
Room Descriptions
13x11 Bedroom, 13x11 Bedroom, 13x11 Bedroom, 17x11 Game Room, 18x14 Primary Bedroom, 20x17 Living Room
Has Fireplace
No
Bedroom Description
All Bedrooms Down
Exterior Features
Style
Traditional
Garage Spaces
2
Stories
1
Has a Pool
No
Is New Construction
No
Acre Range
0 Up To 1/4 Acre
Exterior
Back Yard Fenced, Covered Patio/Deck, Sprinkler System, Storm Shutters
Lot Description
Subdivision Lot
Siding
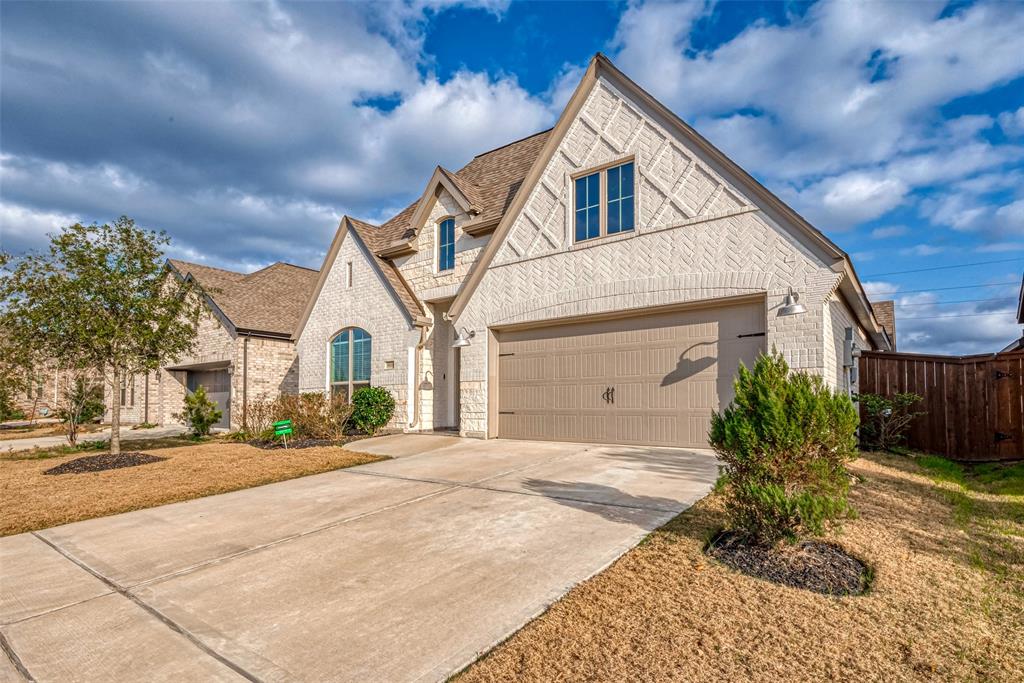
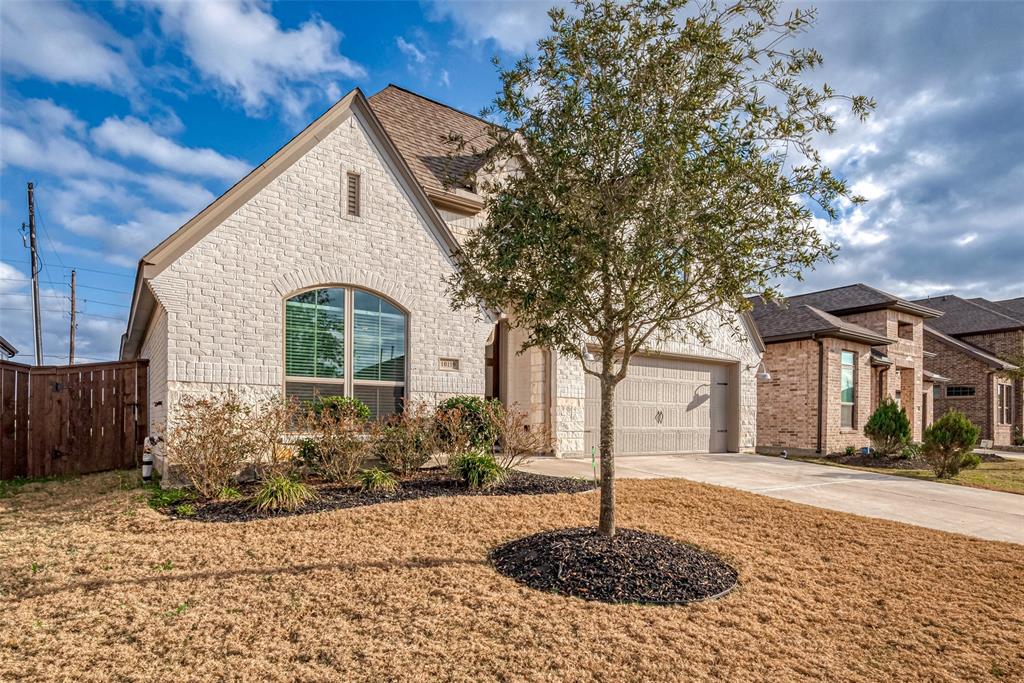
Brick, Stone
Lot Size in Acres
0.166
Parking Description
Attached Garage
Lot Size in Sq. Ft.
7,227
Has Garage
Yes
Is One Story
Yes
School
School District
Alvin
Middle School
CAFFEY JUNIOR HIGH SCHOOL
Elementary School
MERIDIANA ELEMENTARY SCHOOL
High School
IOWA COLONY HIGH SCHOOL
Additional Information
Finance Available
Cash Sale, Conventional, FHA, Seller May Contribute to Buyer's Closing Costs, VA
Year Built
2021
Property Type
SFR
Status
Active
Property SubType
Single-Family
Similar Listings
Mortgage Calculator
$2,291
per month
30 Year Fixed. 3.52% Interest Rate.
Principal + Interest
$1,768
Monthly Tax
$409
Monthly Insurance
$114
yrs
%
$
$
Based on a fully amortized fixed rate loan. Ask your agent for the tax rates in your area. Insurance estimate is based on an average cost, your final premium cost will be determined by the type of coverage you select. This program only provides an estimate.
Schools
Walk Score
Real Estate IDX Powered by iHomefinder