
4907 VAUGHAN WAY, IOWA COLONY, TX 77583
Homes for sale in Iowa Colony.
Homes for sale in 77583.
4907 Vaughan Way
Iowa Colony, TX 77583
List Price$435,000
Listing #21420360
4
Bedrooms
3 full
Bathrooms
2,366
Square Feet
House
Type
About This Property
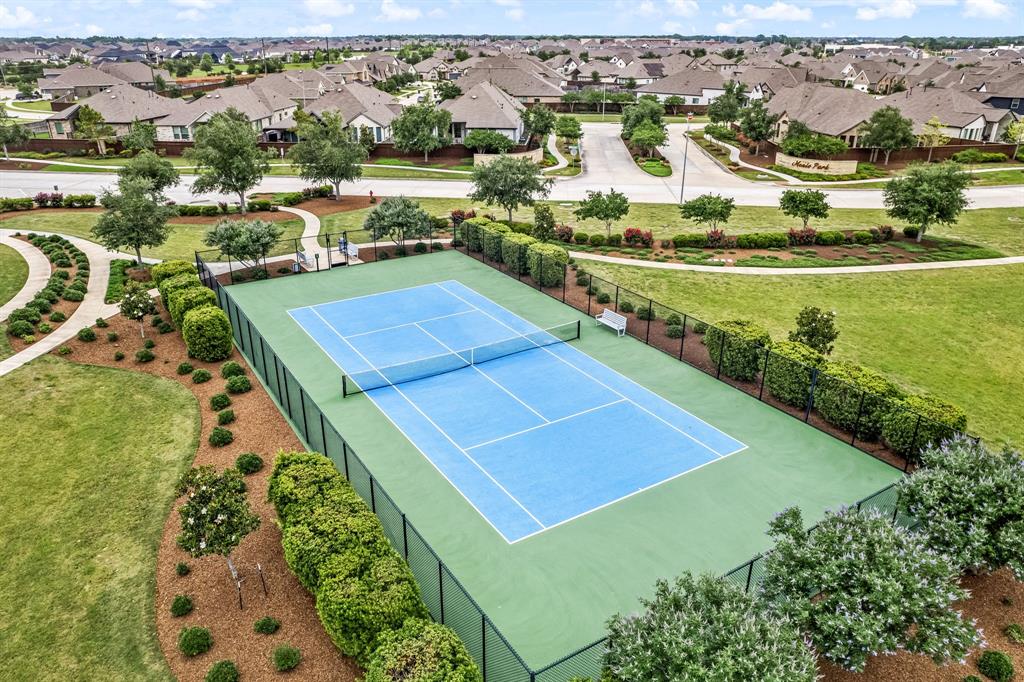
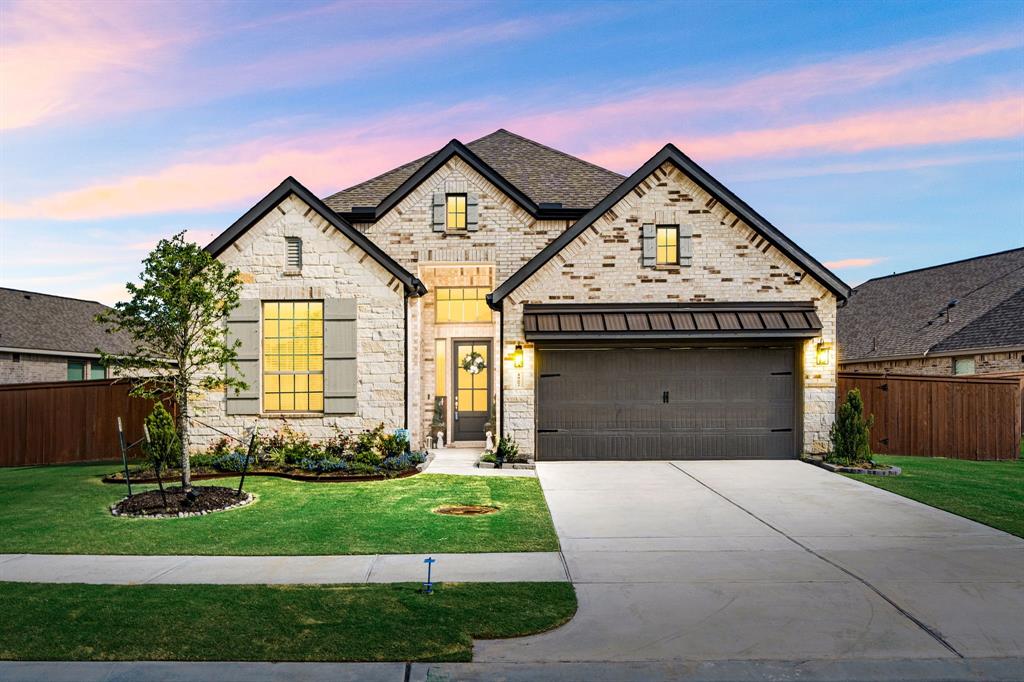
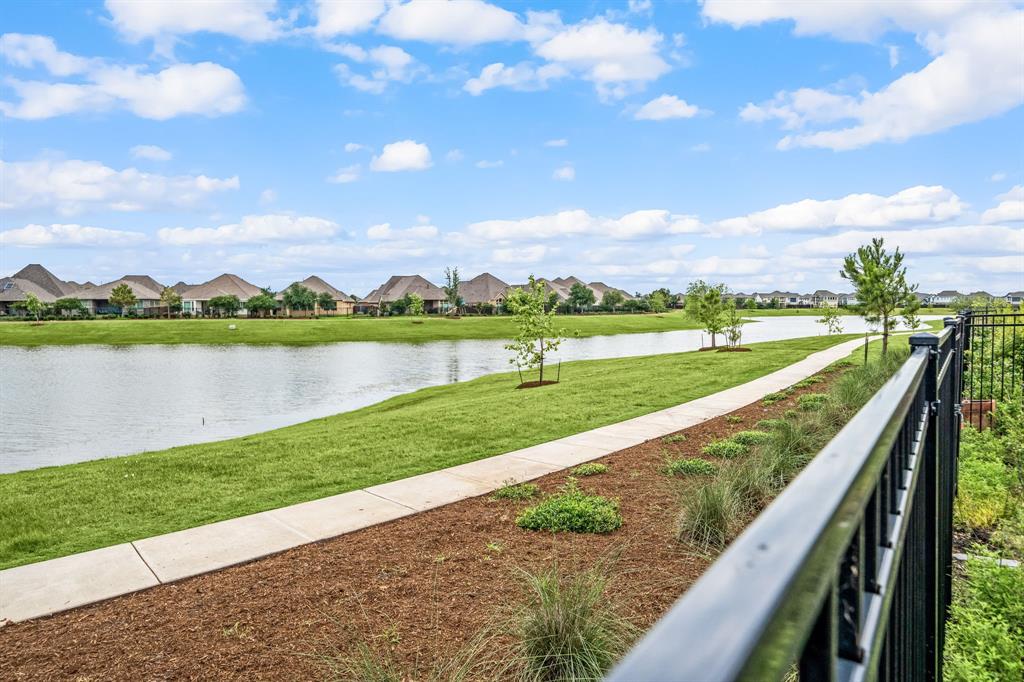
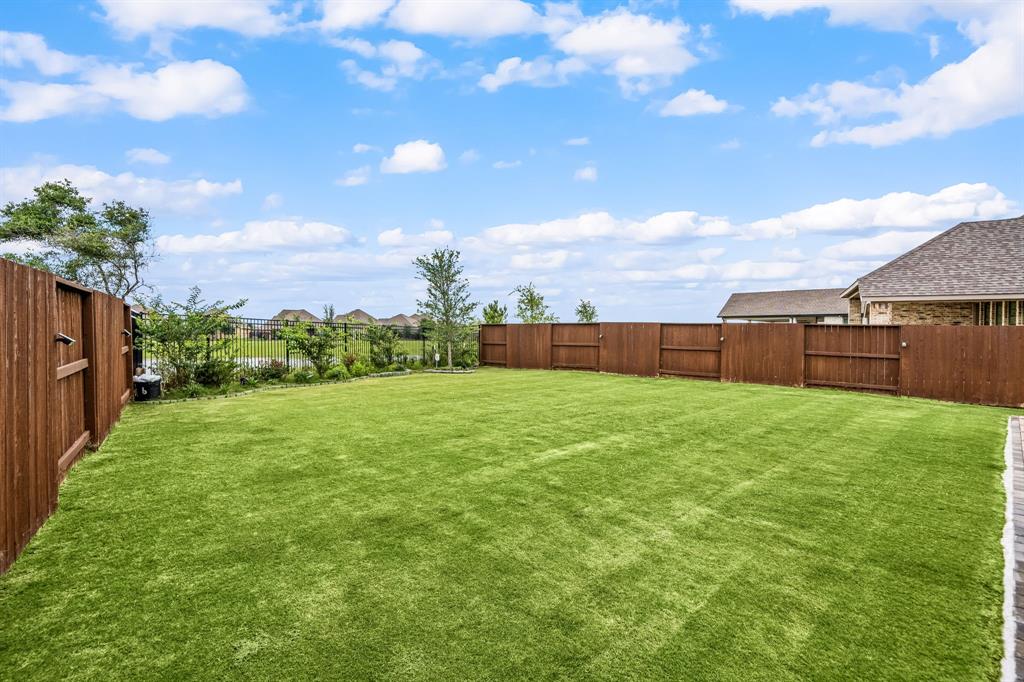
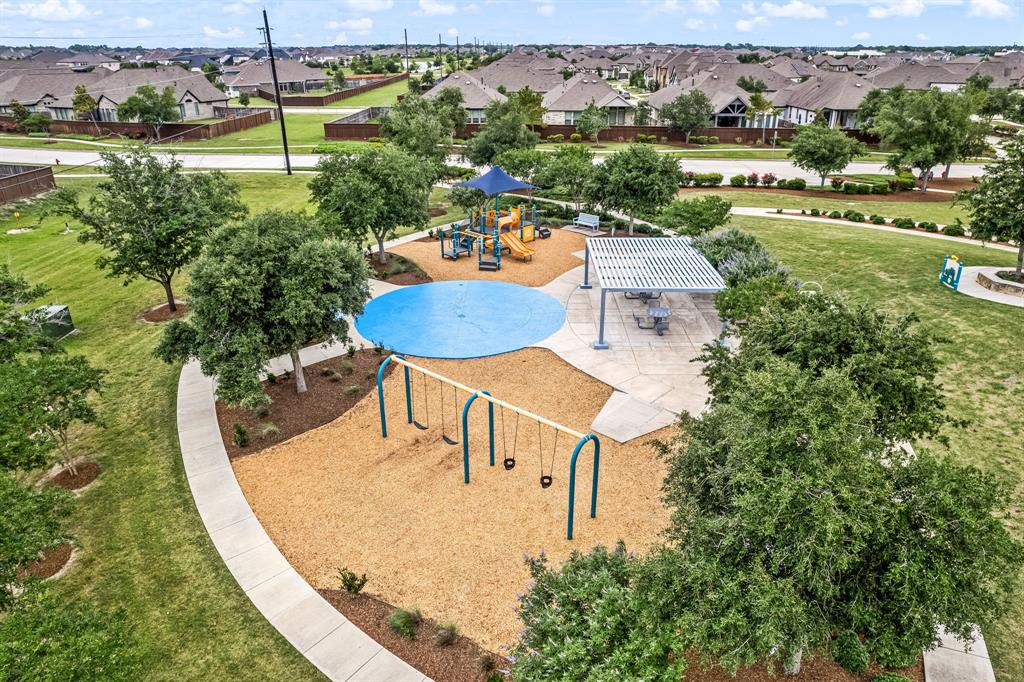
Welcome to your dream home on a peaceful water lot! Beautiful 4-beds, 3-bath gem offers 4 sides brick, a charming brick & stone elevation, lush landscaping,& a spacious layout perfect for everyday living & entertaining. Inside, enjoy a bright & airy living room w a cozy fireplace, plus an open kitchen featuring gray cabinets, quartz countertops, stainless steel appliances, & a large island with barstool seating. Formal dining room is perfect for special gatherings, while the dedicated study provides a quiet space to work from home. Primary suite boasts a spa-like bath with a soaking tub & separate shower. Step outside to a covered patio w tranquil water views with wrought iron fence. Bonus perks include a 10-year extended AC warranty, under-sink drinking water filter, 1-year prepaid lawn fertilizer & weed control. Located in masterplan community Meridiana amenities: waterpark, pools, gym, café, dog park, trails, lakes, quick access to Hwy 288, shopping, & dining. Make this home yours!
Property Features
Location Information
County
Brazoria
Geo Market Area
Alvin North
MLS Area
5
Subdivision
Meridiana Sec 58a
Latitude
29.433724
Directions
Take S Rice Ave to I-610 S, then follow TX-288 S to Hwy 6 S. Turn onto Meridiana Pkwy, then Pursley Blvd, and right on Country Meadows Trail. Your new home will be on your right.
Longitude
-95.397910
Master Planned Community
Meridiana
Interior Features
Primary Bedroom on Main
Yes
Bedroom Description
All Bedrooms Down, Primary Bed - 1st Floor, Walk-In Closet
Total Rooms
7
Primary Bathroom Description
Primary Bath: Double Sinks, Primary Bath: Separate Shower, Primary Bath: Soaking Tub, Secondary Bath(s): Soaking Tub
Room Descriptions
10'8-10'6 Dining Room, 12 x 10'4 Bedroom, 12 x 11 Bedroom, 12'4 x 10 Home Office/Study, 12'8 x 10 Bedroom, 13'2 x 15'10 Primary Bedroom, 17'10 x 16'9 Family
Has Fireplace
Yes
Exterior Features
Style
Traditional
Garage Spaces
2
Stories
1
Has a Pool
No
Is New Construction
No
Acre Range
0 Up To 1/4 Acre
Exterior
Back Yard, Back Yard Fenced, Covered Patio/Deck, Sprinkler System
Lot Description
Subdivision Lot, Water View
Siding
Brick, Stone
Lot Size in Acres
0
Parking Description
Attached Garage
Lot Size in Sq. Ft.
9,967
Has Garage
Yes
Is One Story
Yes
School
School District
Alvin
Middle School
CAFFEY JUNIOR HIGH SCHOOL
Elementary School
MERIDIANA ELEMENTARY SCHOOL
High School
IOWA COLONY HIGH SCHOOL
Additional Information
Finance Available
Cash Sale, Conventional, FHA, VA
Year Built
2023
Property Type
SFR
Status
Active
Property SubType
Single-Family
Similar Listings
Mortgage Calculator
$2,030
per month
30 Year Fixed. 3.52% Interest Rate.
Principal + Interest
$1,567
Monthly Tax
$362
Monthly Insurance
$101
yrs
%
$
$
Based on a fully amortized fixed rate loan. Ask your agent for the tax rates in your area. Insurance estimate is based on an average cost, your final premium cost will be determined by the type of coverage you select. This program only provides an estimate.
Schools
Walk Score
Real Estate IDX Powered by iHomefinder