
10106 NAPIER DRIVE, IOWA COLONY, TX 77583
Homes for sale in Iowa Colony.
Homes for sale in 77583.
10106 Napier Drive
Iowa Colony, TX 77583
List Price$555,000
Listing #10714154
About This Property
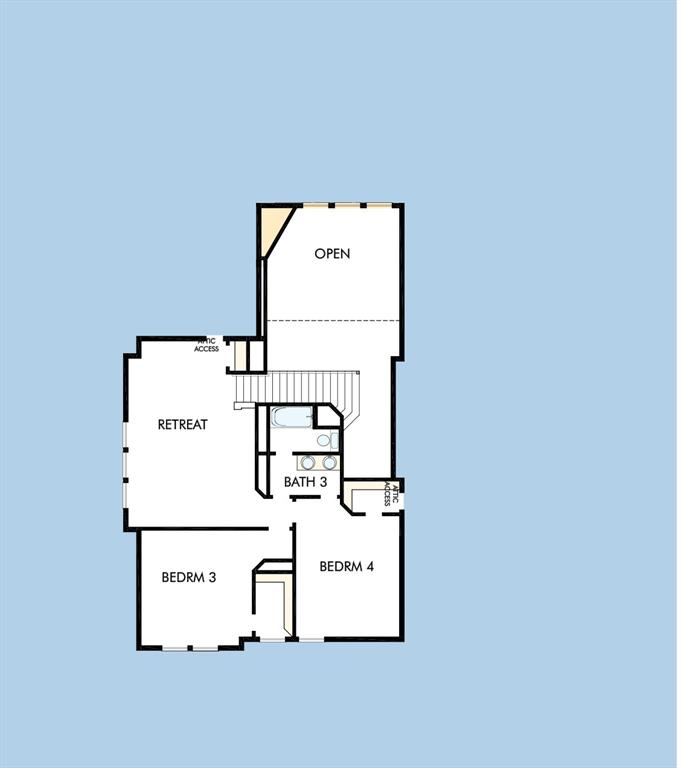



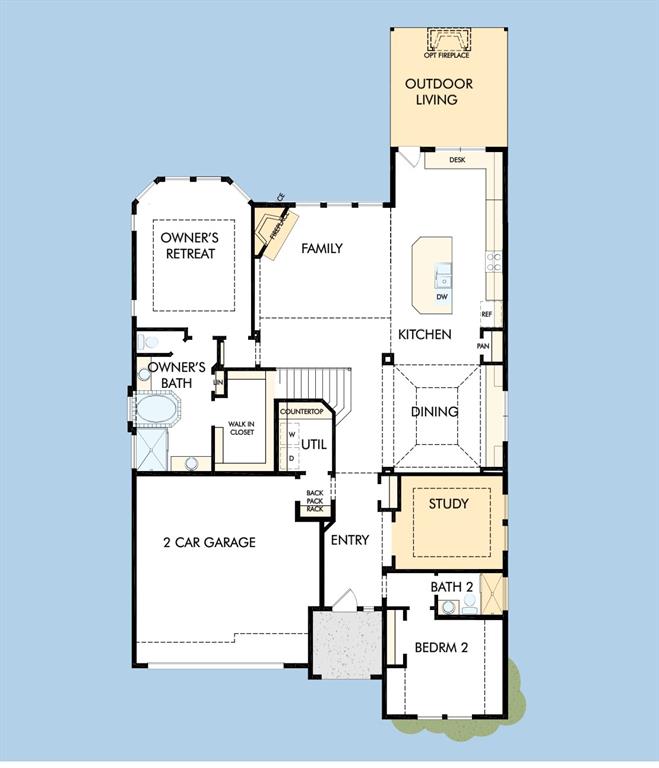
Enjoy an abundance of luxury and convenience in this glamorous David Weekley home. This gorgeous home has soaring ceilings, laminate flooring throughout, extended cabinetry from the kitchen to the formal dining, separate sink in the laundry room, air-conditioned attic with storage, and sleek spaces for living and dining to make this open floor plan a beautiful place to host your family and friends. The kitchen showcases an upgraded cooktop and smart double oven with air fryer, along with a pot filler to help make your favorite dish and a large beautiful island. The elegant and spacious Owner's Retreat has a walk-in closet, separate jetted tub and shower, dual sinks with added features that'll allow you to pamper yourself. The upstairs retreat features two additional bedrooms, a large game room and dual entrance into the bathroom. The covered patio gives you a place to relax outdoors and the outside down lights highlight the beautiful exterior at night. This home is perfect for you.
Property Features
Location Information
County
Brazoria
Geo Market Area
Alvin North
LegalSubdivision
Meridiana
Subdivision
Meridiana Sec 59
MLS Area
5
Directions
Merge onto State Hwy 288 S Take the exit toward Meridiana Pkwy Turn left onto Meridiana Pkwy Turn right onto Observation Wy Turn right onto Kepler Ln Turn right onto Napier Dr Destination will be on the right
Latitude
29.436535
Master Planned Community
Meridiana
Longitude
-95.397865
Interior Features
Total Rooms
9
Primary Bathroom Description
Full Secondary Bathroom Down, Primary Bath: Double Sinks, Primary Bath: Jetted Tub, Primary Bath: Separate Shower, Secondary Bath(s): Double Sinks
Room Descriptions
11 x 12 Home Office/Study, 11 x 14 Bedroom, 12 x 11 Dining Room, 14 x 12 Bedroom, 15 x 11 Bedroom, 17 x 14 Primary Bedroom, 17 x 16 Family, 21 x 11 Kitchen, 22 x 14 Game Room
Has Fireplace
Yes
Bedroom Description
2 Bedrooms Down, Walk-In Closet
Exterior Features
Style
Traditional
Garage Spaces
2
Stories
2
Has a Pool
No
Is New Construction
No
Acre Range
0 Up To 1/4 Acre
Exterior
Back Yard, Back Yard Fenced, Covered Patio/Deck, Exterior Gas Connection, Sprinkler System
Lot Description
Subdivision Lot
Siding
Brick, Cement Board, Stone
Lot Size in Acres
0.18
Parking Description
Attached Garage
Lot Size in Sq. Ft.
7,863
Has Garage
Yes
Is One Story
No
School
School District
Alvin
Middle School
CAFFEY JUNIOR HIGH SCHOOL
Elementary School
MERIDIANA ELEMENTARY SCHOOL
High School
IOWA COLONY HIGH SCHOOL
Additional Information
Finance Available
Cash Sale, Conventional, FHA, VA
Year Built
2022
Property Type
SFR
Status
Active
Property SubType
Single-Family
Similar Listings

Mortgage Calculator
$2,590
per month
30 Year Fixed. 3.52% Interest Rate.
Principal + Interest
$1,999
Monthly Tax
$462
Monthly Insurance
$129
yrs
%
$
$
Based on a fully amortized fixed rate loan. Ask your agent for the tax rates in your area. Insurance estimate is based on an average cost, your final premium cost will be determined by the type of coverage you select. This program only provides an estimate.
Schools
Walk Score
Real Estate IDX Powered by iHomefinder