
3678 HIDDEN DR #2302, SAN ANTONIO, TX 78217
Homes for sale in San Antonio.
Homes for sale in 78217.
List Price$199,900
3678 HIDDEN DR #2302
San Antonio, TX 78217


Listing #2000198
2
Bedrooms
2 full
Bathrooms
1,422
Square Feet
Condo
Type
About This Property
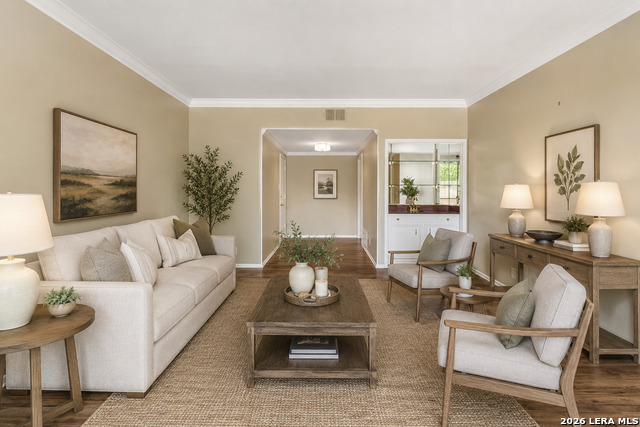
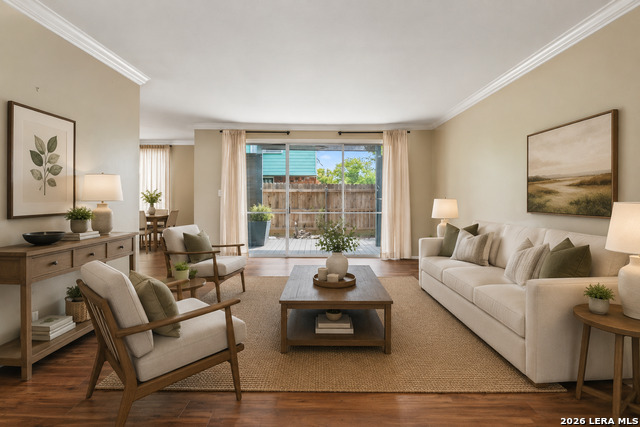
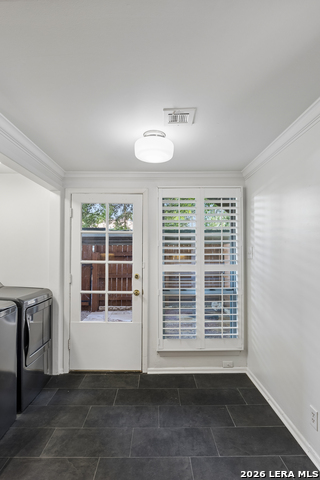
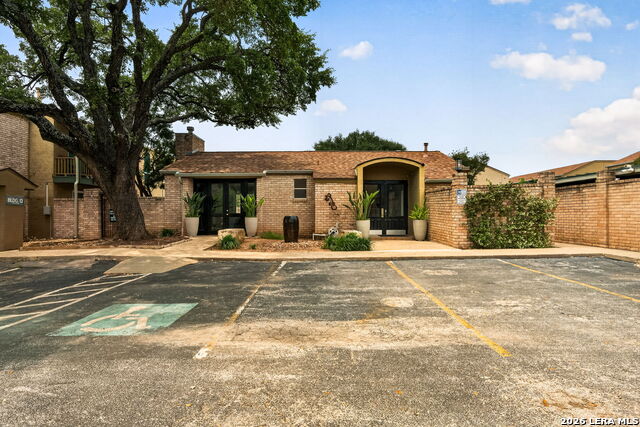
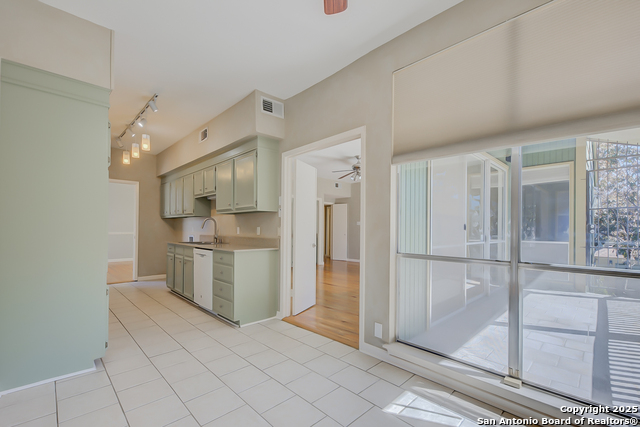
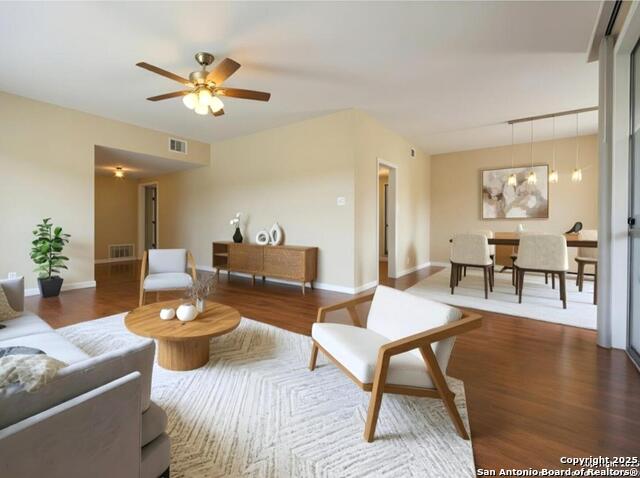
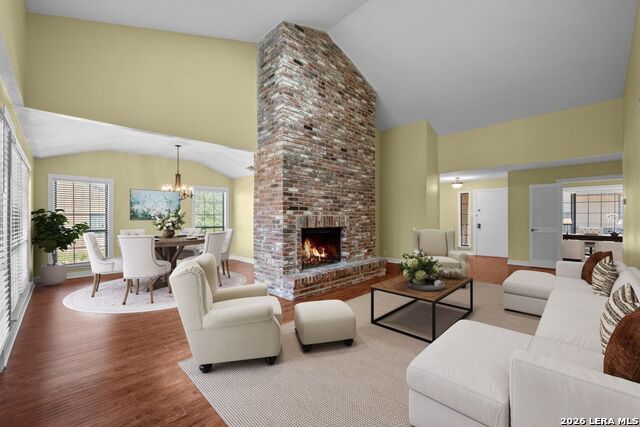
Welcome to this beautifully updated ground-floor condo in The Heather. A desirable gated community, where comfort, convenience, and easy living come together. This 2-bedroom, 2-bath home welcomes you with a spacious, light-filled living room featuring a wet bar, creating the perfect space to entertain guests or enjoy a quiet evening at home. The updated kitchen features modern finishes and includes both a cozy eat-in breakfast area and a separate formal dining room, giving you plenty of space for everyday meals and special gatherings. The primary suite is a relaxing retreat with multiple closets that provide great storage. Throughout the home, you'll appreciate the elegant crown moulding, classic plantation shutters, fresh interior paint, and practically new luxury vinyl wood-look flooring, creating a warm and timeless feel. Step outside the living room to your private covered patio, an inviting spot for morning coffee, reading a book, or simply enjoying the outdoors. There's another patio off the breakfast room! Additional highlights include two reserved parking spaces, convenient ground-floor access, and wonderful community amenities including a swimming pool and party room. The location is hard to beat-just minutes from Northeast Baptist Hospital, making it an excellent option for healthcare professionals or anyone wanting a quick commute. You'll also enjoy easy access to Fort Sam Houston, North Star Mall, shopping, dining, and major highways. This move-in-ready home offers the perfect blend of low-maintenance living and everyday comfort. The Condo Fees cover water, sewer, trash, and use of the party room by the pool.
Listing Courtesy of Trent Boarnet, Keller Williams Heritage (210) 884-2353
Property Features
Location Information
County
Bexar
MLS Area
1500
Interior Features
Room Dimensions
Dining: 13x13, Living: 19x15, Kitchen: 13x8, MasterBR: 15x14, BR2: 13x12
Fireplace Description
Not Applicable
Interior
One Living Area, Separate Dining Room, Eat-In Kitchen, Two Eating Areas, Utility Area Inside, High Ceilings, Laundry in Kitchen, Walk In Closets
Heating
Central
Master Bedroom Description
Walk-In Closet, Full Bath
Heating Fuel
Natural Gas
Master Bathroom Description
Shower Only, Single Vanity
Cooling
One Central
Has Dining Room
Yes
Floors
Vinyl
Has Family Room
Yes
Total Number of Units
138
Amenities
Party Room, Clubhouse, Pool
Accessibility
Entry Slope less than 1 foot, No Steps Down, Near Bu
Exterior Features
Stories
2
Security System
Controlled Access
Exterior
Stucco, 4 Sides Masonry
Parking Description
None/Not Applicable
Sewer Supplier
CONDO
Has Garage
No
Water Supplier
CONDO
Has a Pool
Yes
Electric Supplier
CPS
Is One Story
Yes
School
School District
North East I.S.D.
Jr. High School
Garner
Elementary School
Serna
High School
Macarthur
Additional Information
Property Type
CND
Fees Include
Some Utilities, Condo Mgmt, Common Area Liability, Trash Removal, Other
Year Built
1973
HOA Fee
$448
Status
New
HOA Frequency
Monthly
Is Short Sale
No
Miscellaneous
Cluster Mail Box
Complex Name
HEATHER OWNERS ASSOCIATION
Similar Listings

Mortgage Calculator
$932
per month
30 Year Fixed. 3.52% Interest Rate.
Principal + Interest
$720
Monthly Tax
$166
Monthly Insurance
$46
yrs
%
$
$
Based on a fully amortized fixed rate loan. Ask your agent for the tax rates in your area. Insurance estimate is based on an average cost, your final premium cost will be determined by the type of coverage you select. This program only provides an estimate.
Schools
Walk Score

© 2026 LERA MLS. All rights reserved.
© 2026 LERA MLS. All rights reserved.
The data relating to real estate on this website comes in part from the Internet Data Exchange (IDX) Program of the LERA MLS. IDX information is provided exclusively for consumers' personal non-commercial use and may not be used for any purpose other than to identify prospective properties consumers may be interested in purchasing. All Information Is Deemed Reliable But Is Not Guaranteed Accurate.
LERA MLS data last updated at July 14, 2026, 1:51 PM CT
Real Estate IDX Powered by iHomefinder