
3678 HIDDEN DR. #2906, SAN ANTONIO, TX 78217
Homes for sale in San Antonio.
Homes for sale in 78217.
List Price$190,000
3678 Hidden Dr. #2906
San Antonio, TX 78217
Listing #1962322
2
Bedrooms
2 full, 1 partial
Bathrooms
1,158
Square Feet
Condo
Type
About This Property
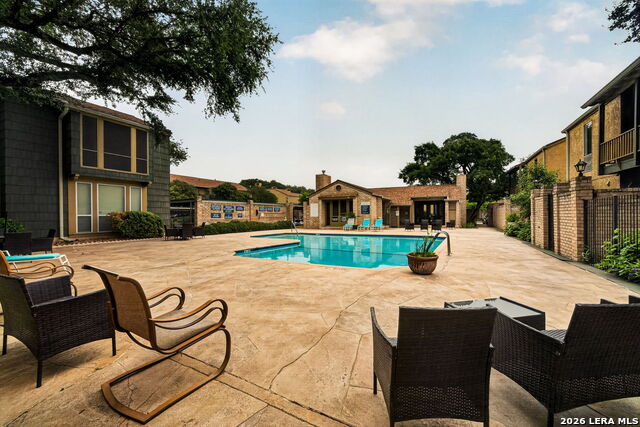
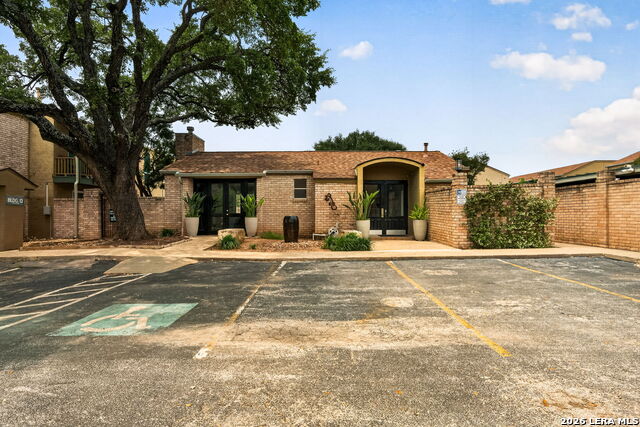
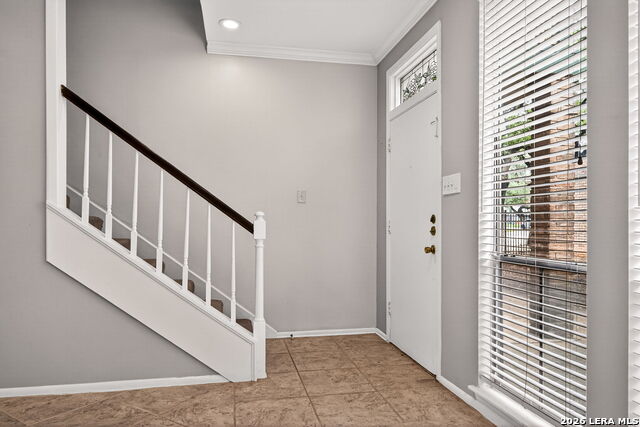
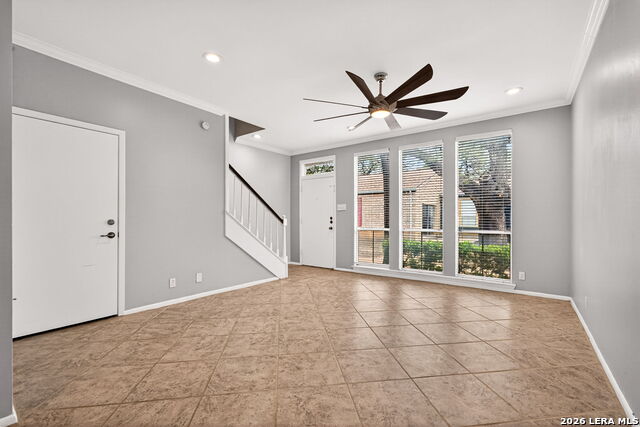
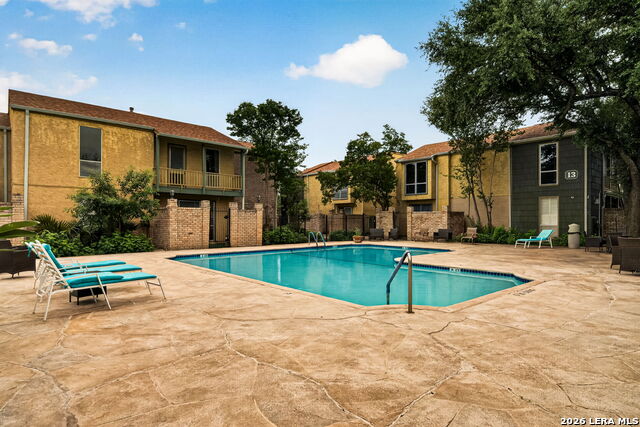
Minutes from Northeast Baptist Hospital, convenient to the San Antonio International Airport, and close to everyday shopping, dining, and major roadways, this condo places you right where you want to be in the Marymont District. Whether you're commuting, traveling, or just running errands, everything you need is within easy reach. Life here is designed to be simple and low-maintenance. Located in a gated community, residents enjoy access to a private pool and clubhouse, with exterior upkeep handled for you-so you can spend more time enjoying your home and less time maintaining it. A private courtyard offers a quiet outdoor space, while one assigned covered parking space adds everyday convenience. Inside, the home blends comfort with modern updates. Ceramic tile runs throughout the main floor, complemented by recessed lighting for a clean, updated feel. The kitchen features quartz countertops, and that same level of finish continues upstairs in the bathrooms with upgraded quartz surfaces and fixtures. Located within The Heather Condominiums, this property offers a well-rounded mix of location, ease, and thoughtful updates for a truly turnkey lifestyle.
Listing Courtesy of Eliza King, Real Broker, LLC (210) 844-3292
Property Features
Location Information
County
Bexar
MLS Area
1500
Interior Features
Room Dimensions
Dining: 16x9, Living: 16x13, Kitchen: 14x8, Family: 1x1, MasterBR: 14x11, BR2: 14x11
Amenities
Party Room, Clubhouse, Pool, Near Shopping
Interior
One Living Area, Breakfast Bar, Utility Area Inside, All Bedrooms Upstairs, Open Floor Plan
Fireplace Description
Not Applicable
Master Bedroom Description
Split, Upstairs, Full Bath
Heating
Central
Master Bathroom Description
Single Vanity
Heating Fuel
Electric
1/2 Baths
1
Cooling
One Central
Has Dining Room
Yes
Floors
Carpeting, Ceramic Tile
Has Family Room
Yes
Total Number of Units
40
Exterior Features
Stories
2
Parking Description
Rear Entry
Exterior
Brick, Wood
Has Garage
No
Roof
Composition
Has a Pool
Yes
Security System
Controlled Access
School
School District
North East I.S.D.
Jr. High School
Garner
Elementary School
Serna
High School
Macarthur
Additional Information
Property Type
CND
Complex Name
HEATHER OWNERS ASSOCIATION
Year Built
1973
Fees Include
Some Utilities, Condo Mgmt, Common Area Liability
Status
Active
HOA Fee
$300
Is Short Sale
No
HOA Frequency
Monthly
Similar Listings


Mortgage Calculator
$886
per month
30 Year Fixed. 3.52% Interest Rate.
Principal + Interest
$684
Monthly Tax
$158
Monthly Insurance
$44
yrs
%
$
$
Based on a fully amortized fixed rate loan. Ask your agent for the tax rates in your area. Insurance estimate is based on an average cost, your final premium cost will be determined by the type of coverage you select. This program only provides an estimate.
Schools
Walk Score

© 2026 LERA MLS. All rights reserved.
© 2026 LERA MLS. All rights reserved.
The data relating to real estate on this website comes in part from the Internet Data Exchange (IDX) Program of the LERA MLS. IDX information is provided exclusively for consumers' personal non-commercial use and may not be used for any purpose other than to identify prospective properties consumers may be interested in purchasing. All Information Is Deemed Reliable But Is Not Guaranteed Accurate.
LERA MLS data last updated at August 5, 2026, 11:41 AM CT
Real Estate IDX Powered by iHomefinder