
8715 STARCREST #19, SAN ANTONIO, TX 78217
Homes for sale in San Antonio.
Homes for sale in 78217.
List Price$197,500
8715 Starcrest #19
San Antonio, TX 78217

Listing #1911607
2
Bedrooms
2 full
Bathrooms
1,603
Square Feet
Condo
Type
About This Property
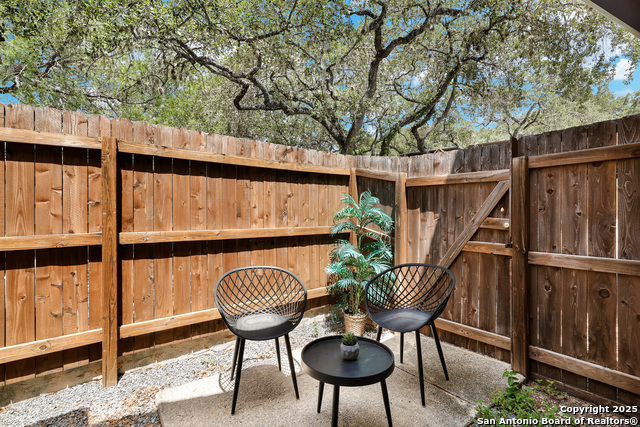
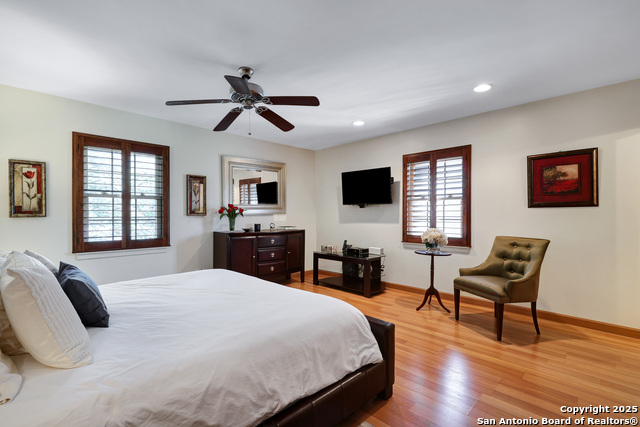
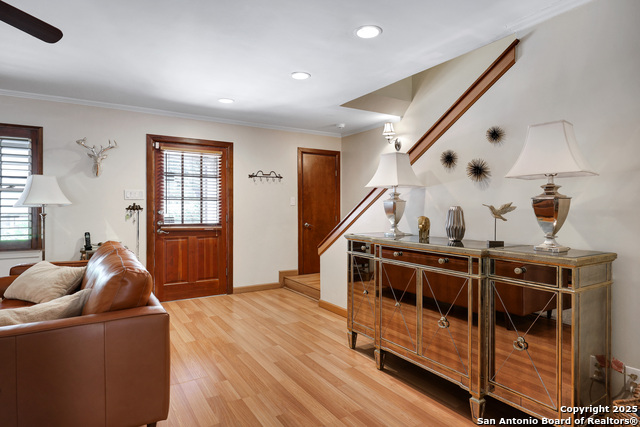
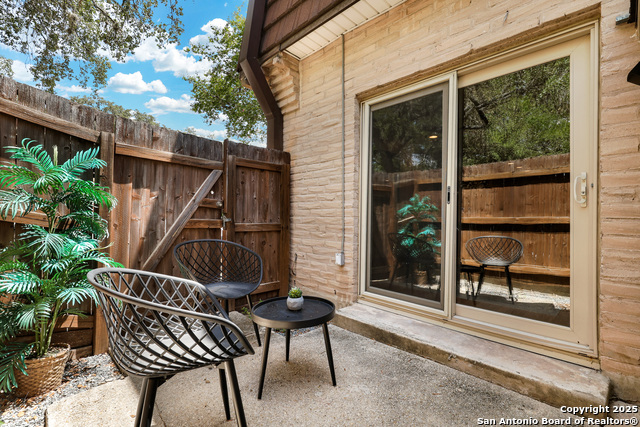
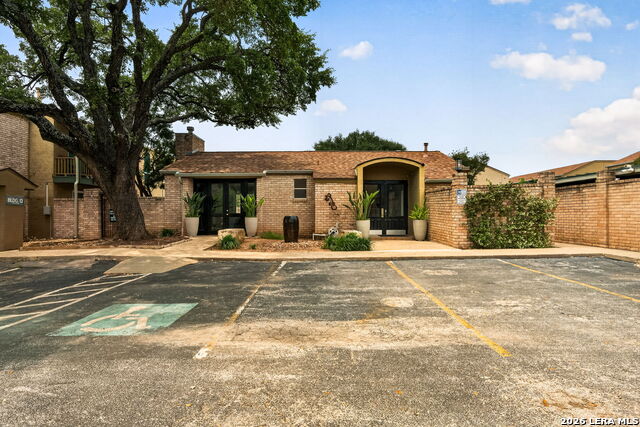
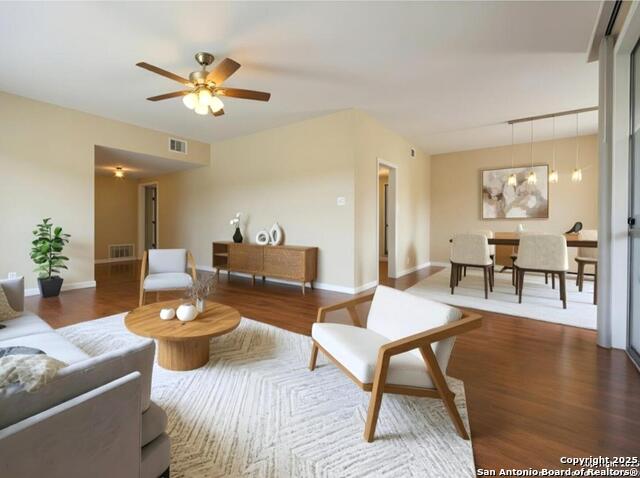
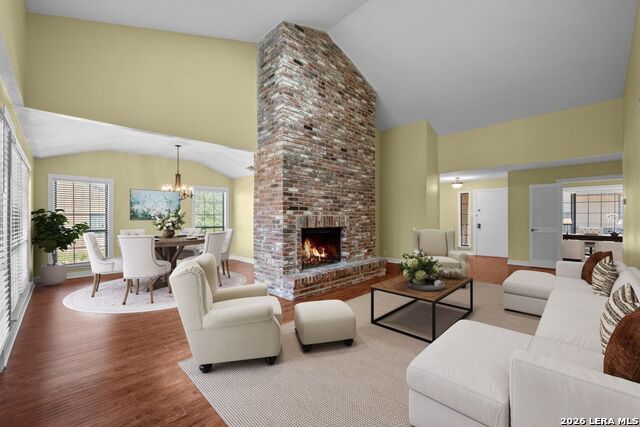
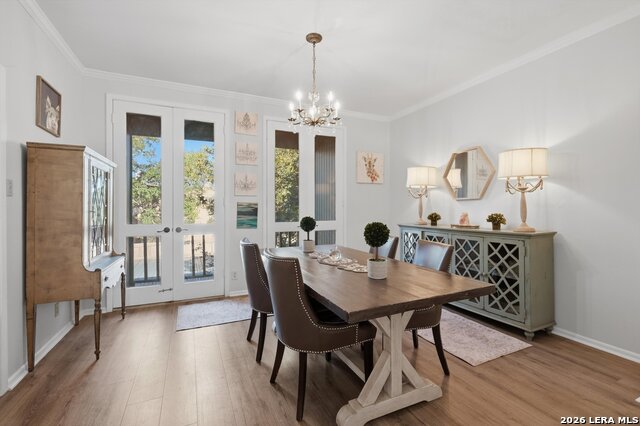
This lovely townhouse has been updated throughout including interior paint, lighting/plumbing fixtures, cabinets, counters, laminate wood flooring, windows, shutters & HVAC. The updated appliances include a Jennaire stove, Whirlpool microwave and dishwasher & Frigidaire refrigerator. 2 Bedrooms up plus a child's secret hideaway bedroom downstairs. Fireplace w/gas starter/logs. Private fenced-in back patio featuring extra storage & utility space in the enclosed room where the washer/dryer are conveniently located. Covered parking steps from the front door. Serene and peaceful pool area and park-like grounds. HOA FEE COVERS ALL UTILITIES, WATER, GAS, GARBAGE, ALL LAWN AND LANDSCAPING AND CLEANUP, POOL SERVICE, QUARTERLY PEST CONTROL, ROOF AND FENCE REPAIR AND MAINTENANCE, ALL OUTSIDE BUILDING MAINTENANCE. Walking Distance to Hospital, Quick Access to Loop 410 and I-35, minutes away from the Airport and Hwy. 281.
Listing Courtesy of Frank T. Ruffo, The Real Estate Group (210) 386-2819
Property Features
Location Information
County
Bexar
MLS Area
1500
Interior Features
Room Dimensions
Dining: 12x11, Living: 21x19, Kitchen: 11x9, MasterBR: 16x16, BR2: 16x14
Fireplace Description
One, Living Room
Interior
One Living Area, Living/Dining Combo, Breakfast Bar, All Bedrooms Upstairs, 1st Floort Level/No Steps, Open Floor Plan, Cable TV Available
Heating
Central
Master Bedroom Description
Upstairs
Heating Fuel
Electric
Master Bathroom Description
Shower Only, Double Vanity
Cooling
One Central
Has Dining Room
Yes
Floors
Laminate
Has Family Room
Yes
Total Number of Units
58
Amenities
Clubhouse, Pool
Exterior Features
Stories
2
Security System
Not Applicable
Exterior
Wood, Stucco
Parking Description
None/Not Applicable
Roof
Wood Shingle/Shake
Has Garage
No
Water Supplier
SAWS
Has a Pool
Yes
Electric Supplier
CPS
School
School District
North East I.S.D.
Jr. High School
Call District
Elementary School
Call District
High School
Call District
Additional Information
Property Type
CND
Complex Name
SUTTON PLACE TOWNHOMES
Year Built
1969
Fees Include
All Utilities, Condo Mgmt, Trash Removal, Other
Status
Active
HOA Fee
$720
Is Short Sale
No
HOA Frequency
Monthly
Similar Listings

Mortgage Calculator
$921
per month
30 Year Fixed. 3.52% Interest Rate.
Principal + Interest
$711
Monthly Tax
$164
Monthly Insurance
$46
yrs
%
$
$
Based on a fully amortized fixed rate loan. Ask your agent for the tax rates in your area. Insurance estimate is based on an average cost, your final premium cost will be determined by the type of coverage you select. This program only provides an estimate.
Schools
Walk Score

© 2026 LERA MLS. All rights reserved.
© 2026 LERA MLS. All rights reserved.
The data relating to real estate on this website comes in part from the Internet Data Exchange (IDX) Program of the LERA MLS. IDX information is provided exclusively for consumers' personal non-commercial use and may not be used for any purpose other than to identify prospective properties consumers may be interested in purchasing. All Information Is Deemed Reliable But Is Not Guaranteed Accurate.
LERA MLS data last updated at July 23, 2026, 6:15 PM CT
Real Estate IDX Powered by iHomefinder