
3678 HIDDEN DR. #904, SAN ANTONIO, TX 78217
Homes for sale in San Antonio.
Homes for sale in 78217.
3678 Hidden Dr. #904
San Antonio, TX 78217
List Price$229,900


Listing #1963207
3
Bedrooms
2 full
Bathrooms
1,811
Square Feet
Condo
Type
About This Property
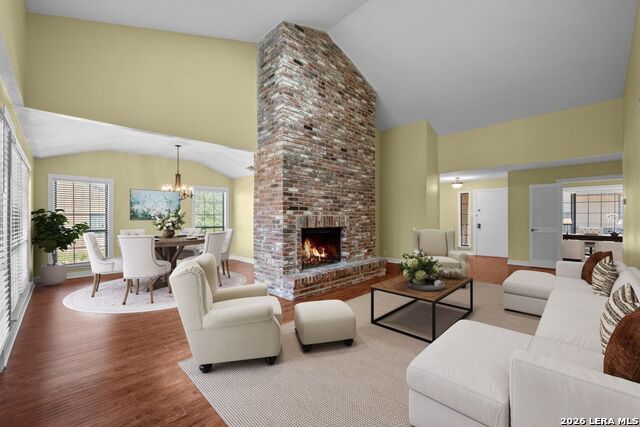
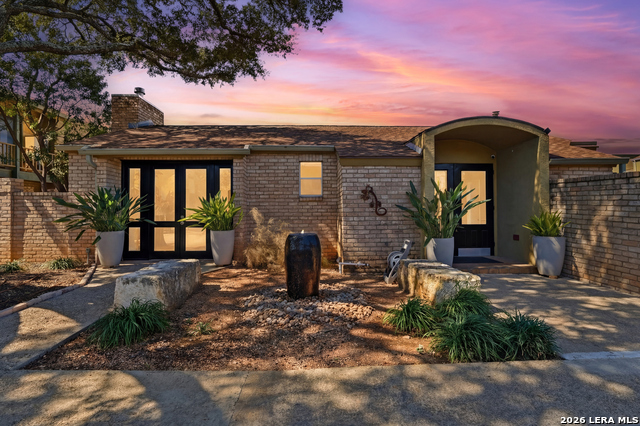
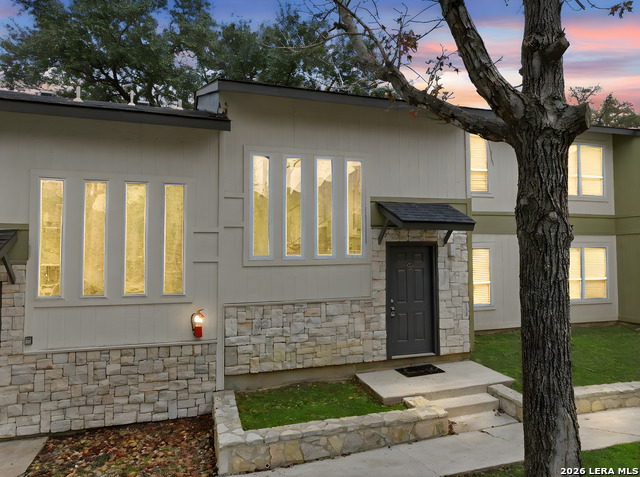
Ground level, One Story, No Steps - 3 Patios, 1 covered off LR, 1 covered off the primary BR & KT w garden area. 3rd is off a secondary BR. No carpet. Hickory engineered wood floors installed less than 6 weeks ago. Updates within the last 11 months - Carrier HVAC 21 seer, variable speed w programmable thermostat, Interior Paint, Built in Cabinets in Dining Rm w glass doors & butcher block countertop, Secondary bath new soaking tub and tile surround. 2022-2023 All windows & sliding doors replaced. About 10 yrs ago KT cabinets were updated & granite counterops, primary bath free standing shower, quartz countertops added to both baths. Spacious, open, airy & well maintained, Conveniently located - less than 1/2 mile to Northeast Baptist Hospital, 4 miles to airport, nearby Tobin Park Trailhead connects to Salado Creek Greenway for walking and biking. Close to MacArthur Park, Alamo Quarry, Trader Joe's, Whole Foods, HEB, North Star and so much more.
Listing Courtesy of Lisa LeGrand, Keller Williams Legacy (210) 827-2884
Property Features
Location Information
County
Bexar
MLS Area
1500
Map Code
551B5
Subdivision
The Heather
Interior Features
Room Dimensions
Dining: 14x13, Living: 19x17, Kitchen: 17x7, MasterBR: 17x13, BR2: 13x13
Fireplace Description
Not Applicable
Interior
One Living Area, Separate Dining Room, Eat-In Kitchen, Two Eating Areas, Utility Area Inside, 1st Floort Level/No Steps, Open Floor Plan, Cable TV Available, All Bedrooms Downstairs, Laundry in Closet, Walk In Closets
Heating
Central
Master Bedroom Description
Outisde Access, Walk-In Closet, Full Bath
Heating Fuel
Natural Gas
Master Bathroom Description
Shower Only, Double Vanity
Cooling
One Central
Has Dining Room
Yes
Floors
Saltillo Tile, Wood
Has Family Room
Yes
Total Number of Units
138
Amenities
Party Room, Clubhouse, Pool, Near Shopping
Accessibility
Grab Bars in Bathroom(s), No Carpet, No Steps Down, L
Exterior Features
Stories
2
Security System
Controlled Access
Exterior
Brick, Stucco
Parking Description
None/Not Applicable
Roof
Composition
Has Garage
No
Sewer Supplier
SAWS
Has a Pool
Yes
Water Supplier
SAWS
Is One Story
Yes
Electric Supplier
CPS
School
School District
North East I.S.D.
Jr. High School
Garner
Elementary School
Serna
High School
Macarthur
Additional Information
Property Type
CND
Fees Include
Some Utilities, Insurance Limited, Condo Mgmt, Common Area Liability, Common Maintenance, Trash Removal
Year Built
1973
HOA Fee
$585
Status
New
HOA Frequency
Monthly
Is Short Sale
No
Miscellaneous
VA/FHA Approved
Complex Name
THE HEATHER OWNERS ASSN
Similar Listings
Mortgage Calculator
$1,072
per month
30 Year Fixed. 3.52% Interest Rate.
Principal + Interest
$828
Monthly Tax
$191
Monthly Insurance
$53
yrs
%
$
$
Based on a fully amortized fixed rate loan. Ask your agent for the tax rates in your area. Insurance estimate is based on an average cost, your final premium cost will be determined by the type of coverage you select. This program only provides an estimate.
Schools
Walk Score

© 2026 LERA MLS. All rights reserved.
© 2026 LERA MLS. All rights reserved.
The data relating to real estate on this website comes in part from the Internet Data Exchange (IDX) Program of the LERA MLS. IDX information is provided exclusively for consumers' personal non-commercial use and may not be used for any purpose other than to identify prospective properties consumers may be interested in purchasing. All Information Is Deemed Reliable But Is Not Guaranteed Accurate.
LERA MLS data last updated at May 1, 2026, 9:25 PM CT
Real Estate IDX Powered by iHomefinder