
359 MUSE DR, SPRING BRANCH, TX 78070
Homes for sale in Spring Branch.
Homes for sale in 78070.
List Price$885,000
359 MUSE DR
Spring Branch, TX 78070


Listing #2014613
4
Bedrooms
3 full, 1 partial
Bathrooms
House
Type
About This Property
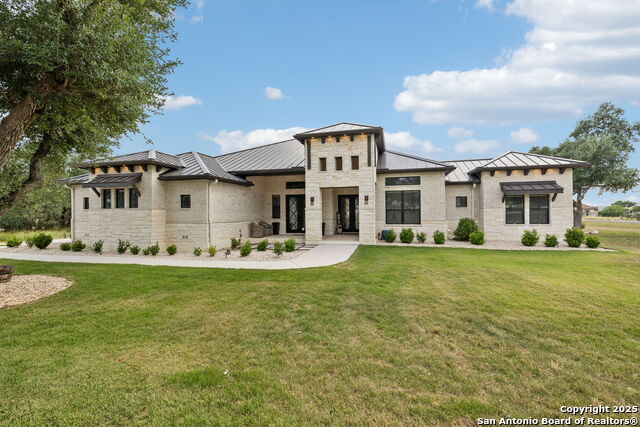
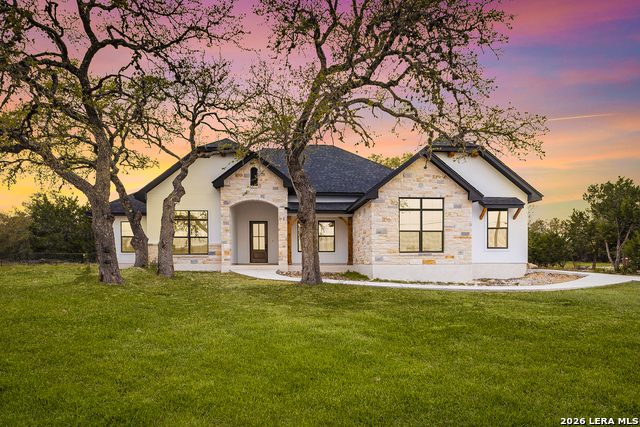
Move in Ready! Stunning New Construction Home with huge views of Canyon Lake and the Hill Country in the highly desired community of Mystic Shores on the north side of Canyon Lake. Spacious and functional 4bedrooms, 3 1/2 bath with office, oversized 3 car garage and a bonus room sits on 1.01 acres with unobstructed lake views. Perfect blend of comfort, style and functionality. Open living, dinning and kitchen concept with high ceilings and a massive floor to ceiling stone fireplace. Large, covered patio overlooking Canyon Lake and the Hill Country. This New Custom Home was designed for comfort, elegant entertaining and everyday enjoyment with breathtaking Lake Views from every room. Mystic Shores amenities include; 2 Pools,2 Lakefront parks, clubhouse, Lake pavilion, tennis, pickleball, basketball, sand volleyball courts, jogging and bike trails, BBQ grills, Boat Ramp, Boat Storage, and 100+ Acres of Private Nature Preserve on the Guadalupe River. Easy commute to San Antonio, San Marcos, New Braunfels, and Austin. Comal ISD. Experience Hill Country Living at its Finest!!!
Listing Courtesy of Vesselina George, JPAR San Antonio (210) 378-1944
Property Features
Location Information
County
Comal
MLS Area
2604
Neighborhood Amenities
Waterfront Access, Pool, Tennis, Clubhouse, Park/Playg
Subdivision
Mystic Shores
Interior Features
Room Dimensions
Dining: 15x9, Living: 22x20, Kitchen: 17x15, MasterBR: 13x16, BR2: 11x15, BR3: 11x13, BR4: 11x13
Has Family Room
Yes
Interior
One Living Area, Separate Dining Room, Eat-In Kitchen, Island Kitchen, Breakfast Bar, Walk-In Pantry, Study/Library, Utility Room Inside, Secondary Bedroom Down, 1st Floor Lvl/No Steps, High Ceilings, Open Floor Plan, Cable TV Available, High Speed Internet, Laundry Mai
Fireplace Description
One
Master Bedroom Description
Upstairs
Heating
Central
Master Bathroom Description
Tub/Shower Separate, Double Vanity
Heating Fuel
Electric
1/2 Baths
1
Cooling
Two Central
Has Dining Room
Yes
Floors
Carpeting, Vinyl
Exterior Features
Style
Two Story
Electric Supplier
PEC
Is New Construction
Yes
Parking Description
Three Car Garage, Attached, Side Entry, Oversized
Construction
New
Has Garage
Yes
Manufacturer
N/A
Garage Spaces
3
Foundation
Slab
Pool/Spa Description
None
Roof
Composition
Lot Size
1.01
Water / Sewer
Aerobic Septic
Lot Description
Corner, County VIew, Water View, 1 - 2 Acres, Partially Wooded, Canyon Lake
Water Supplier
TWC
School
School District
Comal
Jr. High School
Mountain Valley
Elementary School
Rebecca Creek
High School
Canyon Lake
Additional Information
Proposed Terms
Conventional, VA, Cash
Status
New
Property Type
SFR
HOA Fee
$414
Property SubType
Single Family Detached
HOA Frequency
Annually
Year Built
2026
Miscellaneous
No City Tax, School Bus
Similar Listings
- ActiveVirtual Tour
$695,000
4 Beds
2 Baths
2,283 SqFt.
345 Ridge Point
Spring Branch, TX 78070
#1956315
House

Listing Courtesy of Katheryn Powers, eXp Realty [email protected]



Mortgage Calculator
$4,132
per month
30 Year Fixed. 3.52% Interest Rate.
Principal + Interest
$3,189
Monthly Tax
$737
Monthly Insurance
$206
yrs
%
$
$
Based on a fully amortized fixed rate loan. Ask your agent for the tax rates in your area. Insurance estimate is based on an average cost, your final premium cost will be determined by the type of coverage you select. This program only provides an estimate.
Schools
Walk Score
© 2026 LERA MLS. All rights reserved.
© 2026 LERA MLS. All rights reserved.
The data relating to real estate on this website comes in part from the Internet Data Exchange (IDX) Program of the LERA MLS. IDX information is provided exclusively for consumers' personal non-commercial use and may not be used for any purpose other than to identify prospective properties consumers may be interested in purchasing. All Information Is Deemed Reliable But Is Not Guaranteed Accurate.
LERA MLS data last updated at September 6, 2026, 1:41 PM CT
Real Estate IDX Powered by iHomefinder